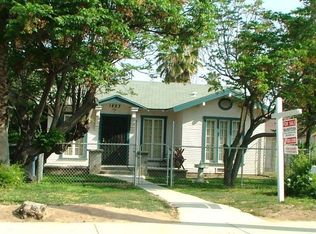
Charming traditional single-story home situated on an expansive approximately 10,890 sq. ft. lot in Riverside's Eastside neighborhood. This 2-bedroom, 1-bath residence offers approximately 1,237 sq. ft. of above-grade living space with a functional layout, kitchen with cabinetry and countertops, laundry area, covered porch and patio areas, one-car carport, and additional non-living spaces including an approximately 139 sq. ft. basement and approximately 377 sq. ft. workshop. The home features a gas wall heater and wall/window air conditioning. Conveniently located near schools, services, employment and neighborhood amenities.
For sale
Listed by: BLUE SKY REAL ESTATE CENTER • LIONEL NEWMAN THOMAS • Contact: 909-510-3353
$499,900
1809 7th St, Riverside, CA 92507
2beds
1,237sqft
Single Family Residence
Built in 1928
0.25 Acres Lot
$498,000 Zestimate®
$404/sqft
$-- HOA
What's special
- 50 days
- 738
- 36
Zillow last checked:
Listing updated:
Listed by:
LIONEL NEWMAN THOMAS DRE #02015857 909-510-3353,
BLUE SKY REAL ESTATE CENTER,
ANTONIO LOPEZ DRE #02254149,
BLUE SKY REAL ESTATE CENTER
Source: CRMLS,MLS#: IV26176910 Originating MLS: California Regional MLS
Originating MLS: California Regional MLSFacts & features
Interior
Bedrooms & bathrooms
- Bedrooms: 2
- Bathrooms: 1
- Full bathrooms: 1
- Main level bathrooms: 1
- Main level bedrooms: 2
Rooms
- Room types: Laundry, Living Room
Bathroom
- Features: Tub Shower
Kitchen
- Features: Utility Sink
Cooling
- Wall/Window Unit(s)
Appliances
- Included: Disposal, Gas Water Heater, Microwave
- Laundry: Inside
Features
- Ceiling Fan(s)
- Flooring: Carpet, Tile, Wood
- Basement: Finished
- Has fireplace: Yes
- Common walls with other units/homes: No Common Walls
Interior area
- Total interior livable area: 1,237 sqft
Property
Parking
- Total spaces: 3
- Parking features: Carport
- Garage spaces: 2
- Carport spaces: 1
- Covered spaces: 3
Features
- Levels: One
- Stories: 1
- Entry location: First
- Patio & porch: Concrete, Patio, Porch
- Exterior features: Fire Pit
- Pool features: None
- Fencing: Block,Stucco Wall,Wood
Lot
- Size: 0.25 Acres
- Dimensions: 46 x 232 x 48 x 232
- Features: Level, Rectangular Lot
Details
- Parcel number: 211181013
- Zoning: R-1-7000
- Special conditions: Standard
Construction
Type & style
- Home type: SingleFamily
- Architectural style: Traditional
- Property subtype: Single Family Residence
Materials
- Stucco
Condition
- New construction: No
- Year built: 1928
Utilities & green energy
- Sewer: Public Sewer
- Water: Public
Community & HOA
Community
- Features: Suburban
- Security: Smoke Detector(s)
Location
- Region: Riverside
Financial & listing details
- Price per square foot: $404/sqft
- Tax assessed value: $560,999
- Date on market: 8/14/2026
- Cumulative days on market: 50 days
- Listing terms: Cash,Conventional
Estimated market value
$498,000
$473,000 - $523,000
$2,047/mo
Price history
| Date | Event | Price |
|---|---|---|
| 8/14/2026 | Listed for sale | $499,900$404/sqft |
Source:  CRMLS #IV26176910 Report a problem CRMLS #IV26176910 Report a problem | ||
Public tax history
| Year | Property taxes | Tax assessment |
|---|---|---|
| 2026 | -- | $560,999 +2% |
| 2025 | $6,170 +682.6% | $550,000 +653.7% |
| 2024 | $788 +0.6% | $72,971 +2% |
| 2023 | $784 +2% | $71,541 +2% |
| 2022 | $769 -0.7% | $70,139 +2% |
| 2021 | $774 +0.8% | $68,765 +1% |
| 2020 | $767 +2% | $68,061 +2% |
| 2019 | $752 +2% | $66,728 +2% |
| 2018 | $737 +1.9% | $65,420 +2% |
| 2017 | $724 | $64,138 +2% |
| 2016 | $724 +8.2% | $62,881 +1.5% |
| 2015 | $669 +1.3% | $61,938 +2% |
| 2014 | $661 | $60,726 +0.5% |
| 2013 | -- | $60,453 +2% |
| 2012 | -- | $59,268 +2% |
| 2011 | -- | $58,107 +0.7% |
| 2010 | -- | $57,675 -0.2% |
| 2009 | -- | $57,815 +2% |
| 2008 | -- | $56,682 +2% |
| 2007 | -- | $55,572 +2% |
| 2006 | -- | $54,484 +2% |
| 2005 | -- | $53,416 +3.9% |
| 2003 | -- | $51,413 +2% |
| 2002 | -- | $50,406 +2% |
| 2001 | $475 +2% | $49,418 +2% |
| 2000 | $465 | $48,450 |
Find assessor info on the county website
Monthly payment
Est. payment
Payment breakdown
Explore the cost of this home by adjusting the details. Changes won't be saved.Climate risks
Neighborhood: Eastside
Similar homes
- $529,9004 bd2 ba1.4k sqft4110 Dwight Ave, Riverside, CA 92507For Sale
 MLS ID #PW26025972, Ann Mai, RedTree Realty Inc. CRMLS
 - $--3 bd2 ba882 sqft2515 Prospect Ave, Riverside, CA 92507Auction
 Auction.com 2
 - $--2 bd2 ba1k sqft13799 Caspian Way, Moreno Valley, CA 92553Auction
 ServiceLink Auction
 - $--3 bd3 ba1.6k sqft24310 Angie Ln, Moreno Valley, CA 92557Auction
 Auction.com 2
