Welcome to 5060 Berryhill Place in Riverside! This beautifully refreshed home offers 3 bedrooms, 2 full bathrooms, and approximately 1,840 square feet of living space. A fourth bedroom has been converted into a dedicated office space, providing flexibility for working from home or additional living needs. Recently updated with flooring, windows, shutters, and interior and exterior paint, the home features thoughtful improvements throughout. The refreshed kitchen showcases updated appliances, a sink, countertops, and refaced cabinetry. The hall bathroom received a similar refresh, while the primary bathroom was completely remodeled. A replaced water heater adds to the improvements. Discover the comfort and appeal of this inviting Riverside home!
Pending
Listed by: BERKSHIRE HATHAWAY HOMESERVICES CALIFORNIA REALTY • NAHIDA AZAD • 951-567-3018
$659,900
5060 Berryhill Pl, Riverside, CA 92507
4beds
1,840sqft
Single Family Residence
Built in 1960
10,019 Square Feet Lot
$636,900 Zestimate®
$359/sqft
$-- HOA
What's special
- 4 days
- 488
- 37
Likely to sell faster than
Zillow last checked:
Listing updated:
Listed by:
NAHIDA AZAD DRE #01966282 951-567-3018,
BERKSHIRE HATHAWAY HOMESERVICES CALIFORNIA REALTY,
BETTY COOKE DRE #01462092,
BERKSHIRE HATHAWAY HOMESERVICES CALIFORNIA REALTY
Source: CRMLS,MLS#: IV26232491 Originating MLS: California Regional MLS
Facts & features
Interior
Bedrooms & bathrooms
- Bedrooms: 4
- Bathrooms: 2
- Full bathrooms: 2
- Main level bathrooms: 1
- Main level bedrooms: 1
Rooms
- Room types: Bedroom, Dining Room
Bedroom
- Features: All Bedrooms Down
Bathroom
- Features: Bathtub, Granite Counters, Separate Shower, Upgraded, Walk-In Shower
Kitchen
- Features: Granite Counters
Heating
- Central
Cooling
- Central Air
Appliances
- Included: Gas Range, Water Heater
- Laundry: Electric Dryer Hookup, Gas Dryer Hookup
Features
- Separate/Formal Dining Room, Eat-in Kitchen, Granite Counters, All Bedrooms Down
- Flooring: Laminate
- Windows: Blinds, Screens, Shutters
- Has fireplace: Yes
- Fireplace features: Family Room
- Common walls with other units/homes: No Common Walls
Interior area
- Total interior livable area: 1,840 sqft
Video & virtual tour
Property
Parking
- Total spaces: 2
- Parking features: Concrete, Direct Access, Driveway, Garage Faces Front, Garage
- Attached garage spaces: 2
Accessibility
- Accessibility features: None
Features
- Levels: One
- Stories: 1
- Entry location: front
- Patio & porch: Concrete
- Pool features: None
- Fencing: Average Condition,Wood
Lot
- Size: 10,019 Square Feet
- Features: 0-1 Unit/Acre
Details
- Parcel number: 254020022
- Special conditions: Standard
Construction
Type & style
- Home type: SingleFamily
- Property subtype: Single Family Residence
Condition
- Updated/Remodeled,Turnkey
- New construction: No
- Year built: 1960
Utilities & green energy
- Electric: Standard
- Sewer: Public Sewer
- Water: Public
- Utilities for property: Cable Available, Electricity Connected, Natural Gas Connected, Phone Available, Sewer Connected, Water Connected
Community & HOA
Community
- Features: Rural
Location
- Region: Riverside
Financial & listing details
- Price per square foot: $359/sqft
- Tax assessed value: $648,000
- Date on market: 11/6/2026
- Cumulative days on market: 4 days
- Listing terms: Submit
Estimated market value
$636,900
$599,000 - $675,000
$3,532/mo
Price history
| Date | Event | Price |
|---|---|---|
| 11/10/2026 | Pending sale | $659,900$359/sqft |
Source:  CRMLS #IV26232491 Report a problem | ||
| 11/6/2026 | Listed for sale | $659,900$359/sqft |
Source: CRMLS #IV26232491 Report a problem | ||
Public tax history
| Year | Property taxes | Tax assessment |
|---|---|---|
| 2026 | -- | $648,000 +252.6% |
| 2025 | $2,028 +3.4% | $183,798 +2% |
| 2024 | $1,962 +0.5% | $180,195 +2% |
| 2023 | $1,952 +1.9% | $176,661 +2% |
| 2022 | $1,915 +0.8% | $173,198 +2% |
| 2021 | $1,900 +0.8% | $169,803 +1% |
| 2020 | $1,886 +2% | $168,063 +2% |
| 2019 | $1,849 +2% | $164,769 +2% |
| 2018 | $1,813 +1.9% | $161,540 +2% |
| 2017 | $1,780 | $158,373 +2% |
| 2016 | $1,780 +8.4% | $155,269 +1.5% |
| 2015 | $1,642 +1.1% | $152,938 +2% |
| 2014 | $1,625 | $149,944 +0.5% |
| 2013 | -- | $149,267 +2% |
| 2012 | -- | $146,341 +2% |
| 2011 | -- | $143,472 +0.8% |
| 2010 | -- | $142,402 -0.2% |
| 2009 | -- | $142,742 +2% |
| 2008 | -- | $139,944 +2% |
| 2007 | -- | $137,201 +2% |
| 2006 | -- | $134,511 +2% |
| 2005 | -- | $131,874 +3.9% |
| 2003 | -- | $126,922 +2% |
| 2002 | -- | $124,435 +2% |
| 2001 | $1,206 +1.9% | $121,996 +2% |
| 2000 | $1,183 | $119,605 |
Find assessor info on the county website
Monthly payment
Est. payment
Payment breakdown
Explore the cost of this home by adjusting the details. Changes won't be saved.Climate risks
Neighborhood: Canyon Crest
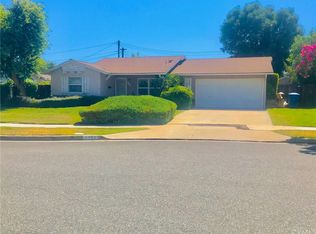

Similar homes
- $695,0005 bd2 ba2.3k sqft4771 Victoria Ave, Riverside, CA 92507For Sale
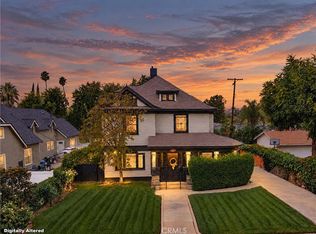 MLS ID #IV26236912, HARRIET SUKUTA, California Bankers Realty & Investments. CRMLS
- $675,0004 bd3 ba2k sqft5891 Kendrick Dr, Riverside, CA 92507For Sale
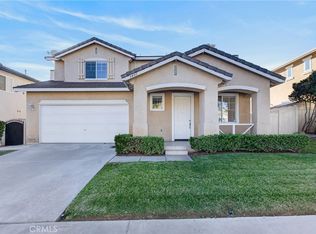 MLS ID #IV26238135, ALEJANDRA AVILA, RIVERSIDE REAL ESTATE PROFESSIONALS. CRMLS
- $700,0004 bd3 ba1.9k sqft20090 Westpoint Dr, Riverside, CA 92507For Sale
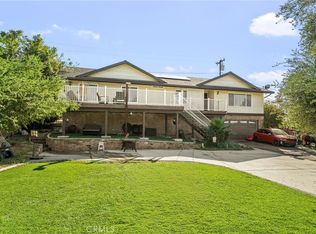 MLS ID #CV26231678, Rachel Winetsky, RE/MAX CHAMPIONS. CRMLS
- $700,0003 bd2 ba1.7k sqft1185 La Subida Ct, Riverside, CA 92507For Sale
 MLS ID #DW26133415, Joseph Mayorga, Better Homes and Gardens RE. CRMLS
Local buyer's agents are ready to help
