Inside the Beltline. Outside the Ordinary. Impeccably maintained and thoughtfully updated, this is a home where you can tell the owners truly live the way it shows. Set on a beautiful half-acre lot just minutes from North Hills and downtown Raleigh, this exceptional 4-bedroom, 2.5-bath home offers the perfect blend of character, comfort, flexibility, and thoughtful upgrades.
From the moment you walk inside, you'll notice the attention to detail. Hardwood floors, soaring cathedral ceilings, custom features, and a bright, inviting floor plan create a home that feels both welcoming and beautifully finished. With no carpet throughout, the clean, cohesive feel carries from room to room.
The updated kitchen is designed for everyday living and entertaining, featuring quartz countertops, a built-in Miele refrigerator, pantry, and inviting dining space. The spacious first-floor primary suite offers a private retreat, complete with a walk-in closet and an ensuite bath featuring a Jacuzzi tub, double vanity, and separate water closet.
Need room to work, play, or create? The dedicated office with skylights provides a bright and inspiring workspace, while its flexibility makes it an ideal playroom, hobby room, or additional flex space. Step outside and enjoy even more living space with the screened-in porch and composite deck, perfect for morning coffee, weekend gatherings, or relaxing evenings overlooking the spacious backyard.
And then there's the garage! The impressive 14-foot ceilings oversized two-car garage, and car lift offer possibilities you simply don't find every day. Whether you're a car enthusiast, hobbyist, or simply appreciate exceptional storage and workspace, this feature is sure to stand out.
Additional thoughtful features include new windows, a custom drop zone, tankless water heater, two HVAC units, and a well-appointed laundry room with cabinetry. All of this in an established Raleigh location with convenient access to North Hills, shopping, dining, and downtown. A home this well cared for, with this much flexibility and such a convenient location, is a rare find. Come see what makes this one special!
The Seller is a licensed real estate broker in the State of North Carolina and is affiliated with Berkshire Hathaway HomeServices York Simpson Underwood.
For sale
$1,250,000
3253 Anderson Dr, Raleigh, NC 27609
4beds
2,928sqft
Single Family Residence
Built in 1996
0.54 Acres Lot
$1,213,500 Zestimate®
$427/sqft
$29/mo HOA
What's special
Composite deckSoaring cathedral ceilingsCustom featuresHardwood floorsHalf-acre lotDedicated office with skylightsInviting dining space
- 27 days
- 1,835
- 162
Likely to sell faster than
Zillow last checked:
Listing updated:
Listed by:
Kristy Ficks 269-757-3118,
Berkshire Hathaway HomeService
Source: Doorify MLS,MLS#: 10199798
Facts & features
Interior
Bedrooms & bathrooms
- Bedrooms: 4
- Bathrooms: 3
- Full bathrooms: 2
- 1/2 bathrooms: 1
- Main level bedrooms: 1
Primary bedroom
- Level: Main
- Area: 243.1 Square Feet
- Dimensions: 17.0 x 14.3
Bedroom 2
- Level: Second
- Area: 169.5 Square Feet
- Dimensions: 15.0 x 11.3
Bedroom 3
- Level: Second
- Area: 134.52 Square Feet
- Dimensions: 11.8 x 11.4
Bonus room
- Level: Second
- Area: 234.96 Square Feet
- Dimensions: 17.8 x 13.2
Breakfast room
- Level: Main
- Area: 162.41 Square Feet
- Dimensions: 14.9 x 10.9
Dining room
- Level: Main
- Area: 167.24 Square Feet
- Dimensions: 14.8 x 11.3
Other
- Level: Main
- Area: 115.08 Square Feet
- Dimensions: 13.7 x 8.4
Family room
- Level: Main
- Area: 344.27 Square Feet
- Dimensions: 19.9 x 17.3
Kitchen
- Level: Main
- Area: 158.4 Square Feet
- Dimensions: 13.2 x 12.0
Office
- Level: Second
- Area: 148.8 Square Feet
- Dimensions: 16.0 x 9.3
Other
- Description: Screened in porch
- Level: Main
- Area: 136.68 Square Feet
- Dimensions: 13.4 x 10.2
Heating
- Fireplace(s), Forced Air, Heat Pump, Natural Gas, Zoned
Cooling
- Central Air, Ceiling Fan(s), Zoned
Appliances
- Included: Built-In Electric Oven, Built-In Refrigerator, Cooktop, Dryer, Disposal, Dishwasher, Electric Cooktop, Oven, Refrigerator, Range Hood, Stainless Steel Appliance(s), Tankless Water Heater, Vented Exhaust Fan, Washer, Washer/Dryer Stacked
- Laundry: Electric Dryer Hookup, Inside, Laundry Room, Main Level, Washer Hookup
Features
- Breakfast Bar, Built-in Features, Cathedral Ceiling(s), Ceiling Fan(s), Chandelier, Crown Molding, Double Vanity, Entrance Foyer, Eat-in Kitchen, High Ceilings, Open Floorplan, Primary Downstairs, Recessed Lighting, Stone Counters, Vaulted Ceiling(s), Walk-In Closet(s), Whirlpool Tub, Water Closet, Quartz Counters
- Flooring: Ceramic Tile, Hardwood, Tile, Wood
- Fireplace features: Living Room
Interior area
- Total structure area: 2,928
- Total interior livable area: 2,928 sqft
- Finished area above ground: 2,928
- Finished area below ground: 0
Property
Parking
- Total spaces: 2
- Parking features: Additional Parking, Attached, Garage Faces Side, Garage, Garage Door Opener
- Garage spaces: 2
Features
- Levels: One and One Half,Two
- Stories: 2
- Patio & porch: Deck, Enclosed, Rear Porch, Screened
- Exterior features: Rain Gutters, Storage
Lot
- Size: 0.54 Acres
Details
- Parcel number: 1705947626
- Zoning: R-4
- Special conditions: Seller Licensed Real Estate Professional
- Other equipment: Negotiable
Construction
Type & style
- Home type: SingleFamily
- Architectural style: Traditional
- Property subtype: Single Family Residence
Materials
- Brick, Fiber Cement
- Foundation: Raised, Crawlspace
- Roof: Shingle,Architectural Shingle
Condition
- New construction: No
- Year built: 1996
Utilities & green energy
- Sewer: Public Sewer
- Water: Public
Community & HOA
Community
- Features: None
- Security: Carbon Monoxide Detector(s), Smoke Detector(s), Security System
- Subdivision: Anderson Forest
HOA
- Has HOA: Yes
- Services included: None
- HOA fee: $350 annually
- HOA name: Anderson Forest Home Owners
Location
- Region: Raleigh
Financial & listing details
- Price per square foot: $427/sqft
- Tax assessed value: $1,003,925
- Annual tax amount: $9,146
- Date on market: 10/22/2026
- Listing agreement: Exclusive Right To Sell
- Listing terms: Cash,Conventional,FHA,VA Loan
Estimated market value
$1,213,500
$1.15M - $1.27M
$4,572/mo
Price history
| Date | Event | Price |
|---|---|---|
| 10/22/2026 | Listed for sale | $1,250,000+100%$427/sqft |
Source:  Doorify MLS #10199798 Report a problem | ||
| 11/29/2018 | Sold | $625,000+4.2%$213/sqft |
Source: Public Record Report a problem | ||
| 11/1/2018 | Pending sale | $600,000$205/sqft |
Source: Keller Williams Realty-Cary #2221121 Report a problem | ||
| 10/25/2018 | Listed for sale | $600,000+12.1%$205/sqft |
Source: Keller Williams Realty Cary #2221121 Report a problem | ||
| 5/8/2011 | Listing removed | $535,000+3.9%$183/sqft |
Source: Fonville Morisey Realty #5235andersondrive Report a problem | ||
| 11/29/2010 | Sold | $515,000-3.7%$176/sqft |
Source: Public Record Report a problem | ||
| 5/28/2010 | Listed for sale | $535,000-2.7%$183/sqft |
Source: Fonville Morisey Realty #5235andersondrive Report a problem | ||
| 9/27/2009 | Price change | $550,000-1.8%$188/sqft |
Source: Fonville Morisey #1667438 Report a problem | ||
| 8/1/2009 | Listed for sale | $560,000$191/sqft |
Source: Fonville Morisey - 5925 Falls of Neuse #1667438 Report a problem | ||
Public tax history
| Year | Property taxes | Tax assessment |
|---|---|---|
| 2025 | $8,714 +0.4% | $996,847 |
| 2024 | $8,678 +21.3% | $996,847 +52.4% |
| 2023 | $7,152 +7.6% | $654,294 |
| 2022 | $6,645 +4% | $654,294 |
| 2021 | $6,386 +1.9% | $654,294 |
| 2020 | $6,270 -5.5% | $654,294 +14.6% |
| 2019 | $6,638 | $571,048 |
| 2018 | $6,638 +11.4% | $571,048 |
| 2017 | $5,961 +2.1% | $571,048 |
| 2016 | $5,838 +3.1% | $571,048 +4.8% |
| 2015 | $5,664 | $545,088 |
| 2014 | -- | $545,088 |
| 2013 | -- | $545,088 |
| 2012 | -- | $545,088 |
| 2011 | -- | $545,088 |
| 2010 | -- | $545,088 |
| 2009 | -- | $545,088 |
| 2008 | -- | -- |
| 2007 | -- | -- |
| 2006 | -- | -- |
| 2005 | -- | -- |
| 2004 | -- | -- |
| 2003 | -- | -- |
| 2002 | -- | -- |
| 2001 | -- | -- |
Find assessor info on the county website
Monthly payment
Est. payment
Payment breakdown
Explore the cost of this home by adjusting the details. Changes won't be saved.Climate risks
Neighborhood: Six Forks
Nearby schools
Schools provided by the listing agent
- Elementary: Wake - Joyner Elementary
- Middle: Wake - Oberlin Middle
- High: Wake - Needham Broughton High
Source: Doorify MLS. This data may not be complete. We recommend contacting the local school district to confirm school assignments for this home.
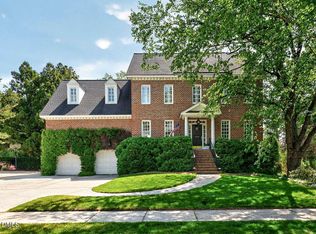

Similar homes
- $1,299,9004 bd3 ba3.8k sqft3909 Hemsbury Way, Raleigh, NC 27612For Sale
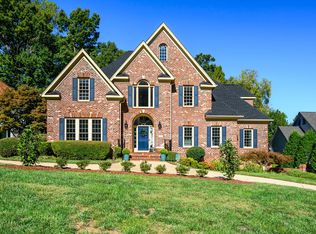
 MLS ID #10199775, Franklin Munford. Doorify MLS
- $1,075,0004 bd4 ba4.1k sqft1008 Old Meetinghouse Way, Raleigh, NC 27615For Sale
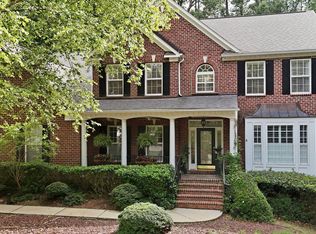 MLS ID #10171239, Marti Hampton. Doorify MLS
- $695,0003 bd2 ba1.6k sqft504 Banks St, Raleigh, NC 27604For Sale
 MLS ID #10203860, Wes Blaylock. Doorify MLS
- $1,198,0004 bd4 ba3.4k sqft101 Rosaler Ct, Cary, NC 27519For Sale
 MLS ID #10202103, Azita Wilson. Doorify MLS
- $1,399,0005 bd4 ba3.6k sqft5021 Sandlewood Dr, Raleigh, NC 27612For SaleMLS ID #10180245, Gretchen Coley. Doorify MLS
- $1,265,0005 bd4 ba3.3k sqft1701 Burnette Garden Path, Raleigh, NC 27612For SaleMLS ID #10201103, Lesley Thompson. Doorify MLS
- $669,0003 bd3 ba1.7k sqft800 Temple St, Raleigh, NC 27609For SaleMLS ID #10197202, Gerardo Silvestri. Doorify MLS
- $1,145,0004 bd4 ba3.4k sqft304 Inwood Forest Dr, Raleigh, NC 27603For SaleMLS ID #10192848, Ganna Fisher. Doorify MLS
- $1,250,0004 bd4 ba4.2k sqft8540 Seldom Seen Pl, Wake Forest, NC 27587For SaleMLS ID #10195136, Greg Dyer. Doorify MLS
- $1,800,0005 bd5 ba3.9k sqft4816 Sweetbriar Dr, Raleigh, NC 27609For SaleMLS ID #10182967, Naama Shaked. Doorify MLS
- $1,269,9005 bd4 ba3.9k sqft106 Aberson Ct, Cary, NC 27519For SaleMLS ID #10193134, Karen Coe. Doorify MLS
- $1,695,0004 bd4 ba3.9k sqft3516 Ranlo Dr, Raleigh, NC 27612For SaleMLS ID #10195538, Anna Ball Hodge. Doorify MLS
- $1,200,0004 bd4 ba4.2k sqft106 Wheatsbury Dr, Cary, NC 27513For SaleMLS ID #10193101, Joshua Pertzborn. Doorify MLS
- $860,0004 bd4 ba3.3k sqft2012 Macon Ridge Rd, Raleigh, NC 27613For SaleMLS ID #10198951, Thomas Ladane Shoupe. Doorify MLS
- $1,125,0004 bd4 ba4.3k sqft3533 Arthur Pierce Rd, Apex, NC 27539For SaleMLS ID #10195937, Tina Caul. Doorify MLS
- $850,0004 bd3 ba2.5k sqft789 Fallon Grove Way, Raleigh, NC 27608For SaleMLS ID #10191162, David Wilson. Doorify MLS
- $749,9004 bd3 ba2.8k sqft1740 Wysong Ct, Raleigh, NC 27612For SaleMLS ID #10190583, Samara Presley. Doorify MLS
- $1,550,0005 bd6 ba4k sqft2615 Davis St, Raleigh, NC 27608For SaleMLS ID #10178766, Elizabeth Mordecai. Doorify MLS
- $995,0004 bd4 ba4.1k sqft7644 Bud Morris Rd, Wake Forest, NC 27587For SaleMLS ID #10199594, Jacqueline Walker. Doorify MLS
- $919,0004 bd4 ba3.6k sqft2200 Hedge Maple Dr, Raleigh, NC 27603For SaleMLS ID #10190143, Renee Smith. Doorify MLS
