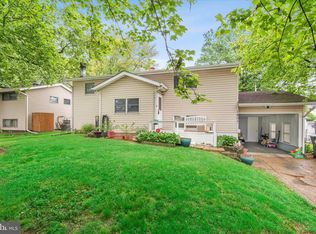
Welcome to 1809 Limestone Road, where comfort, versatility, and everyday convenience come together! This 4 bedroom, 1.5 bath home offers more space than you might expect, with thoughtful updates throughout and plenty of personality. Inside, you'll find not one, but TWO separate living areas, giving you the flexibility to entertain, spread out, or create that cozy retreat you've been dreaming of (think your own private library!). An electric fireplace adds warmth and ambiance, while beautiful hardwood floors on the second level bring timeless character to the home. With four bedrooms, there's plenty of flexibility to make the space work for your needs. And just wait until you step outside! The fenced-in yard features an established garden, a freestanding deck perfect for grilling or relaxing, and a charming tree swing that brings a little nostalgia to your everyday life. The spacious garage offers plenty of room for parking, storage, or hobbies, while the covered area at the front of the garage provides another inviting spot to unwind after a long day. Location? Let's talk convenience! With easy access to major highways, shopping, restaurants, Delaware Park and Delcastle Recreational Park, you're just minutes from everyday essentials, entertainment, and everything in between. A few points of interest - the HVAC system is 7 years old, hot water heater is 7 years old, full bathroom updated in 2023, original hardwood floors, Anderson windows, fireplace and wood wall installed in 2022, half bath remodeled in 2022. There's more to this home than meets the eye. Schedule your showing and come see for yourself!
Coming soon 11/13
$390,000
1809 Limestone Rd, Wilmington, DE 19804
4beds
1,875sqft
Single Family Residence
Built in 1956
7,840 Square Feet Lot
$-- Zestimate®
$208/sqft
$-- HOA
What's special
- --
- on Zillow
- 51
- views
- 3
- saves
Zillow last checked:
Listing updated:
Listed by:
Kristina Rice 302-893-0569,
Real Broker LLC 8554500442
Source: Bright MLS,MLS#: DENC2114618
Facts & features
Interior
Bedrooms & bathrooms
- Bedrooms: 4
- Bathrooms: 2
- Full bathrooms: 1
- 1/2 bathrooms: 1
- Main level bathrooms: 1
Rooms
- Room types: Living Room, Dining Room, Primary Bedroom, Bedroom 2, Bedroom 3, Bedroom 4, Kitchen, Family Room, Laundry, Bathroom 1, Half Bath
Primary bedroom
- Features: Ceiling Fan(s), Flooring - HardWood, Window Treatments
- Level: Upper
- Area: 198 Square Feet
- Dimensions: 11 X 18
Bedroom 2
- Features: Flooring - HardWood, Window Treatments
- Level: Upper
- Area: 165 Square Feet
- Dimensions: 11 X 15
Bedroom 3
- Features: Built-in Features, Ceiling Fan(s), Flooring - HardWood, Window Treatments
- Level: Upper
- Area: 121 Square Feet
- Dimensions: 11 X 11
Bedroom 4
- Features: Flooring - HardWood, Ceiling Fan(s), Window Treatments
- Level: Upper
- Area: 121 Square Feet
- Dimensions: 11 X 11
Bathroom 1
- Features: Bathroom - Tub Shower, Window Treatments
- Level: Upper
- Area: 56 Square Feet
- Dimensions: 8 X 7
Dining room
- Features: Ceiling Fan(s), Window Treatments
- Level: Main
- Area: 99 Square Feet
- Dimensions: 9 X 11
Family room
- Features: Built-in Features, Ceiling Fan(s), Track Lighting, Window Treatments
- Level: Main
- Area: 204 Square Feet
- Dimensions: 12 X 17
Half bath
- Level: Main
- Area: 35 Square Feet
- Dimensions: 7 X 5
Kitchen
- Features: Granite Counters, Dining Area, Kitchen Island, Eat-in Kitchen, Kitchen - Electric Cooking, Recessed Lighting, Lighting - Pendants, Window Treatments
- Level: Main
- Area: 110 Square Feet
- Dimensions: 10 X 11
Laundry
- Level: Main
- Area: 60 Square Feet
- Dimensions: 5 X 12
Living room
- Features: Ceiling Fan(s), Fireplace - Electric, Flooring - Carpet, Window Treatments
- Level: Main
- Area: 275 Square Feet
- Dimensions: 25 X 11
Heating
- Forced Air, Natural Gas
Cooling
- Central Air, Electric
Appliances
- Included: Electric Water Heater
- Laundry: Laundry Room
Features
- Has basement: No
- Number of fireplaces: 1
- Fireplace features: Electric, Mantel(s)
Interior area
- Total structure area: 1,875
- Total interior livable area: 1,875 sqft
- Finished area above ground: 1,875
Property
Parking
- Total spaces: 4
- Parking features: Inside Entrance, Storage, Garage Faces Front, Attached, Driveway, On Street
- Attached garage spaces: 1
- Uncovered spaces: 3
Accessibility
- Accessibility features: None
Features
- Levels: Bi-Level,Two
- Stories: 2
- Pool features: None
Lot
- Size: 7,840 Square Feet
Details
- Additional structures: Above Grade
- Parcel number: 08050.20300
- Zoning: NC6.5
- Special conditions: Standard
Construction
Type & style
- Home type: SingleFamily
- Property subtype: Single Family Residence
Materials
- Stick Built
- Foundation: Slab
Condition
- New construction: No
- Year built: 1956
Utilities & green energy
- Sewer: Public Sewer
- Water: Public
Community & HOA
Community
- Subdivision: Rolling Hills
HOA
- Has HOA: No
Location
- Region: Wilmington
Financial & listing details
- Price per square foot: $208/sqft
- Tax assessed value: $366,500
- Annual tax amount: $3,217
- Date on market: 11/13/2026
- Listing agreement: Exclusive Right To Sell
- Listing terms: Cash,Conventional,FHA,VA Loan
- Inclusions: All Kitchen Appliances In As-is Condition, Shed In As-is Where-is Condition, Washer And Dryer In As-is Condition, All Blinds And Curtains, Ac Unit In Primary Bathroom, Garden And Contents In Garden.
- Exclusions: All Personal Property
- Ownership: Fee Simple
Estimated market value
Not available
Estimated sales range
Not available
Not available
Price history
| Date | Event | Price |
|---|---|---|
| 7/10/2020 | Sold | $242,000+0.9%$129/sqft |
Source: Public Record Report a problem | ||
| 5/29/2020 | Pending sale | $239,900$128/sqft |
Source: Coldwell Banker Preferred #DENC501968 Report a problem | ||
| 5/26/2020 | Listed for sale | $239,900+7.1%$128/sqft |
Source: Coldwell Banker Preferred #DENC501968 Report a problem | ||
| 12/26/2019 | Listing removed | $1,795$1/sqft |
Source: BHHS Fox and Roach Realtors Report a problem | ||
| 10/22/2019 | Listed for rent | $1,795$1/sqft |
Source: Zillow Rental Manager Report a problem | ||
| 11/13/2017 | Sold | $224,000$119/sqft |
Source: Public Record Report a problem | ||
| 9/27/2017 | Listed for sale | $224,000+25.8%$119/sqft |
Source: EveryHome Realtors #7060049 Report a problem | ||
| 3/13/2008 | Sold | $178,000-1.1%$95/sqft |
Source: Public Record Report a problem | ||
| 2/1/2008 | Listed for sale | $179,900$96/sqft |
Source: NCI Report a problem | ||
Public tax history
| Year | Property taxes | Tax assessment |
|---|---|---|
| 2025 | $3,216 +60.9% | $366,500 +577.4% |
| 2024 | $1,999 +13.4% | $54,100 |
| 2023 | $1,763 -1.2% | $54,100 |
| 2022 | $1,784 +0% | $54,100 |
| 2021 | $1,784 -0.3% | $54,100 |
| 2020 | $1,790 +0.2% | $54,100 |
| 2019 | $1,787 +3.9% | $54,100 +0.6% |
| 2017 | $1,721 +4.7% | $53,800 |
| 2016 | $1,643 | $53,800 |
| 2015 | $1,643 +6.7% | $53,800 |
| 2014 | $1,540 | $53,800 |
| 2013 | -- | $53,800 |
| 2012 | -- | $53,800 |
| 2011 | -- | $53,800 |
| 2010 | -- | $53,800 |
| 2009 | -- | $53,800 |
| 2008 | -- | $53,800 |
| 2007 | -- | $53,800 +2.7% |
| 2006 | -- | $52,400 |
| 2005 | -- | $52,400 |
| 2004 | -- | $52,400 |
| 2003 | -- | $52,400 |
| 2002 | -- | $52,400 |
| 2001 | -- | $52,400 |
Find assessor info on the county website
Monthly payment
Est. payment
Payment breakdown
Explore the cost of this home by adjusting the details. Changes won't be saved.Climate risks
Neighborhood: 19804
Nearby schools
Schools provided by the listing agent
- District: Red Clay Consolidated
Source: Bright MLS. This data may not be complete. We recommend contacting the local school district to confirm school assignments for this home.
Similar homes
- $394,9003 bd2 ba1.8k sqft2402 E Parris Dr, Wilmington, DE 19808For Sale

 MLS ID #DENC2114026, Tom Desper, Compass. Bright MLS
- $379,9994 bd3 ba1.7k sqft21 Cordele Rd, Newark, DE 19711For Sale
 MLS ID #DENC2114436, Justin Weeks, Long & Foster Real Estate, Inc.. Bright MLS
- $375,0004 bd2 ba2k sqft120 David Rd, Wilmington, DE 19804For Sale
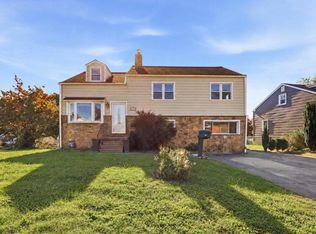 MLS ID #DENC2113544, Valerie Fischer, Long & Foster Real Estate, Inc.. Bright MLS
- $405,0004 bd2 ba1.8k sqft111 Caladium Ln, Newark, DE 19711For Sale
 MLS ID #DENC2114528, Nancy Good, RE/MAX Elite. Bright MLS
- $349,9003 bd2 ba1.6k sqft215 Decalb Ave, Wilmington, DE 19804For SaleMLS ID #DENC2112086, Michael McCullough, Long & Foster Real Estate, Inc.. Bright MLS
- $369,9003 bd2 ba1.3k sqft11 W Redmont Rd, Wilmington, DE 19804For SaleMLS ID #DENC2110586, Michael Ngome, Empower Real Estate, LLC. Bright MLS
- $395,0004 bd2 ba1.7k sqft4600 Griffin Dr, Wilmington, DE 19808For SaleMLS ID #DENC2109790, Eugene Lestardo, Coldwell Banker Realty. Bright MLS
- $385,0003 bd2 ba1.2k sqft19 Cornell Rd, Wilmington, DE 19808For SaleMLS ID #DENC2113872, Bridgette Johnson, EXP Realty, LLC. Bright MLS
- $435,0003 bd3 ba1.9k sqft4804 Mermaid Blvd, Wilmington, DE 19808For SaleMLS ID #DENC2114484, Toni Beltz, BHHS Fox & Roach-Greenville. Bright MLS
- $229,0004 bd1 ba1.4k sqft321 Clyde St, Wilmington, DE 19804For SaleMLS ID #DENC2114466, Nakea Morris, Keller Williams Real Estate -Exton. Bright MLS
- $389,9004 bd2 ba1.4k sqftNone Available, Newark, DE 19711For SaleMLS ID #DENC2114016, Diane Salvatore, Patterson-Schwartz-Hockessin. Bright MLS
- $359,0003 bd2 ba1.2k sqft1303 Kenwood Rd, Wilmington, DE 19805For SaleMLS ID #DENC2114060, Jeff Downey, Tesla Realty Group, LLC. Bright MLS
- $325,0004 bd1 ba1.7k sqft2421 Owen Dr, Wilmington, DE 19808For SaleMLS ID #DENC2114014, Megan Nolan, Walker Realty Group LLC. Bright MLS
- $469,9004 bd2 ba1.8k sqftNone Available, Wilmington, DE 19808For SaleMLS ID #DENC2111832, Dennis P Snavely, RE/MAX Elite. Bright MLS
- $410,0004 bd2 ba2.1k sqft501 Rosewood Dr, Newark, DE 19713For SaleMLS ID #DENC2114004, Jane McDaniel, RE/MAX Associates-Hockessin. Bright MLS
- $400,0004 bd3 ba1.9k sqft29 Norway Ave, Wilmington, DE 19804For SaleMLS ID #DENC2109230, Isbelis Yuncosa, Concord Realty Group. Bright MLS
- $375,0003 bd3 ba1.7k sqft4009 Oak St, Wilmington, DE 19808For SaleMLS ID #DENC2110188, Andrea Harrington, Compass. Bright MLS
- $449,9004 bd2 ba2.4k sqft682 Churchmans Rd, Newark, DE 19702For SaleMLS ID #DENC2114348, Mark Stape, Compass. Bright MLS
