Set on one of the most popular streets in the neighbourhood, this freshly painted 2-storey puts Kensington’s cafes, the Bow River pathways, and downtown all within easy reach. Inside, the living room makes an immediate impression with a 16-foot vaulted ceiling, bay window, and skylight pouring natural light across the hardwood floors and into the dining area, highlighted by a new multi-stage light fixture. The bright white kitchen features a convenient pass-through and generous cabinet and counter space. Toward the back, a welcoming family room with an electric fireplace and oversized windows sits alongside a two-piece bath and direct access to the brand-new wraparound deck—ideal for summer entertaining. Upstairs, an airy loft overlooks the main living space, the primary bedroom offers a walk-in closet, and the main bath pairs a classic clawfoot soaking tub with a tiled glass shower. Downstairs, the fully developed basement adds a third bedroom, three-piece bath, rec room, flex area, and a den with a retro wet bar built for game night. Recent updates include new carpet, fresh interior and exterior paint, and updated lighting throughout most of the home. Additional highlights include newer central A/C, many updated windows, a fenced south yard with garden space, and a single detached garage off the lane.
For sale
C$799,900
1809 N Bowness Rd NW, Calgary, AB T2N 3K5
3beds
1,433sqft
Single Family Residence
Built in 1980
3,484 Square Feet Lot
$-- Zestimate®
C$558/sqft
C$-- HOA
What's special
Bay windowSkylight pouring natural lightHardwood floorsNew multi-stage light fixtureBright white kitchenConvenient pass-throughWelcoming family room
- 3 days
- 36
- 0
Zillow last checked:
Listing updated:
Listed by:
Len T. Wong, Associate Broker,
Re/Max Complete Realty
Source: courtesy of Pillar9 System,MLS®#: A2358061 Originating MLS®#: Calgary
Facts & features
Interior
Bedrooms & bathrooms
- Bedrooms: 3
- Bathrooms: 3
- Full bathrooms: 2
- 1/2 bathrooms: 1
Other
- Level: Upper
- Dimensions: 12`0" x 11`7"
Bedroom
- Level: Upper
- Dimensions: 10`3" x 7`0"
Bedroom
- Level: Basement
- Dimensions: 12`2" x 7`11"
Other
- Level: Main
- Dimensions: 4`11" x 4`4"
Other
- Level: Upper
- Dimensions: 10`2" x 7`0"
Other
- Level: Basement
- Dimensions: 6`4" x 6`1"
Den
- Level: Basement
- Dimensions: 10`11" x 10`7"
Dining room
- Level: Main
- Dimensions: 10`11" x 10`7"
Family room
- Level: Main
- Dimensions: 14`1" x 11`10"
Flex space
- Level: Basement
- Dimensions: 9`0" x 7`9"
Foyer
- Level: Main
- Dimensions: 5`6" x 4`4"
Game room
- Level: Basement
- Dimensions: 12`0" x 9`5"
Kitchen
- Level: Main
- Dimensions: 16`5" x 7`7"
Laundry
- Level: Basement
- Dimensions: 9`9" x 8`8"
Living room
- Level: Main
- Dimensions: 12`11" x 11`8"
Loft
- Level: Upper
- Dimensions: 11`7" x 10`2"
Storage
- Level: Basement
- Dimensions: 5`1" x 4`6"
Walk in closet
- Level: Upper
- Dimensions: 7`0" x 6`5"
Walk in closet
- Level: Basement
- Dimensions: 4`4" x 3`2"
Heating
- Forced Air, Natural Gas
Cooling
- Central Air
Appliances
- Included: Dishwasher, Garage Control(s), Refrigerator, Stove(s), Washer/Dryer
- Laundry: In Basement, Laundry Room, Sink
Features
- Built-in Features, Closet Organizers, Laminate Counters, Natural Woodwork, No Animal Home, No Smoking Home, Recessed Lighting, Soaking Tub, Storage, Walk-In Closet(s)
- Flooring: Carpet, Hardwood
- Windows: Skylight(s)
- Basement: Full
- Number of fireplaces: 1
- Fireplace features: Electric, Family Room
Interior area
- Total interior livable area: 1,433 sqft
- Finished area above ground: 1,433
- Finished area below ground: 641
Video & virtual tour
Property
Parking
- Total spaces: 2
- Parking features: Alley Access, Driveway, Garage Door Opener, Garage Faces Rear, Single Garage Detached
- Garage spaces: 1
- Has uncovered spaces: Yes
Features
- Levels: Two,2 Storey
- Stories: 1
- Patio & porch: Deck, Front Porch, Wrap Around
- Exterior features: Garden, Private Yard
- Fencing: Fenced
- Frontage length: 8.72M 28`7"
Lot
- Size: 3,484 Square Feet
- Features: Back Lane, Back Yard, Front Yard, Garden, Landscaped, Lawn, Rectangular Lot
Details
- Parcel number: 112522126
- Zoning: R-C2
Construction
Type & style
- Home type: SingleFamily
- Property subtype: Single Family Residence
Materials
- Brick, Stucco
- Foundation: Concrete Perimeter
- Roof: Asphalt Shingle
Condition
- New construction: No
- Year built: 1980
Community & HOA
Community
- Features: Park, Playground, Sidewalks, Street Lights
- Subdivision: Hillhurst
HOA
- Has HOA: No
Location
- Region: Calgary
Financial & listing details
- Price per square foot: C$558/sqft
- Date on market: 11/13/2026
- Inclusions: Refrigerator, Stove, Dishwasher, Hood Fan, Washer/Dryer, Garage Door Opener with Controls.
Price history
Price history is unavailable.
Public tax history
Tax history is unavailable.
Climate risks
Neighborhood: Hillhurst
Nearby schools
GreatSchools rating
No schools nearby
We couldn't find any schools near this home.
- C$2,150,0004 bd5 ba2.6k sqft423 18th St NW, Calgary, AB T2T5G5New Construction

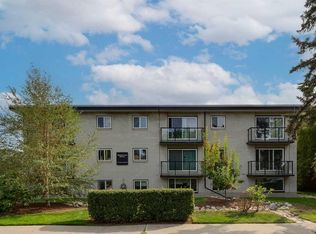
- C$174,9001 bd1 ba490 sqft1717 E Westmount Rd NW #14, Calgary, AB T2N3M4For Sale
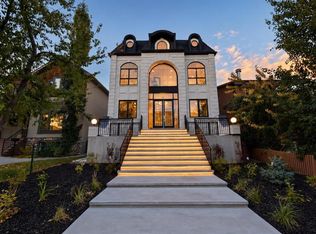
- C$2,299,0004 bd5 ba2.9k sqft1910 S Broadview Rd NW, Calgary, AB T2N3H7New Construction
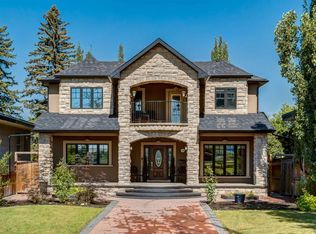
- C$2,499,9907 bd7 ba3.4k sqft1840 S Westmount Blvd NW, Calgary, AB T2N3G8For Sale
Similar homes
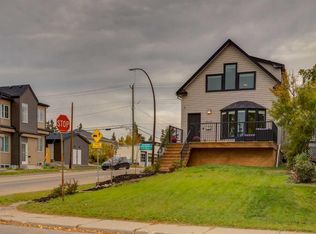
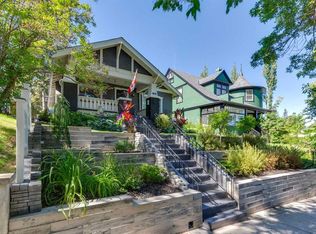
- C$799,9004 bd3 ba1.6k sqft1940 S Broadview Rd NW, Calgary, AB T2N 3H7For Sale
 MLS ID #A2349196, Lucas Ramage, Associate, Real Broker. courtesy of Pillar9 System
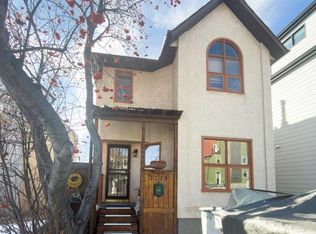
- C$825,0003 bd2 ba1.2k sqft1805 E 18th St SW, Calgary, AB T2T 4T2For Sale
 MLS ID #A2356918, Gordon Ross, Associate, Re/Max First. courtesy of Pillar9 System
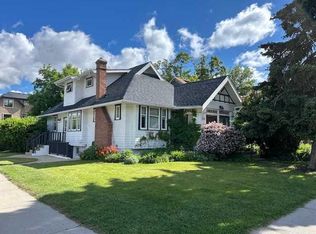
- C$760,0003 bd3 ba1.5k sqft2219 N Westmount Rd NW, Calgary, AB T2N 3N5For Sale
 MLS ID #A2288897, Tatum Fitton, Associate, Comfree. courtesy of Pillar9 System
- C$850,0005 bd3 ba1.4k sqft1640 W 15th Ave SW, Calgary, AB T3C 0Y2For Sale
 MLS ID #A2341335, Karen Fawcett, Associate, Re/Max Realty Professionals. courtesy of Pillar9 System
