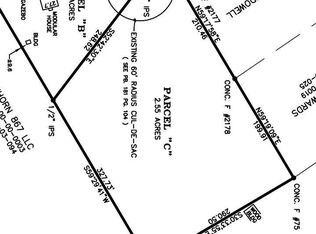
Welcome to 181 Blinkhorn Road in Conway, where more than two acres, no HOA and a long list of possibilities give you something increasingly valuable: Space without someone else telling you what to do with it. Set on approximately 2.08 acres, this 3-bedroom, 2-bath home gives you breathing room inside and out. The bright, comfortable layout features a split-bedroom design and an inviting kitchen with stainless steel appliances, breakfast bar and breakfast area. Then there’s the primary suite. Spacious and private, it includes a walk-in closet and an en-suite bath with double vanities, a soaking tub and separate walk-in glass shower—a genuine retreat at the end of the day. But the biggest luxury here may be what’s waiting outside. Land. Enough to garden. Enough to entertain. Enough to create the outdoor setup you’ve been picturing. And enough room for the things that don’t fit neatly into subdivision life. Boat? Park it. RV? Bring it. Camper? Absolutely. Trailer or work equipment? There’s room for that too. A covered carport provides convenient parking, while the detached storage building gives tools, lawn equipment, hobbies and weekend projects a place of their own. And there’s NO HOA. No monthly association payment. No subdivision packed tightly around you. Just more than two acres outside city limits with historic downtown Conway, shopping and dining still within convenient reach. 181 BLINKHORN ROAD | CONWAY, SC 3 Bedrooms • 2 Baths • Approx. 1,296 Heated Sq. Ft. • 2.08 Acres • NO HOA • Main-Level Primary • Split-Bedroom Layout • Walk-In Closet • Soaking Tub + Separate Shower • Stainless Steel Appliances • Detached Storage Building • Carport • Boat Parking • RV Parking • Outside City Limits Some properties give you a backyard. This one gives your plans somewhere to go. Bring the toys. Bring the hobbies. Bring the ideas. 181 Blinkhorn Road has the room.
For sale
Price cut: $10K (9/24)
$264,900
181 Blinkhorn Rd., Conway, SC 29526
3beds
1,296sqft
Manufactured Home, Single Family Residence
Built in 2012
2.08 Acres Lot
$255,100 Zestimate®
$204/sqft
$-- HOA
What's special
Rv parkingBright comfortable layoutMore than two acresBoat parkingBreakfast barBreakfast areaSplit-bedroom design
- 100 days
- 574
- 41
Zillow last checked:
Listing updated:
Listed by:
Blake Sloan Office:843-213-1346,
Sloan Realty Group,
Scott Ritter 443-340-0298,
Sloan Realty Group
Source: CCAR,MLS#: 2617794 Originating MLS: Coastal Carolinas Association of Realtors
Originating MLS: Coastal Carolinas Association of RealtorsFacts & features
Interior
Bedrooms & bathrooms
- Bedrooms: 3
- Bathrooms: 2
- Full bathrooms: 2
Rooms
- Room types: Bathroom, Other, Utility Room
Primary bedroom
- Features: Ceiling Fan(s), Main Level Primary, Walk-In Closet(s)
- Level: First
Kitchen
- Features: Breakfast Bar, Breakfast Area, Stainless Steel Appliances
Other
- Features: Bedroom on Main Level, Other, Utility Room
Heating
- Central, Electric
Cooling
- Central Air
Appliances
- Included: Range, Refrigerator
- Laundry: Washer Hookup
Features
- Ceiling Fan(s), Dual Sinks, Garden Tub/Roman Tub, Main Level Primary, Other, Split Bedrooms, Separate Shower, Vanity, Walk-In Closet(s), Window Treatments, Breakfast Bar, Bedroom on Main Level, Breakfast Area, Stainless Steel Appliances
- Flooring: Laminate
- Windows: Window Treatments
- Basement: Crawl Space
Interior area
- Total structure area: 1,416
- Total interior livable area: 1,296 sqft
Video & virtual tour
Property
Parking
- Total spaces: 10
- Parking features: Carport, Boat, RV Access/Parking
- Has carport: Yes
Features
- Levels: One
- Stories: 1
- Patio & porch: Front Porch
- Exterior features: Other, Storage
Lot
- Size: 2.08 Acres
- Features: 1 or More Acres, Outside City Limits, Rectangular, Rectangular Lot
Details
- Additional parcels included: ,
- Parcel number: 32204020018
- Zoning: MSF 20
- Special conditions: None
Construction
Type & style
- Home type: MobileManufactured
- Architectural style: Mobile Home
- Property subtype: Manufactured Home, Single Family Residence
Materials
- Vinyl Siding
- Foundation: Crawlspace
Condition
- Resale
- Year built: 2012
Utilities & green energy
- Water: Public
- Utilities for property: Cable Available, Electricity Available, Other, Phone Available, Sewer Available, Underground Utilities, Water Available
Community & HOA
Community
- Features: Golf Carts OK, Long Term Rental Allowed
- Security: Smoke Detector(s)
- Subdivision: Not within a Subdivision
HOA
- Has HOA: No
- Amenities included: Owner Allowed Golf Cart, Owner Allowed Motorcycle, Pet Restrictions, Tenant Allowed Golf Cart, Tenant Allowed Motorcycle
Location
- Region: Conway
Financial & listing details
- Price per square foot: $204/sqft
- Date on market: 7/16/2026
- Listing terms: Cash,Conventional,FHA
- Electric utility on property: Yes
- Body type: Double Wide
Estimated market value
$255,100
$242,000 - $268,000
Not available
Price history
| Date | Event | Price |
|---|---|---|
| 10/6/2026 | Listed for sale | $264,900$204/sqft |
Source:  CCAR #2617794 Report a problem CCAR #2617794 Report a problem | ||
| 10/5/2026 | Pending sale | $264,900$204/sqft |
Source: CCAR #2617794 Report a problem | ||
| 9/24/2026 | Price change | $264,900-3.6%$204/sqft |
Source: CCAR #2617794 Report a problem | ||
| 8/16/2026 | Price change | $274,900-6.2%$212/sqft |
Source: CCAR #2617794 Report a problem | ||
| 7/16/2026 | Listed for sale | $293,000$226/sqft |
Source: CCAR #2617794 Report a problem | ||
Public tax history
Tax history is unavailable.
Monthly payment
Climate risks
Neighborhood: 29526
Nearby schools
Schools provided by the listing agent
- Elementary: Kingston Elementary School
- Middle: Conway Middle School
- High: Conway High School
Source: CCAR. This data may not be complete. We recommend contacting the local school district to confirm school assignments for this home.
Similar homes
- $270,0003 bd2 ba1.2k sqft2035 Lees Landing Circle, Conway, SC 29526For Sale

 MLS ID #2622189, Evelyn A Sherman, Century 21 McAlpine Associates. CCAR
 - $264,9003 bd2 ba1.5k sqft2931 Highway 19, Conway, SC 29526For Sale
 MLS ID #2623396, Troy Jones, River Oaks Real Estate. CCAR
 - $269,9953 bd2 ba1.5k sqftPh 3c Hs, Conway, SC 29526New Construction
 Lennar Homes
 - $265,0003 bd5 ba1.4k sqft532 Whiddy Loop, Conway, SC 29526For Sale
 MLS ID #2625332, Connie M Arturet, Above The Beach Real Estate. CCAR
 - $269,0004 bd2 ba1.6k sqft1303 King Oaks Loop, Conway, SC 29526For SaleMLS ID #2626014, Nicholas Huscroft, Chosen Realty LLC. CCAR
- $224,9003 bd2 ba1k sqft3657 Highway 472, Conway, SC 29526For SaleMLS ID #2620541, Blake Sloan, Sloan Realty Group. CCAR
- $370,0003 bd2 ba1.2k sqft639 Jungle Rd., Conway, SC 29526For SaleMLS ID #2622830, Michael King, KingOne Properties. CCAR
- $245,0003 bd2 ba1.3k sqft301 Sean River Rd., Conway, SC 29526For SaleMLS ID #2623838, Mary B Childress, Realty One Group Dockside Cnwy. CCAR
- $290,5003 bd2 ba1.3k sqft253 Maple Oak Dr., Conway, SC 29526For SaleMLS ID #2625403, Priscilla A Scales, Sands Realty Group Inc.. CCAR
- $289,9003 bd2 ba1.9k sqft6147 Hughes Ln., Conway, SC 29526For SaleMLS ID #2614578, Kristi Evans, Exit Coastal Real Estate Pros. CCAR
- $324,9004 bd2 ba1.9k sqft153 Grier Crossing Dr., Conway, SC 29526For SaleMLS ID #2625845, Joseph A Barrientos Fierros, Century 21 The Harrelson Group. CCAR
- $259,9004 bd2 ba1.5k sqft320 Sean River Rd., Conway, SC 29526For SaleMLS ID #2622745, Blake Sloan, Sloan Realty Group. CCAR
- $225,0003 bd2 ba1.5k sqft4185 Still Pond Rd., Conway, SC 29526For SaleMLS ID #2623594, Kevin Sansbury, Sansbury Butler Properties. CCAR
- $314,2883 bd2 ba1.7k sqft316 Carmello Circle, Conway, SC 29526For SaleMLS ID #2625135, Wendy Adams, Realty One Group Dockside Cnwy. CCAR
- $298,9003 bd2 ba1.4k sqft1440 Greenock Ln., Conway, SC 29526For SaleMLS ID #2617392, Janet Rossi, CENTURY 21 Boling & Associates. CCAR
- $307,9003 bd2 ba1.6k sqft616 Coquina Bay Dr., Conway, SC 29526For SaleMLS ID #2623347, Sharon Chrzanowski, Realty One Group Dockside Cnwy. CCAR
