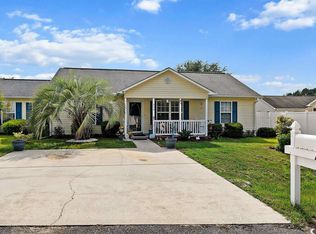
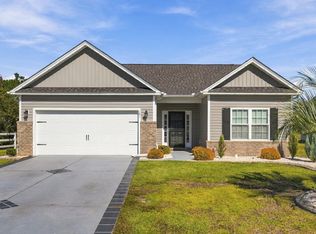
This 3 bedroom/2 bath home is situated on a corner lot with a welcoming front porch and a layout designed for comfortable everyday living. Inside, you’ll find a combination of laminate flooring and carpet, plenty of closet space, and a kitchen offering generous counter space, abundant cabinetry, a pantry with spice rack, gas range, and dishwasher that convey. Just off the kitchen, the screened porch provides additional space to enjoy the outdoors and leads to a patio with an adjustable awning. The primary bedroom features an ensuite bath with a deep tub/shower combination, along with a walkin closet and an additional closet. The washer and dryer convey.The side entry garage includes shelving and a pull down screen, adding flexibility for storage, projects, or enjoying the garage with added airflow. Conveniently located off Highway 905 near downtown Conway with easy access to the beach. No HOA. Schedule your showing and see how this home and location may fit what you’re looking for.
For sale
Price cut: $5K (10/24)
$245,000
301 Sean River Rd., Conway, SC 29526
3beds
1,368sqft
Single Family Residence
Built in 2006
6,969 Square Feet Lot
$240,600 Zestimate®
$179/sqft
$-- HOA
What's special
Welcoming front porchDishwasher that conveyCorner lotPlenty of closet spaceLaminate flooringGas rangePantry with spice rack
- 28 days
- 2,044
- 187
Likely to sell faster than
Zillow last checked:
Listing updated:
Listed by:
Mary B Childress 843-450-6390,
Realty One Group Dockside Cnwy
Source: CCAR,MLS#: 2623838 Originating MLS: Coastal Carolinas Association of Realtors
Facts & features
Interior
Bedrooms & bathrooms
- Bedrooms: 3
- Bathrooms: 2
- Full bathrooms: 2
Rooms
- Room types: Bathroom, Screened Porch
Primary bedroom
- Features: Ceiling Fan(s), Linen Closet, Main Level Primary, Walk-In Closet(s)
- Level: First
Primary bathroom
- Features: Tub Shower, Vanity
Kitchen
- Features: Dishwasher, Pantry
Living room
- Features: Ceiling Fan(s)
Other
- Features: Bedroom on Main Level
Heating
- Central, Electric
Cooling
- Central Air
Appliances
- Included: Dishwasher, Microwave, Range, Refrigerator, Dryer, Washer
- Laundry: Washer Hookup
Features
- Attic, Ceiling Fan(s), Linen Closet, Main Level Primary, Pull Down Attic Stairs, Permanent Attic Stairs, Tub Shower, Vanity, Walk-In Closet(s), Bedroom on Main Level
- Flooring: Laminate
- Attic: Pull Down Stairs,Permanent Stairs
Interior area
- Total structure area: 1,873
- Total interior livable area: 1,368 sqft
Property
Parking
- Total spaces: 4
- Parking features: Attached, Two Car Garage, Garage
- Attached garage spaces: 2
Features
- Levels: One
- Stories: 1
- Patio & porch: Front Porch, Patio, Porch, Screened
- Exterior features: Fence, Patio
Lot
- Size: 6,969 Square Feet
- Features: Corner Lot
Details
- Additional parcels included: ,
- Parcel number: 32313040016
- Zoning: PDD
- Special conditions: None
Construction
Type & style
- Home type: SingleFamily
- Architectural style: Traditional
- Property subtype: Single Family Residence
Materials
- Vinyl Siding
- Foundation: Slab
Condition
- Resale
- Year built: 2006
Utilities & green energy
- Water: Public
- Utilities for property: Cable Available, Electricity Available, Other, Phone Available, Sewer Available, Water Available
Community & HOA
Community
- Features: Golf Carts OK, Long Term Rental Allowed
- Subdivision: St Annes Oaks
HOA
- Has HOA: No
- Amenities included: Owner Allowed Golf Cart, Owner Allowed Motorcycle, Pet Restrictions
Location
- Region: Conway
Financial & listing details
- Price per square foot: $179/sqft
- Tax assessed value: $251,522
- Annual tax amount: $2,003
- Date on market: 9/28/2026
- Listing terms: Cash,Conventional,FHA,Other,VA Loan
- Electric utility on property: Yes
Estimated market value
$240,600
$229,000 - $253,000
$1,712/mo
Price history
| Date | Event | Price |
|---|---|---|
| 10/24/2026 | Price change | $245,000-2%$179/sqft |
Source:  CCAR #2623838 Report a problem | ||
| 9/28/2026 | Listed for sale | $250,000+100%$183/sqft |
Source: CCAR #2623838 Report a problem | ||
| 9/29/2015 | Sold | $125,000+2.3%$91/sqft |
Source: Public Record Report a problem | ||
| 6/16/2006 | Sold | $122,200$89/sqft |
Source: Public Record Report a problem | ||
Public tax history
| Year | Property taxes | Tax assessment |
|---|---|---|
| 2025 | $2,003 | $158,660 |
| 2024 | $2,003 +6.6% | $158,660 +15% |
| 2023 | $1,880 +1.6% | $137,965 |
| 2022 | $1,851 | $137,965 |
| 2021 | $1,851 +6.2% | -- |
| 2020 | $1,743 | -- |
| 2019 | -- | -- |
| 2018 | $1,576 | $7,190 -36.7% |
| 2017 | -- | $11,358 |
| 2016 | -- | $11,358 +190.1% |
| 2015 | -- | $3,915 |
| 2014 | -- | $3,915 |
| 2013 | -- | -- |
| 2012 | -- | -- |
| 2010 | -- | $5,192 +15.2% |
| 2009 | -- | $4,508 |
| 2008 | -- | $4,508 |
| 2007 | -- | $4,508 |
Find assessor info on the county website
Monthly payment
Est. payment
Payment breakdown
Explore the cost of this home by adjusting the details. Changes won't be saved.Climate risks
Neighborhood: 29526
Nearby schools
Schools provided by the listing agent
- Elementary: Kingston Elementary School
- Middle: Conway Middle School
- High: Conway High School
Source: CCAR. This data may not be complete. We recommend contacting the local school district to confirm school assignments for this home.
Similar homes
- $259,9004 bd2 ba1.5k sqft320 Sean River Rd., Conway, SC 29526For Sale
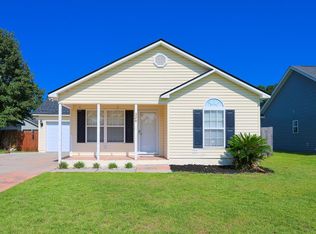
 MLS ID #2622745, Blake Sloan, Sloan Realty Group. CCAR
- $225,0003 bd2 ba1k sqft4006 Cordoba Dr., Conway, SC 29526For Sale
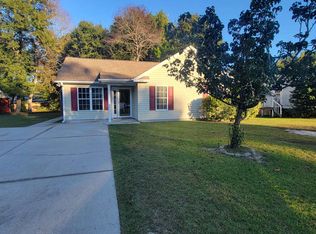 MLS ID #2625848, Ryan Powers, ASAP Realty, Inc. CCAR
- $264,9003 bd2 ba1.5k sqft2931 Highway 19, Conway, SC 29526For Sale
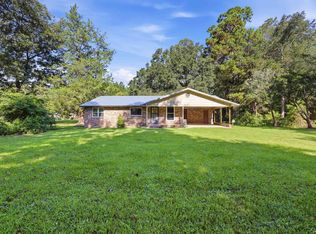 MLS ID #2623396, Troy Jones, River Oaks Real Estate. CCAR
- $287,0003 bd2 ba1.4k sqft101 Palm Terrace Loop, Conway, SC 29526For Sale
 MLS ID #2625955, Joseph A Barrientos Fierros, Century 21 The Harrelson Group. CCAR
- $270,0003 bd2 ba1.2k sqft2035 Lees Landing Circle, Conway, SC 29526For SaleMLS ID #2622189, Evelyn A Sherman, Century 21 McAlpine Associates. CCAR
- $234,0003 bd2 ba1.3k sqft1502 Stilley Circle, Conway, SC 29526For SaleMLS ID #2624887, Beth M Ross, Carolina Pines Realty. CCAR
- $224,9003 bd2 ba1k sqft3657 Highway 472, Conway, SC 29526For SaleMLS ID #2620541, Blake Sloan, Sloan Realty Group. CCAR
- $259,9003 bd2 ba1.2k sqft1508 Stilley Circle, Conway, SC 29526For SaleMLS ID #2620338, Lori L Mendieta, Century 21 The Harrelson Group. CCAR
- $290,5003 bd2 ba1.3k sqft253 Maple Oak Dr., Conway, SC 29526For SaleMLS ID #2625403, Priscilla A Scales, Sands Realty Group Inc.. CCAR
- $269,0004 bd2 ba1.6k sqft1303 King Oaks Loop, Conway, SC 29526For SaleMLS ID #2626014, Nicholas Huscroft, Chosen Realty LLC. CCAR
- $225,0003 bd2 ba1.2k sqft1207 Water Oaks Way Lot 170 Beckman, Conway, SC 29526New ConstructionMLS ID #2625805, Brittany M Bradley, Lennar Carolinas LLC. CCAR
- $307,9003 bd2 ba1.6k sqft616 Coquina Bay Dr., Conway, SC 29526For SaleMLS ID #2623347, Sharon Chrzanowski, Realty One Group Dockside Cnwy. CCAR
- $264,9003 bd2 ba1.2k sqft181 Blinkhorn Rd., Conway, SC 29526For SaleMLS ID #2617794, Blake Sloan, Sloan Realty Group. CCAR
- $225,0003 bd2 ba1.5k sqft4185 Still Pond Rd., Conway, SC 29526For SaleMLS ID #2623594, Kevin Sansbury, Sansbury Butler Properties. CCAR
- $294,9003 bd2 ba1.6k sqft155 Palm Terrace Loop, Conway, SC 29526For SaleMLS ID #2625436, The DeForrest Team, INNOVATE Real Estate. CCAR
- $139,9003 bd2 ba1.2k sqft1944 Mecca Ct, Conway, SC 29526For SaleMLS ID #2626093, Marci L Levesque, Century 21 Palms Realty. CCAR
- $324,9004 bd2 ba1.9k sqft153 Grier Crossing Dr., Conway, SC 29526For SaleMLS ID #2625845, Joseph A Barrientos Fierros, Century 21 The Harrelson Group. CCAR
- $270,0004 bd2 ba1.5k sqft545 Honeyhill Loop, Conway, SC 29526New ConstructionMLS ID #2609064, Brian White, Piece of the Beach Realty Group. CCAR
