Welcome to the Murray floor plan in Callie Mill! Offering an impressive 2,806 square feet, this spacious two-story home features 5 bedrooms, 3.5 baths, and a thoughtfully designed layout with plenty of room for everyone.Step inside to a welcoming floor plan featuring a formal dining room and generous living spaces designed for both everyday living and entertaining. The primary suite is conveniently located on the main level and features a private bath with double vanities and separate his-and-hers walk-in closets. A mudroom adds everyday functionality and provides the perfect drop zone for shoes, bags, and more.Upstairs, you'll find FOUR additional bedrooms, TWO full baths, a dedicated study, AND a spacious loft—giving you incredible flexibility for a home office, media room, playroom, homework area, or second living space.Enjoy Southern living from both the covered front porch and covered back porch, perfect for morning coffee, relaxing evenings, or entertaining family and friends. A two-car garage, GE appliances, and tankless gas water heater add even more convenience.Located in Callie Mill in Southeast Columbia, this new construction community combines spacious homesites and a quieter setting with convenient access to shopping, dining, and area amenities. Approximately 10 minutes from McEntire Joint National Guard Base and convenient to Fort Jackson and SHAW AFB and other Midlands destinations.With 5 bedrooms, a MAIN-LEVEL PRIMARY SUITE, study, loft, formal dining room, and covered front AND back porches, the Murray provides the space and versatility today's buyers are looking for. Disclaimer: CMLS has not reviewed and, therefore, does not endorse vendors who may appear in listings. Disclaimer: CMLS has not reviewed and, therefore, does not endorse vendors who may appear in listings.
New construction
$361,797
181 Congress Pond Rd, Eastover, SC 29044
5beds
2,806sqft
Single Family Residence
Built in 2026
0.76 Acres Lot
$-- Zestimate®
$129/sqft
$-- HOA
What's special
Spacious homesitesCovered front porchTwo-car garageSpacious loftGenerous living spacesMudroom adds everyday functionalityWelcoming floor plan
- 7 days
- 43
- 3
Zillow last checked:
Listing updated:
Listed by:
Jackie B Montgomery,
ERA Wilder Realty
Source: Consolidated MLS,MLS#: 646768
Facts & features
Interior
Bedrooms & bathrooms
- Bedrooms: 5
- Bathrooms: 4
- Full bathrooms: 3
- 1/2 bathrooms: 1
- Partial bathrooms: 1
- Main level bathrooms: 2
Rooms
- Room types: Loft, Other
Primary bedroom
- Features: Double Vanity, Bath-Private, Walk-In Closet(s), Ceiling Fan(s)
- Level: Main
Bedroom 2
- Features: Bath-Shared, Tub-Shower
- Level: Second
Bedroom 3
- Features: Bath-Shared, Walk-In Closet(s), Tub-Shower
- Level: Second
Bedroom 4
- Features: Bath-Shared, Tub-Shower
- Level: Second
Bedroom 5
- Level: Second
Dining room
- Level: Main
Great room
- Level: Main
Kitchen
- Features: Bar, Pantry, Granite Counters, Cabinets-Stained
- Level: Main
Heating
- Central
Cooling
- Central Air, Heat Pump 1st Lvl
Appliances
- Included: Free-Standing Range, Smooth Surface, Dishwasher, Disposal, Microwave Above Stove, Tankless Water Heater
- Laundry: Mud Room, Main Level
Features
- Ceiling Fan(s)
- Flooring: Luxury Vinyl, Concrete, Carpet
- Windows: Thermopane
- Has basement: No
- Attic: Attic Access
- Has fireplace: No
Interior area
- Total structure area: 2,806
- Total interior livable area: 2,806 sqft
Property
Parking
- Total spaces: 2
- Parking features: Garage Door Opener
- Attached garage spaces: 2
Features
- Stories: 2
Lot
- Size: 0.76 Acres
- Features: Sprinkler
Details
- Parcel number: 334000118
Construction
Type & style
- Home type: SingleFamily
- Architectural style: Traditional
- Property subtype: Single Family Residence
Materials
- Vinyl
- Foundation: Slab
Condition
- New Construction
- New construction: Yes
- Year built: 2026
Details
- Warranty included: Yes
Utilities & green energy
- Sewer: Septic Tank
- Water: Public
- Utilities for property: Cable Available
Community & HOA
Community
- Features: Sidewalks
- Security: Smoke Detector(s)
- Subdivision: CALLIE MILL
HOA
- Has HOA: Yes
Location
- Region: Eastover
Financial & listing details
- Price per square foot: $129/sqft
- Date on market: 11/12/2026
- Listing agreement: Exclusive Right To Sell
- Road surface type: Paved
Estimated market value
Not available
Estimated sales range
Not available
Not available
Price history
| Date | Event | Price |
|---|---|---|
| 11/13/2026 | Listed for sale | $361,797$129/sqft |
Source:  Consolidated MLS #646768 Report a problem | ||
Public tax history
Tax history is unavailable.
Monthly payment
Est. payment
Payment breakdown
Explore the cost of this home by adjusting the details. Changes won't be saved.Climate risks
Neighborhood: 29044
Nearby schools
Schools provided by the listing agent
- Elementary: Webber
- Middle: Southeast
- High: Lower Richland
- District: Richland One
Source: Consolidated MLS. This data may not be complete. We recommend contacting the local school district to confirm school assignments for this home.

Similar homes
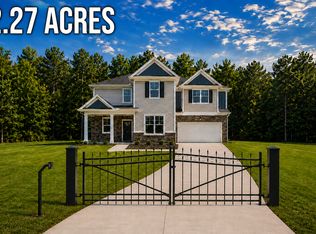
- from $359,5005 bd3 ba2.7k sqftArcadia Plan, Eastover Estates in Eastover, SC, Eastover, SC 29044New Construction
 Executive Construction Homes
- $358,8614 bd3 ba2k sqft171 Congress Pond Rd, Columbia, SC 29044New Construction
 MLS ID #646766, Jackie B Montgomery. Consolidated MLS
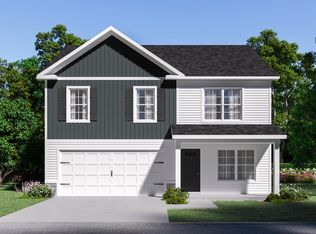
- from $309,9005 bd3 ba2.3k sqftLoblolly L Plan, Aspen Acres, Hopkins, SC 29061New Construction
 McGuinn Homes
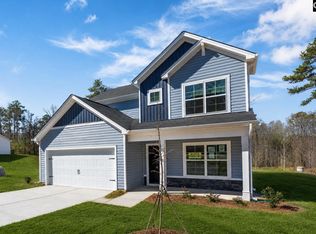
- $310,0004 bd3 ba2.1k sqft6016 Old Leesburg Rd, Hopkins, SC 29061New Construction
 MLS ID #646895, Ashley Leitherer. Consolidated MLS
