
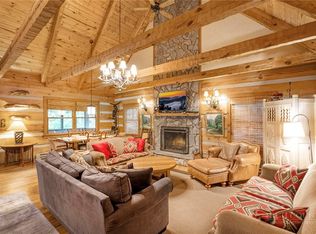
A mountain retreat with unforgettable Grandfather Mountain profile views from all three levels. This 3-bedroom, 3-bath offers High Country living with vaulted tongue-and-groove ceilings, hardwood floors, a stone fireplace, and expansive windows that frame the layered long-range views.
Enjoy an open main-level layout, multiple covered and open decks, a spacious primary suite with loft/office space, and a finished lower level with a game room, full bath, bedroom, and walk-out access to the deck.
Tucked into a wooded Seven Devils setting with creek/waterfall features, this home offers charm, and strong mountain getaway appeal just minutes from Boone, Banner Elk, Blowing Rock, skiing, hiking, golf, and more.
For sale
Price cut: $25K (8/28)
$725,000
181 Enchanted Woods Road, Seven Devils, NC 28604
3beds
2,721sqft
Single Family Residence
Built in 1999
0.5 Acres Lot
$703,100 Zestimate®
$266/sqft
$-- HOA
What's special
Stone fireplaceVaulted tongue-and-groove ceilingsHardwood floorsOpen main-level layout
- 109 days
- 301
- 19
Zillow last checked:
Listing updated:
Listed by:
Brandon Walker 512-971-4960,
Above and Beyond Mountain Rentals
Source: High Country AOR,MLS#: 262923 Originating MLS: High Country Association of Realtors Inc.
Originating MLS: High Country Association of Realtors Inc.Facts & features
Interior
Bedrooms & bathrooms
- Bedrooms: 3
- Bathrooms: 3
- Full bathrooms: 3
Heating
- Electric, Forced Air, Fireplace(s)
Cooling
- Central Air, 1 Unit
Appliances
- Included: Dishwasher, Electric Cooktop, Microwave, Refrigerator
Features
- Cathedral Ceiling(s), Furnished
- Basement: Full
- Has fireplace: Yes
- Fireplace features: Gas, Propane
- Furnished: Yes
Interior area
- Total structure area: 2,921
- Total interior livable area: 2,721 sqft
- Finished area above ground: 1,577
- Finished area below ground: 1,144
Property
Parking
- Parking features: Driveway
- Has uncovered spaces: Yes
Features
- Levels: Three Or More
- Stories: 3
- Exterior features: Fire Pit
Lot
- Size: 0.5 Acres
Details
- Parcel number: 1878157495000
Construction
Type & style
- Home type: SingleFamily
- Architectural style: Log Home
- Property subtype: Single Family Residence
Materials
- Log
- Roof: Metal
Condition
- Year built: 1999
Utilities & green energy
- Sewer: Public Sewer
- Water: Public
- Utilities for property: High Speed Internet Available
Community & HOA
Community
- Features: Long Term Rental Allowed, Short Term Rental Allowed
- Subdivision: None
HOA
- Has HOA: No
Location
- Region: Seven Devils
Financial & listing details
- Price per square foot: $266/sqft
- Tax assessed value: $405,100
- Annual tax amount: $1,403
- Date on market: 7/2/2026
- Listing terms: Cash,Conventional,New Loan
- Road surface type: Gravel
Estimated market value
$703,100
$668,000 - $738,000
$3,826/mo
Price history
| Date | Event | Price |
|---|---|---|
| 8/28/2026 | Price change | $725,000-3.3%$266/sqft |
Source:  High Country AOR #262923 Report a problem High Country AOR #262923 Report a problem | ||
| 7/2/2026 | Listed for sale | $750,000+92.3%$276/sqft |
Source: High Country AOR #262923 Report a problem | ||
| 9/16/2016 | Sold | $390,000-4.9%$143/sqft |
Source: High Country AOR #191413 Report a problem | ||
| 6/7/2016 | Price change | $409,900-1.2%$151/sqft |
Source: Re/Max Realty Group #191413 Report a problem | ||
| 3/16/2016 | Listed for sale | $414,900-2.4%$152/sqft |
Source: RE/MAX REALTY GROUP #191413 Report a problem | ||
| 12/21/2015 | Listing removed | $424,900$156/sqft |
Source: RE/MAX REALTY GROUP #191413 Report a problem | ||
| 9/22/2015 | Listed for sale | $424,900+13.3%$156/sqft |
Source: RE/MAX REALTY GROUP #191413 Report a problem | ||
| 10/27/2005 | Sold | $375,000$138/sqft |
Source: Public Record Report a problem | ||
Public tax history
| Year | Property taxes | Tax assessment |
|---|---|---|
| 2025 | -- | $405,100 |
| 2024 | $1,391 | $405,100 |
| 2023 | $1,391 +1.7% | $405,100 |
| 2022 | $1,368 -17.2% | $405,100 +3.8% |
| 2021 | $1,653 | $390,400 |
| 2020 | $1,653 | $390,400 |
| 2019 | $1,653 | $390,400 |
| 2018 | $1,653 +13.4% | $390,400 |
| 2017 | $1,458 +12% | $390,400 +14.4% |
| 2013 | $1,302 | $341,300 |
| 2012 | -- | $341,300 |
| 2011 | -- | $341,300 |
| 2010 | -- | $341,300 |
Find assessor info on the county website
Monthly payment
Est. payment
Payment breakdown
Explore the cost of this home by adjusting the details. Changes won't be saved.Climate risks
Neighborhood: 28604
Nearby schools
Schools provided by the listing agent
- Elementary: Valle Crucis
- High: Watauga
Source: High Country AOR. This data may not be complete. We recommend contacting the local school district to confirm school assignments for this home.
Similar homes
- $700,0002 bd4 ba2.6k sqft169 Crystal Dew, Banner Elk, NC 28604For Sale
 MLS ID #264898, James Canterbury. High Country AOR
 - $675,0003 bd3 ba2.6k sqft439 Wildcat Rocks, Seven Devils, NC 28604For Sale
 MLS ID #263274, Kivi Sherman. High Country AOR
 - $679,0003 bd4 ba2.2k sqft173 Skiview Road, Seven Devils, NC 28604For Sale
 MLS ID #263783, Vandi Montero. High Country AOR
 - $639,0003 bd3 ba2k sqft326 Hawks Lake Drive, Seven Devils, NC 28604For Sale
 MLS ID #261828, Jen Thomas Quattlebaum. High Country AOR
