Timeless finishes and exceptional gathering spaces distinguish this inviting home in Holland’s desirable 100 Acre Woods community, within the sought-after Council Rock School District. The expansive great room is a standout, featuring soaring vaulted ceilings and striking arched windows. Filled with natural light and leafy views, it offers a welcoming setting for everyday living and entertaining. Opening directly to the great room, the beautifully appointed kitchen features white cabinetry, expansive counters, stainless steel appliances, and an elegant herringbone backsplash. A statement range hood, pot filler, glass pendant lighting, and generous breakfast bar combine style with everyday functionality. The luxurious primary bath showcases Calacatta marble throughout and high-end Kohler fixtures and finishes, creating a serene retreat with enduring appeal. Located near Tyler State Park, historic Newtown Borough and Township's shops and restaurants, and major commuter routes, 181 N. Timber Road combines the charm of Bucks County living with convenient regional access to Philadelphia and New York City. Absolute Move In Condition!!! Roof, windows (except for family room) and siding all replaced in 2020!!! Kitchen and hall bath remodel in 2020 and Primary Bath remodeled in 2024!!!
Accepting backups
$625,000
181 N Timber Rd, Holland, PA 18966
4beds
2,320sqft
Single Family Residence
Built in 1984
6,732 Square Feet Lot
$-- Zestimate®
$269/sqft
$-- HOA
What's special
- 17 days
- 2,423
- 247
Zillow last checked:
Listing updated:
Listed by:
Daniel McCloskey 215-669-8333,
RE/MAX Properties - Newtown 2159687400
Source: Bright MLS,MLS#: PABU2133426
Facts & features
Interior
Bedrooms & bathrooms
- Bedrooms: 4
- Bathrooms: 3
- Full bathrooms: 2
- 1/2 bathrooms: 1
- Main level bathrooms: 1
Rooms
- Room types: Living Room, Dining Room, Primary Bedroom, Bedroom 2, Bedroom 3, Bedroom 4, Kitchen, Family Room, Laundry, Hobby Room
Primary bedroom
- Level: Upper
- Area: 192 Square Feet
- Dimensions: 12 X 16
Bedroom 2
- Level: Upper
- Area: 150 Square Feet
- Dimensions: 10 X 15
Bedroom 3
- Level: Upper
- Area: 154 Square Feet
- Dimensions: 11 X 14
Bedroom 4
- Level: Upper
- Area: 108 Square Feet
- Dimensions: 9 X 12
Dining room
- Level: Main
- Area: 210 Square Feet
- Dimensions: 14 X 15
Family room
- Level: Main
- Area: 480 Square Feet
- Dimensions: 20 X 24
Other
- Level: Main
- Area: 120 Square Feet
- Dimensions: 10 X 12
Kitchen
- Level: Main
- Area: 162 Square Feet
- Dimensions: 9 X 18
Laundry
- Level: Main
- Area: 60 Square Feet
- Dimensions: 5 X 12
Living room
- Level: Main
- Area: 323 Square Feet
- Dimensions: 17 X 19
Heating
- Heat Pump, Electric
Cooling
- Central Air, Electric
Appliances
- Included: Electric Water Heater
- Laundry: Main Level, Laundry Room
Features
- Has basement: No
- Number of fireplaces: 1
- Fireplace features: Other
Interior area
- Total structure area: 2,320
- Total interior livable area: 2,320 sqft
- Finished area above ground: 2,320
- Finished area below ground: 0
Property
Parking
- Total spaces: 4
- Parking features: Asphalt, Driveway, On Street
- Uncovered spaces: 4
Accessibility
- Accessibility features: None
Features
- Levels: Two
- Stories: 2
- Pool features: None
- Fencing: Split Rail
Lot
- Size: 6,732 Square Feet
- Dimensions: 51' x 132'
Details
- Additional structures: Above Grade, Below Grade
- Parcel number: 31079177
- Zoning: R2
- Zoning description: R2
- Special conditions: Standard
Construction
Type & style
- Home type: SingleFamily
- Architectural style: Colonial
- Property subtype: Single Family Residence
- Attached to another structure: Yes
Materials
- Frame
- Foundation: Slab
- Roof: Shingle
Condition
- Excellent
- New construction: No
- Year built: 1984
Utilities & green energy
- Electric: 200+ Amp Service
- Sewer: Public Sewer
- Water: Public
Community & HOA
Community
- Subdivision: 100 Acre Woods
HOA
- Has HOA: No
Location
- Region: Holland
- Municipality: NORTHAMPTON TWP
Financial & listing details
- Price per square foot: $269/sqft
- Tax assessed value: $32,890
- Annual tax amount: $7,067
- Date on market: 10/13/2026
- Listing agreement: Exclusive Right To Sell
- Listing terms: Cash,Conventional,FHA,VA Loan
- Ownership: Fee Simple
Estimated market value
Not available
Estimated sales range
Not available
Not available
Price history
| Date | Event | Price |
|---|---|---|
| 10/23/2026 | Listed for sale | $625,000$269/sqft |
Source:  Bright MLS #PABU2133426 Report a problem | ||
| 10/18/2026 | Contingent | $625,000$269/sqft |
Source: Bright MLS #PABU2133426 Report a problem | ||
| 10/14/2026 | Listed for sale | $625,000+66.2%$269/sqft |
Source: Bright MLS #PABU2133426 Report a problem | ||
| 8/11/2020 | Sold | $376,000+0.3%$162/sqft |
Source: Public Record Report a problem | ||
| 6/15/2020 | Pending sale | $375,000$162/sqft |
Source: BHHS Fox & Roach Newtown Home Marketing #PABU498708 Report a problem | ||
| 6/12/2020 | Listed for sale | $375,000+25%$162/sqft |
Source: BHHS Fox & Roach-Newtown #PABU498708 Report a problem | ||
| 6/15/2016 | Sold | $300,000+73.4%$129/sqft |
Source: Public Record Report a problem | ||
| 11/3/1999 | Sold | $173,000$75/sqft |
Source: Public Record Report a problem | ||
Public tax history
| Year | Property taxes | Tax assessment |
|---|---|---|
| 2026 | $6,900 +4.5% | $32,890 |
| 2025 | $6,602 +2.3% | $32,890 |
| 2024 | $6,454 +8.1% | $32,890 |
| 2023 | $5,970 +0.9% | $32,890 |
| 2022 | $5,916 +3.3% | $32,890 |
| 2021 | $5,729 +2.3% | $32,890 |
| 2020 | $5,600 +6.4% | $32,890 |
| 2018 | $5,265 +4% | $32,890 |
| 2017 | $5,062 +40.6% | $32,890 |
| 2016 | $3,600 | $32,890 |
| 2015 | -- | $32,890 |
| 2014 | -- | $32,890 |
| 2013 | -- | $32,890 |
| 2012 | -- | $32,890 |
| 2011 | -- | $32,890 +5.8% |
| 2010 | -- | $31,080 |
| 2009 | -- | $31,080 |
| 2008 | -- | $31,080 |
| 2007 | -- | $31,080 |
| 2006 | -- | $31,080 |
| 2005 | -- | $31,080 +300% |
| 2004 | -- | $7,770 |
| 2003 | -- | $7,770 |
| 2002 | -- | $7,770 |
| 2000 | -- | $7,770 |
Find assessor info on the county website
Monthly payment
Est. payment
Payment breakdown
Explore the cost of this home by adjusting the details. Changes won't be saved.Climate risks
Neighborhood: 18966
Nearby schools
Schools provided by the listing agent
- Elementary: Rolling Hills
- Middle: Richboro
- High: Council Rock High School South
- District: Council Rock
Source: Bright MLS. This data may not be complete. We recommend contacting the local school district to confirm school assignments for this home.
Similar homes
- $775,0004 bd3 ba2k sqft19 Diamond Dr, Newtown, PA 18940For Sale
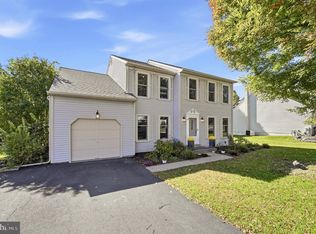
 MLS ID #PABU2134110, Colleen Monaghan, KW Empower. Bright MLS
- $674,0004 bd3 ba2.5k sqft102 Route 31 S, Pennington, NJ 08534For Sale
 MLS ID #NJME2085572, Austin Cennimo, Keller Williams Realty - Moorestown. Bright MLS
- $619,9004 bd3 ba2.1k sqft200 Maple St, Warminster, PA 18974For Sale
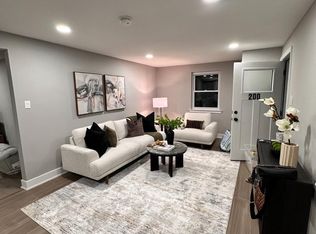 MLS ID #PABU2128422, Irina Vilk, Rubicon Realty Group LLC. Bright MLS
- $520,0004 bd3 ba2.3k sqft32 Rustleaf Ln, Levittown, PA 19055For Sale By Owner
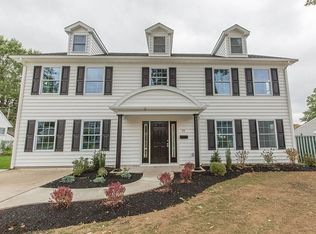
- $619,0004 bd3 ba1.9k sqft7913 Newbold Ln, Laverock, PA 19038For SaleMLS ID #PAMC2197918, Inna Dimova, Keller Williams Real Estate - Southampton. Bright MLS
- $625,0004 bd2 ba2.5k sqft551 Stonybrook Dr #E, Levittown, PA 19055For SaleMLS ID #PABU2131104, Eileen Crescenzo, Keller Williams Real Estate - Newtown. Bright MLS
- $850,0004 bd3 ba2.6k sqft249 Norsam Dr, Langhorne, PA 19047For SaleMLS ID #PABU2132254, Graceann Tinney, Keller Williams Real Estate - Newtown. Bright MLS
- $689,9004 bd3 ba2.7k sqft1644 Huntingdon Rd, Abington, PA 19001For SaleMLS ID #PAMC2195946, Bill Milano, Real of Pennsylvania. Bright MLS
- $575,0004 bd3 ba2.7k sqft203 Patricia Ave, Delran, NJ 08075For SaleMLS ID #NJBL2121642, Rich Jordan, BHHS Fox & Roach-Moorestown. Bright MLS
- $864,0004 bd4 ba2.6k sqft886 Sackettsford Rd, Ivyland, PA 18974For SaleMLS ID #PABU2127830, Maggie Coe, RE/MAX Properties - Newtown. Bright MLS
- $625,0004 bd4 ba2.5k sqft4 Candlelight Dr, Edgewater Park, NJ 08010For SaleMLS ID #NJBL2116296, Wallace Chaves, Keller Williams Realty - Moorestown. Bright MLS
- $674,9004 bd3 ba2.8k sqft3 Overbrook Cir, Moorestown, NJ 08057For SaleMLS ID #NJBL2122646, Francesco Pullella, HOF Realty. Bright MLS
- $495,0004 bd2 ba2.5k sqft625 E Walnut St, North Wales, PA 19454For SaleMLS ID #PAMC2198244, Lorrie Scott, BHHS Fox & Roach-Jenkintown. Bright MLS
- $649,9994 bd2 ba1.5k sqft308 Kenwood Dr, Moorestown, NJ 08057For SaleMLS ID #NJBL2122288, Jack Yao, Realmart Realty, LLC. Bright MLS
- $850,0004 bd3 ba3.2k sqft1389 Fountain Rd, Newtown, PA 18940For SaleMLS ID #PABU2132378, Lynn Boback, Keller Williams Real Estate - Newtown. Bright MLS
- $885,0004 bd3 ba2.5k sqft2093 E Wellington Rd, Newtown, PA 18940For SaleMLS ID #PABU2133018, Grace Cass, Keller Williams Real Estate - Newtown. Bright MLS
- $699,9994 bd3 ba2.3k sqft25 Mindy Dr, Moorestown, NJ 08057For SaleMLS ID #NJBL2122712, Samantha Torres, HomeSmart First Advantage Realty. Bright MLS
- $619,9003 bd3 ba2.7k sqft3 Ella Cir, Huntingdon Valley, PA 19006For SaleMLS ID #PABU2133544, Ashlee Check, BHHS Fox & Roach-Blue Bell. Bright MLS
- $660,0004 bd3 ba1.8k sqft10 E Sutton Ave, Moorestown, NJ 08057For SaleMLS ID #NJBL2120376, Antonella Dominijanni, Coldwell Banker Realty. Bright MLS
- $579,9994 bd3 ba2.1k sqft2741 Fernwood Ave, Roslyn, PA 19001For SaleMLS ID #PAMC2191212, Jennifer Jones, Realty ONE Group Focus. Bright MLS
