NEW CONSTRUCTION - Cambridge
12-Point Inspection
1-Year Builder's Warranty
Start FRESH and be the first one to own this beautiful newly constructed 4 bd/ 3ba home that features:
Large Master Suite with a spa, separate shower and double-sink vanity.
Upstairs Bridge Hallway open to the main level for a grand architectural feel
Formal Dining Room and formal Living Room perfect for entertaining.
Family Room with fireplace - a cozy centerpiece for gatherings.
Spacious Kitchen with center island and breakfast area, granite countertops - ideal for everyday living.
Rear Deck accessed through sliding door located in breakfast area - perfect for relaxing or entertaining guests.
Includes a sump pump for added peace of mind and home protection.
Low-E windows!
walk-out basement protected with moisture protection barrier.
The house needs to be assessed before taxes will be calculated.
PHOTOS ARE OF A MODEL HOME! Not the actual property. Please make sure you view the property before making an offer.
For sale
$499,000
181 Whitetail Rd, Effort, PA 18330
4beds
2,627sqft
:
Get pre-qualified$3,297/mo
Single Family Residence
Built in 2026
1.5 Acres Lot
$-- Zestimate®
$190/sqft
$-- HOA
What's special
Low-e windows
- 12 hours |
- 75 |
- 8 |
Zillow last checked:
Listing updated:
Listed by:
Malgorzata Lesniewski 917-586-0530,
Poconos Properties Real Estate, Inc. 570-223-8600
Source: PMAR,MLS#: PM-143564
Facts & features
Interior
Bedrooms & bathrooms
- Bedrooms: 4
- Bathrooms: 3
- Full bathrooms: 2
- 1/2 bathrooms: 1
Primary bedroom
- Description: Estimated
- Level: Upper
- Area: 286
- Dimensions: 13 x 22
Bedroom 2
- Description: Estimated
- Level: Upper
- Area: 182
- Dimensions: 13 x 14
Bedroom 3
- Description: Estimated
- Level: Upper
- Area: 182
- Dimensions: 13 x 14
Bedroom 4
- Description: Estimated
- Level: Upper
- Area: 182
- Dimensions: 13 x 14
Primary bathroom
- Description: Estimated
- Level: Upper
- Area: 120
- Dimensions: 12 x 10
Dining room
- Description: Estimated
- Level: Main
- Area: 195
- Dimensions: 13 x 15
Eating area
- Description: Estimated
- Level: Main
- Area: 276
- Dimensions: 23 x 12
Family room
- Description: Estimated
- Level: Main
- Area: 260
- Dimensions: 13 x 20
Other
- Description: Estimated
- Level: Main
- Area: 169
- Dimensions: 13 x 13
Kitchen
- Description: Estimated
- Level: Main
- Area: 156
- Dimensions: 13 x 12
Living room
- Description: Estimated
- Level: Main
- Area: 182
- Dimensions: 13 x 14
Heating
- Floor Furnace
Cooling
- Central Air
Appliances
- Included: Range, Refrigerator, Dishwasher, Microwave
- Laundry: Main Level, Electric Dryer Hookup, Washer Hookup
Features
- Eat-in Kitchen, Kitchen Island, Granite Counters, Double Vanity, Soaking Tub, Walk-In Closet(s)
- Flooring: Luxury Vinyl
- Doors: Sliding Doors
- Windows: Vinyl Frames, Low-Emissivity Windows
- Basement: Full,Walk-Out Access,Unfinished,Sump Pump,Vapor Barrier
- Number of fireplaces: 1
- Fireplace features: Living Room, Insert, Gas, Propane
- Common walls with other units/homes: No Common Walls
Interior area
- Total structure area: 4,380
- Total interior livable area: 2,627 sqft
- Finished area above ground: 2,627
- Finished area below ground: 0
Property
Parking
- Total spaces: 4
- Parking features: Garage - Attached, Open
- Attached garage spaces: 2
- Uncovered spaces: 2
Features
- Stories: 2
- Patio & porch: Deck
Lot
- Size: 1.5 Acres
Details
- Parcel number: 11.91374
- Zoning description: Residential
- Special conditions: Standard
Construction
Type & style
- Home type: SingleFamily
- Architectural style: Colonial
- Property subtype: Single Family Residence
Materials
- Roof: Shingle
Condition
- Year built: 2026
Details
- Warranty included: Yes
Utilities & green energy
- Electric: 200+ Amp Service
- Sewer: Mound Septic
- Water: Well
Community & HOA
Community
- Subdivision: None
HOA
- Has HOA: No
Location
- Region: Effort
Financial & listing details
- Price per square foot: $190/sqft
- Annual tax amount: $825
- Date on market: 8/1/2026
- Listing terms: Cash,Conventional,FHA,USDA Loan
Estimated market value
Not available
Estimated sales range
Not available
Not available
Price history
| Date | Event | Price |
|---|---|---|
| 8/1/2026 | Listed for sale | $499,000$190/sqft |
Source: PMAR #PM-143564 Report a problem | ||
Public tax history
Tax history is unavailable.
Monthly payment
Est. payment
Payment breakdown
Explore the cost of this home by adjusting the details. Changes won't be saved.Climate risks
Neighborhood: 18330
Nearby schools
GreatSchools rating
- 5/10Swiftwater El CenterGrades: K-3Distance: 4 mi
- 5/10Pocono Mountain East Junior High SchoolGrades: 7-8Distance: 4.3 mi
- 8/10Pocono Mountain East High SchoolGrades: 9-12Distance: 4.3 mi
- $24,0003 bd2 ba1.2k sqft181 Whitetail Rd, Henryville, PA 18332Sold
- $394,9003 bd3 ba2.1k sqft187 Whitetail Rd, Henryville, PA 18332Sold
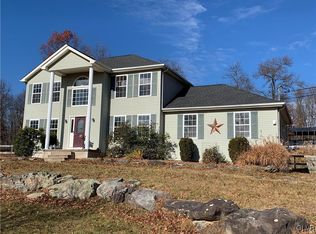
- $365,0004 bd2 ba2.3k sqft171 Whitetail Rd, Henryville, PA 18332Off Market
- $284,4003 bd2 ba1.1k sqft319 Browns Hill Rd, Henryville, PA 18332Off Market
- $321,1004 bd3 ba1.1k sqft318 Browns Hill Rd, Henryville, PA 18332Off Market
- $425,8004 bd3 ba2.4k sqft168 Whitetail Rd, Henryville, PA 18332Off Market
- $385,8003 bd2 ba2.3k sqft167 Whitetail Rd, Henryville, PA 18332Off Market
- $417,4005 bd3 ba2.8k sqft191 Whitetail Rd, Henryville, PA 18332Off Market
A local agent can set up tours, give advice and negotiate with sellers.
A local lender can help you make sure your offer is ready when you are.
Similar homes
- $--3 bd3 ba2.1k sqft4951 Route 447, Canadensis, PA 18325Auction
 Auction.com 2
 - $418,0004 bd2 ba1.6k sqft2215 Lake Dr, Henryville, PA 18332For Sale By Owner

- $489,0007 bd5 ba3.7k sqft239 Meadowside Rd, Mount Pocono, PA 18344For Sale
 MLS ID #PM-143511, Kirsten VanFleet Struckmeyer, Keller Williams Real Estate - Stroudsburg. PMAR
 - $499,0004 bd3 ba3k sqft310 Estate Dr, East Stroudsburg, PA 18302For Sale
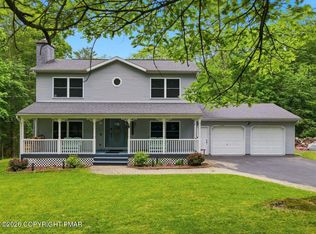 MLS ID #PM-141707, Jaime Goulet, MORE Modern Real Estate LLC. PMAR
 - $495,0003 bd3 ba2.5k sqft2116 Sunset Ct, Henryville, PA 18332For Sale By Owner
- $450,0004 bd3 ba2.6k sqft135 Tannebaum Way, Henryville, PA 18332For SaleMLS ID #PM-142681, Andelina Katz, Real of Pennsylvania-Pocono. PMAR
- $489,9004 bd4 ba2.6k sqft214 Sunrise Loop, Henryville, PA 18332For SaleMLS ID #PM-139901, Charlie Carmella, Keller Williams Real Estate - Stroudsburg 803 Main. PMAR
- $530,0004 bd3 ba2.9k sqft384 Devils Hole Rd, Cresco, PA 18326For SaleMLS ID #PM-143308, Irena Gawlik, RE/MAX of the Poconos. PMAR
- $424,9004 bd2 ba3k sqft55 Center Ave, Mount Pocono, PA 18344For SaleMLS ID #781830, Keith S. Torregrossa, RE/MAX of the Poconos. GLVR
- $290,0004 bd3 ba2.1k sqft519 S Cortina Ct, Henryville, PA 18332For SaleMLS ID #PM-143267, Antoinette Codrington, Coldwell Banker Real Estate Services, LLC. PMAR
- $429,0003 bd2 ba1.8k sqft3626 Bristol Cir W, East Stroudsburg, PA 18302For SaleMLS ID #PM-143435, Izabella Glinska, eXp Realty, LLC - East Stroudsburg. PMAR
- $469,8004 bd3 ba2.7k sqft136 Marcelle Ter, Tannersville, PA 18372For SaleMLS ID #PM-143078, Bob Kelly, Keller Williams Real Estate - Stroudsburg 637 Main. PMAR
- $529,9005 bd3 ba3k sqft304 Devils Hole Rd, Cresco, PA 18326For SaleMLS ID #PM-143318, Jennifer-Lynn Amantea, Amantea Real Estate. PMAR
- $489,0004 bd3 ba2.6k sqft31 Knob Rd, Mount Pocono, PA 18344For SaleMLS ID #PM-141816, Walter J Lewis, Keller Williams Real Estate - Stroudsburg. PMAR
- $380,0003 bd3 ba2.7k sqft152 Inverhouse Rd, Henryville, PA 18332For SaleMLS ID #778317, Brianna M. Villani, Morganelli Properties LLC. GLVR
- $420,0004 bd3 ba2.7k sqft343 Sugarbush Rd, Henryville, PA 18332For SaleMLS ID #PM-139354, Ricmarie Sierra-Figueroa, E-Realty Services - Pocono Summit. PMAR
- $499,5004 bd5 ba2.8k sqft5191 Spring Dr, Swiftwater, PA 18370For SaleMLS ID #PM-142750, Alexa Sanchez, Smart Way America Realty. PMAR
- $515,0004 bd3 ba1.8k sqft111 Bisbing Rd, Henryville, PA 18332New ConstructionMLS ID #765275, Robert J. Kipling, Coldwell Banker Realty. GLVR
- $399,9003 bd3 ba1.6k sqft16 Flagstone Ln, East Stroudsburg, PA 18302For SaleMLS ID #PM-143374, Paulina Nakielska, Pocono Mountains Real Estate, Inc - Brodheadsville. PMAR
- $455,0005 bd4 ba2.7k sqft126 McKay Rd, Henryville, PA 18332For SaleMLS ID #PM-142559, Jeffrey L. Thomas, Jeffrey L Thomas Real Estate. PMAR
