Mid-Century Modern Ranch on Oswego Lake’s Main Canal! Rare waterfront opportunity in the desirable Blue Heron neighborhood with direct canal access to Oswego Lake. This home offers exceptional possibilities as a primary residence, summer retreat, or investment property. Enjoy waterfront living with a private dock, boat slip, and bonus room, along with an open, light-filled floor plan featuring a skylight and charming corner fireplace. Experience boating, fishing, paddle boarding, and all the benefits of lake living, just minutes from top-rated Lake Oswego schools, parks, restaurants, shopping, and downtown Lake Oswego. Bring your vision and transform this canal-front property into your ideal waterfront retreat. Some photos has been Virtually Enhanced.
Active
Price cut: $20K (9/30)
$799,950
18100 Bryant Rd, Lake Oswego, OR 97034
3beds
1,425sqft
Residential, Single Family Residence
Built in 1955
8,712 Square Feet Lot
$-- Zestimate®
$561/sqft
$217/mo HOA
What's special
Private dockCharming corner fireplaceBoat slipBonus roomOpen light-filled floor plan
- 123 days
- 957
- 48
Zillow last checked:
Listing updated:
Listed by:
Jasmine Pham 480-788-7101,
HomeTrust Real Estate
Source: RMLS (OR),MLS#: 486843156
Facts & features
Interior
Bedrooms & bathrooms
- Bedrooms: 3
- Bathrooms: 2
- Full bathrooms: 1
- Partial bathrooms: 1
- Main level bathrooms: 2
Rooms
- Room types: EatingArea, Laundry, Bedroom 2, Bedroom 3, Dining Room, Family Room, Kitchen, Living Room, Primary Bedroom
Primary bedroom
- Level: Main
Bedroom 2
- Level: Main
Bedroom 3
- Level: Main
Kitchen
- Level: Main
Living room
- Features: Fireplace
- Level: Main
Heating
- Forced Air, Fireplace(s)
Appliances
- Included: Built In Oven, Built-In Range, Range Hood
Features
- Ceiling Fan(s), Cook Island, Kitchen Island
- Basement: Crawl Space
- Number of fireplaces: 1
- Fireplace features: Wood Burning
Interior area
- Total structure area: 1,425
- Total interior livable area: 1,425 sqft
Property
Parking
- Total spaces: 2
- Parking features: Attached
- Attached garage spaces: 2
Features
- Stories: 1
- Exterior features: Dock, Yard
- Fencing: Fenced
- Has view: Yes
- View description: Lake, Trees/Woods
- Has water view: Yes
- Water view: Lake
- Waterfront features: Lake
Lot
- Size: 8,712 Square Feet
- Features: Gentle Sloping, SqFt 7000 to 9999
Details
- Additional structures: Dock
- Parcel number: 00326784
Construction
Type & style
- Home type: SingleFamily
- Architectural style: Mid Century Modern,Ranch
- Property subtype: Residential, Single Family Residence
Materials
- Vinyl Siding
Condition
- Approximately
- New construction: No
- Year built: 1955
Utilities & green energy
- Gas: Gas
- Sewer: Public Sewer
- Water: Public
Community & HOA
HOA
- Has HOA: Yes
- HOA fee: $2,602 annually
- Second HOA fee: $7,500 one time
Location
- Region: Lake Oswego
Financial & listing details
- Price per square foot: $561/sqft
- Tax assessed value: $1,031,543
- Annual tax amount: $8,946
- Date on market: 6/24/2026
- Listing terms: Cash,Conventional
Foreclosure details
Estimated market value
Not available
Estimated sales range
Not available
$3,355/mo
Price history
| Date | Event | Price |
|---|---|---|
| 9/30/2026 | Price change | $799,950-2.4%$561/sqft |
Source:  RMLS (OR) #486843156 Report a problem RMLS (OR) #486843156 Report a problem | ||
| 8/29/2026 | Price change | $819,950-3.5%$575/sqft |
Source: RMLS (OR) #486843156 Report a problem | ||
| 6/25/2026 | Listed for sale | $849,950-4.5%$596/sqft |
Source: RMLS (OR) #486843156 Report a problem | ||
| 4/25/2026 | Listing removed | $3,985$3/sqft |
Source: Zillow Rentals Report a problem | ||
| 1/9/2026 | Listed for rent | $3,985-20.1%$3/sqft |
Source: Zillow Rentals Report a problem | ||
| 1/1/2026 | Listing removed | $4,985$3/sqft |
Source: Zillow Rentals Report a problem | ||
| 8/14/2025 | Price change | $4,985-5.9%$3/sqft |
Source: Zillow Rentals Report a problem | ||
| 8/12/2025 | Price change | $5,295-7%$4/sqft |
Source: Zillow Rentals Report a problem | ||
| 8/4/2025 | Price change | $5,695-3.4%$4/sqft |
Source: Zillow Rentals Report a problem | ||
| 8/3/2025 | Price change | $5,895-0.9%$4/sqft |
Source: Zillow Rentals Report a problem | ||
| 7/25/2025 | Listed for rent | $5,950+8.7%$4/sqft |
Source: Zillow Rentals Report a problem | ||
| 2/21/2023 | Listing removed | -- |
Source: Zillow Rentals Report a problem | ||
| 1/25/2023 | Price change | $5,475-0.5%$4/sqft |
Source: Zillow Rentals Report a problem | ||
| 1/23/2023 | Listed for rent | $5,500$4/sqft |
Source: Zillow Rentals Report a problem | ||
| 10/7/2022 | Sold | $890,000-10.1%$625/sqft |
Source: RMLS (OR) #22032345 Report a problem | ||
| 8/23/2022 | Pending sale | $990,000$695/sqft |
Source:  Berkshire Hathaway HomeServices NW #22032345 Report a problem Berkshire Hathaway HomeServices NW #22032345 Report a problem | ||
| 7/24/2022 | Listed for sale | $990,000$695/sqft |
Source: Berkshire Hathaway HomeServices NW #22032345 Report a problem | ||
| 7/24/2022 | Pending sale | $990,000$695/sqft |
Source: RMLS (OR) #22032345 Report a problem | ||
| 7/11/2022 | Listed for sale | $990,000$695/sqft |
Source: RMLS (OR) #22032345 Report a problem | ||
Public tax history
| Year | Property taxes | Tax assessment |
|---|---|---|
| 2025 | $8,947 +2.7% | $465,886 +3% |
| 2024 | $8,708 +3% | $452,317 +3% |
| 2023 | $8,453 +3.1% | $439,143 +3% |
| 2022 | $8,202 +8.3% | $426,353 +3% |
| 2021 | $7,575 +2.6% | $413,935 +3% |
| 2020 | $7,385 +2.5% | $401,879 +3% |
| 2019 | $7,203 +5.2% | $390,174 +3% |
| 2018 | $6,850 | $378,810 +3% |
| 2017 | $6,850 +13.8% | $367,777 +3% |
| 2016 | $6,018 | $357,065 +3% |
| 2015 | $6,018 +3.5% | $346,665 +3% |
| 2014 | $5,814 +3.2% | $336,568 +3% |
| 2013 | $5,634 +2.9% | $326,765 +3% |
| 2012 | $5,475 +3.5% | $317,248 +3% |
| 2011 | $5,288 +1.7% | $308,008 +3% |
| 2010 | $5,198 +1.1% | $299,037 +3% |
| 2009 | $5,144 +6.7% | $290,327 +3% |
| 2008 | $4,822 +4.6% | $281,871 +3% |
| 2007 | $4,609 +4.3% | $273,661 +3% |
| 2006 | $4,418 +0.3% | $265,690 +3% |
| 2005 | $4,404 +4.1% | $257,951 +3% |
| 2004 | $4,233 +4.9% | $250,438 +3% |
| 2003 | $4,037 +4.4% | $243,144 +3% |
| 2002 | $3,867 +1.9% | $236,062 +3% |
| 2001 | $3,795 +10.5% | $229,186 +3% |
| 2000 | $3,435 | $222,511 |
Find assessor info on the county website
Monthly payment
Est. payment
Payment breakdown
Explore the cost of this home by adjusting the details. Changes won't be saved.Climate risks
Neighborhood: Blue Heron
Nearby schools
Schools provided by the listing agent
- Elementary: Westridge
- Middle: Lakeridge
- High: Lakeridge
Source: RMLS (OR). This data may not be complete. We recommend contacting the local school district to confirm school assignments for this home.
Similar homes
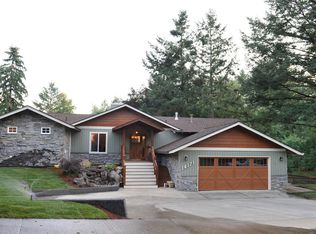
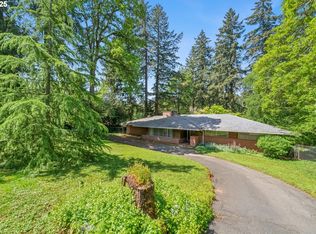
- $500,0003 bd2 ba1.5k sqft4321 Woodside Cir, Lake Oswego, OR 97035Active

 MLS ID #421925742, Nikki Brooke, Opt. RMLS (OR)
 - $599,9004 bd3 ba1.9k sqft15815 SW 88th Ave, Tigard, OR 97224Active
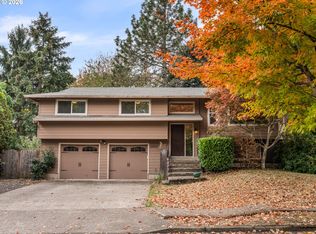 MLS ID #594742335, Darryl Bodle, Keller Williams Realty Portland Premiere. RMLS (OR)
 - $849,9002 bd2 ba1.3k sqft21951 S Highway 99e, Canby, OR 97013For Sale

 MLS ID #841768, TY HILDEBRAND, Realty One Group Willamette Valley. WVMLS
 - $800,0002 bd1 ba1k sqft8067 Pokorny Rd NE, Saint Paul, OR 97137Active
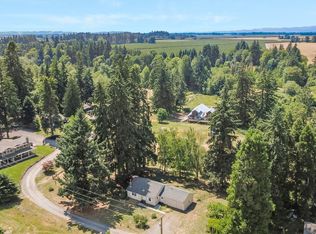 MLS ID #690836434, Marc Fox, Keller Williams Realty Portland Premiere. RMLS (OR)
 - $649,9903 bd2 ba1.7k sqft4422 SW Washouga Ave, Portland, OR 97239ActiveMLS ID #489727293, Marlon Bump, Uptown Properties, LLC. RMLS (OR)
- $570,0004 bd3 ba2.1k sqft20130 SW 71st Ave, Tualatin, OR 97062For SaleMLS ID #844992, CHANDY BALDONI, Homesmart Realty Group. WVMLS
- $654,9003 bd2 ba1.7k sqft17460 SE Sunnyside Rd, Damascus, OR 97089ActiveMLS ID #155465013, Valerie Hunter, H & H Preferred Real Estate. RMLS (OR)
- $509,9003 bd2 ba1.3k sqft14904 SE River Rd, Milwaukie, OR 97267ActiveMLS ID #124726416, Christina Hamilton, RE/MAX Equity Group. RMLS (OR)
- $575,0003 bd2 ba1.5k sqft10210 SW Crestwood Ct, Beaverton, OR 97008ActiveMLS ID #183062851, Steve Nassar, Premiere Property Group, LLC. RMLS (OR)
- $594,9994 bd3 ba1.7k sqft11041 SW 45th Ave, Portland, OR 97219ActiveMLS ID #713529227, Cindy Main, ELEETE Real Estate. RMLS (OR)
- $549,0003 bd2 ba1.5k sqft4992 SW Evelyn St, Portland, OR 97219ActiveMLS ID #637963430, Victoria Hudson, MORE Realty. RMLS (OR)
- $760,0002 bd2 ba1.7k sqft2609 SE Balboa Dr, Vancouver, WA 98683ActiveMLS ID #266490951, Chad Sessions, Windermere Northwest Living. RMLS (OR)
- $599,0003 bd2 ba1.4k sqft4735 Sussex St, West Linn, OR 97068ActiveMLS ID #622475222, Jeanie Williams, Berkshire Hathaway HomeServices NW Real Estate. RMLS (OR)
- $595,0003 bd2 ba1.6k sqft12960 SW Tapadera St, Beaverton, OR 97008ActiveMLS ID #741009303, Jim Collison, RE/MAX Equity Group. RMLS (OR)
- $625,0003 bd2 ba1.5k sqft9234 N Central St, Portland, OR 97203ActiveMLS ID #299118808, Mel George, Windermere Realty Trust. RMLS (OR)
- $619,9003 bd3 ba1.9k sqft11566 SW Wood Duck Pl, Tigard, OR 97223ActiveMLS ID #131301361, Brian Denne, Premiere Property Group, LLC. RMLS (OR)
- $449,0002 bd2 ba1.3k sqft750 1st St, Lake Oswego, OR 97034ActiveMLS ID #380628087, Shari Newman, Cascade Hasson Sotheby's International Realty. RMLS (OR)
- $639,0003 bd2 ba1.3k sqft220 SW 144th Ave, Beaverton, OR 97006ActiveMLS ID #132156805, Ryan Wu, Call it Closed International, Inc. RMLS (OR)
- $649,0003 bd2 ba1.5k sqft3329 SE Hillyard Rd, Gresham, OR 97080ActiveMLS ID #726477978, Jason Wasinger, Real Broker. RMLS (OR)
- $739,9003 bd2 ba1.9k sqft15615 NW Ridgetop Ln, Beaverton, OR 97006ActiveMLS ID #300059734, Coleen Jondahl, ELEETE Real Estate. RMLS (OR)
