Welcome to 18111 Friendly Lane, nestled on a quiet street in the highly desirable Mission Ranch community of Orangecrest in Riverside! This beautifully upgraded 5-bedroom, 3.5-bathroom home offers over 3,400 square feet of thoughtfully designed living space, combining comfort, functionality, and exceptional indoor-outdoor entertaining. Step inside to discover a spacious and versatile floor plan featuring a stunning open-concept kitchen with upgraded cabinetry, gorgeous quartzite countertops, a premium built-in refrigerator, abundant storage, and generous gathering space. A highly desirable downstairs bedroom with a private ensuite bathroom offers an ideal setup for multigenerational living, extended guests, or a private retreat. The home also features a spacious dedicated office, perfect for working from home, along with an expansive upstairs loft complete with built-in cabinetry and a designated computer workstation, offering endless possibilities for additional living or entertainment space. Step outside to your own private backyard oasis, beautifully landscaped with lush greenery, mature fruit trees, including producing avocado and lemon trees, and a custom covered patio. The built-in barbecue island creates the perfect setting for outdoor dining, weekend gatherings, and year-round entertaining. Additional highlights include dual whole-house fans for enhanced energy efficiency, convenient under-eave exterior lighting with a timer, and four Ring security cameras, including two with motion-activated security lighting, which may be transferred to the new owner. Ideally situated near King High School, Mark Twain Elementary School, shopping, dining, parks, and convenient freeway access, this exceptional property offers the perfect blend of space, style, privacy, and location. With its impressive floor plan, desirable upgrades, and beautifully designed outdoor living spaces, this is a home you won't want to miss! Schedule your private showing today!
Pending
Listed by: Coldwell Banker Assoc.Brks-CL • Toni Skane • 909-957-4676
$899,900
18111 Friendly Ln, Riverside, CA 92508
5beds
3,480sqft
Single Family Residence
Built in 2013
8,712 Square Feet Lot
$899,000 Zestimate®
$259/sqft
$37/mo HOA
What's special
- 24 days
- 899
- 46
Likely to sell faster than
Zillow last checked:
Listing updated:
Listed by:
Toni Skane DRE #01433617 909-957-4676,
Coldwell Banker Assoc.Brks-CL,
Breanna Cotter DRE #01890971 951-801-1327,
Coldwell Banker Assoc.Brks-CL
Source: CRMLS,MLS#: SW26231447 Originating MLS: California Regional MLS
Facts & features
Interior
Bedrooms & bathrooms
- Bedrooms: 5
- Bathrooms: 4
- Full bathrooms: 3
- 1/2 bathrooms: 1
- Main level bathrooms: 1
- Main level bedrooms: 1
Rooms
- Room types: Bedroom, Family Room, Kitchen, Laundry, Loft, Living Room, Primary Bedroom, Other, Dining Room
Primary bedroom
- Features: Multiple Primary Suites
Bedroom
- Features: Bedroom on Main Level
Bathroom
- Features: Bathtub, Walk-In Shower
Kitchen
- Features: Kitchen Island, Kitchen/Family Room Combo, Quartz Counters
Other
- Features: Walk-In Closet(s)
Heating
- Central
Cooling
- Central Air, Attic Fan
Appliances
- Included: 6 Burner Stove, Barbecue, Double Oven, Microwave
- Laundry: Inside, Laundry Room
Features
- Ceiling Fan(s), Separate/Formal Dining Room, Quartz Counters, Bedroom on Main Level, Loft, Multiple Primary Suites, Walk-In Closet(s)
- Flooring: Carpet, Laminate
- Has fireplace: Yes
- Fireplace features: Family Room
- Common walls with other units/homes: No Common Walls
Interior area
- Total interior livable area: 3,480 sqft
Video & virtual tour
Property
Parking
- Total spaces: 3
- Parking features: Direct Access, Driveway, Garage
- Attached garage spaces: 3
Features
- Levels: Two
- Stories: 2
- Entry location: Front Door
- Patio & porch: Covered, Patio
- Pool features: None
- Spa features: None
- Has view: Yes
- View description: City Lights
Lot
- Size: 8,712 Square Feet
- Features: Back Yard, Front Yard
Details
- Parcel number: 266682004
- Special conditions: Standard
Construction
Type & style
- Home type: SingleFamily
- Property subtype: Single Family Residence
Condition
- New construction: No
- Year built: 2013
Utilities & green energy
- Sewer: Public Sewer
- Water: Public
Community & HOA
Community
- Features: Curbs, Suburban
HOA
- Has HOA: Yes
- Amenities included: Other
- HOA fee: $37 monthly
- HOA name: Mission Ranch
- HOA phone: 800-428-5588
Location
- Region: Riverside
Financial & listing details
- Price per square foot: $259/sqft
- Tax assessed value: $685,598
- Date on market: 10/27/2026
- Cumulative days on market: 24 days
- Listing terms: Cash,Cash to New Loan
Estimated market value
$899,000
$854,000 - $944,000
$4,033/mo
Price history
| Date | Event | Price |
|---|---|---|
| 11/8/2026 | Pending sale | $899,900$259/sqft |
Source:  CRMLS #SW26231447 Report a problem | ||
| 10/27/2026 | Listed for sale | $899,900+68%$259/sqft |
Source: CRMLS #SW26231447 Report a problem | ||
| 10/2/2013 | Sold | $535,500$154/sqft |
Source: Public Record Report a problem | ||
Public tax history
| Year | Property taxes | Tax assessment |
|---|---|---|
| 2026 | -- | $685,598 +2% |
| 2025 | $10,360 +2.4% | $672,156 +5.8% |
| 2024 | $10,113 +2.9% | $635,477 +2% |
| 2023 | $9,824 +1.3% | $623,017 +2% |
| 2022 | $9,695 +1% | $610,802 +2% |
| 2021 | $9,596 +0.5% | $598,826 +1% |
| 2020 | $9,545 +1.3% | $592,687 +2% |
| 2019 | $9,419 +1.4% | $581,066 +2% |
| 2018 | $9,290 -6.4% | $569,673 +0.7% |
| 2017 | $9,929 | $565,615 +2% |
| 2016 | $9,929 +5.3% | $554,526 +1.5% |
| 2015 | $9,434 +0.6% | $546,198 +2% |
| 2014 | $9,375 | $535,500 +695.5% |
| 2013 | -- | $67,320 +2% |
| 2012 | -- | $66,000 +17% |
| 2011 | -- | $56,388 +0.8% |
| 2010 | -- | $55,967 -0.2% |
| 2009 | -- | $56,100 -63.6% |
| 2008 | -- | $154,144 |
Find assessor info on the county website
Monthly payment
Est. payment
Payment breakdown
Explore the cost of this home by adjusting the details. Changes won't be saved.Climate risks
Neighborhood: Orangecrest

Similar homes
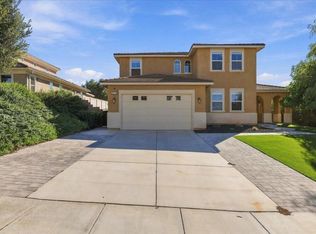
- $900,0005 bd4 ba3.6k sqft18625 Krameria Ave, Riverside, CA 92508For Sale
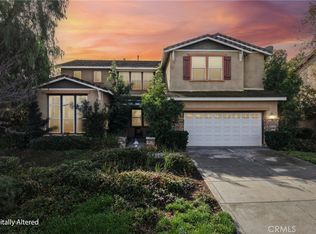 MLS ID #IV26197232, ZACHARY SENSENBACH, REDFIN. CRMLS
- $1,199,8005 bd4 ba3.4k sqft18044 Olivenhain Dr, Riverside, CA 92508For Sale
 MLS ID #IG26189662, Jeff Davidson, Coldwell Banker Residential. CRMLS
- $899,0005 bd3 ba2.8k sqft20890 Westbury Rd, Riverside, CA 92508For Sale
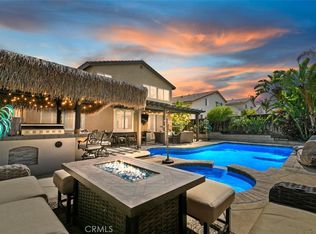 MLS ID #IV26152099, JEANETTE LARAMIE, KJ Realty Group Inc.. CRMLS
- $899,9994 bd4 ba3.3k sqft596 Hacienda Dr, Riverside, CA 92507For Sale
 MLS ID #IG26224688, Ruben Hernandez, eXp Realty of Southern California. CRMLS
Local buyer's agents are ready to help
