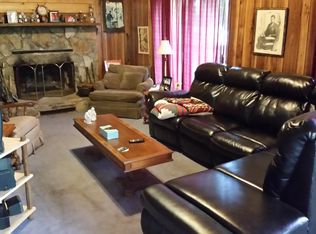
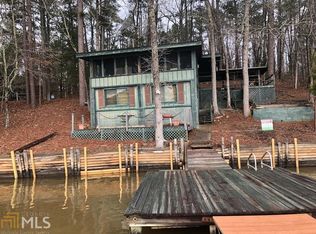
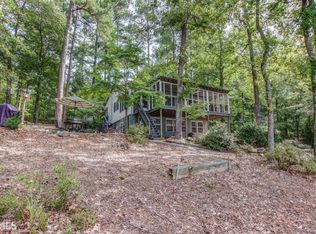
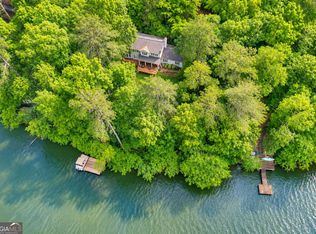
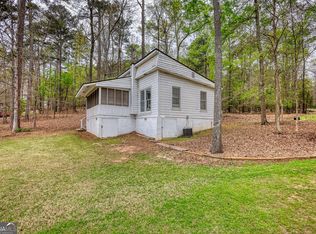
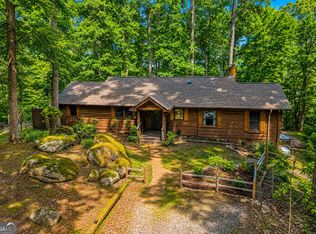
What if your favorite place to unwind was right outside your back door? Welcome to Sunset Cottage at 216 Deep Water Road in Mansfield, GA, where life on Jackson Lake is all about slowing down, getting outside, and enjoying the water. Located on the desirable Alcovy River section of Jackson Lake, this move-in ready lake home offers 184 feet of shoreline, deep water access, and beautiful wide-water views. Imagine starting your morning with coffee on the screened porch, spending the afternoon fishing from your private dock, or hopping on the boat for a sunset cruise. With a max-size fixed dock, boat lift, and double jet ski lifts already in place, enjoying lake life couldn't be easier. The wraparound deck gives you plenty of room to entertain, grill out, or simply relax and take in the views. Inside, you'll find two bedrooms, two renovated bathrooms, and two fireplaces that make this cottage feel cozy and inviting year-round. There's even a garage beneath the home on the lake side, perfect for storing your fishing gear and water toys. Just a five-minute boat ride to Barry's Marina, this property offers the perfect balance of peaceful lakefront living and convenient access to the fun. Whether you're searching for a weekend getaway, a second home, or a full-time waterfront retreat, Sunset Cottage makes it easy to spend less time on upkeep and more time making memories. If you've been dreaming of a lake house on Jackson Lake with deep water, your own dock, and everything ready for your next adventure, 216 Deep Water Road might be exactly what you've been waiting for. Located on a Georgia Power lease lot.
Active
$499,900
216 Deep Water Rd, Mansfield, GA 30055
2beds
1,278sqft
Single Family Residence
Built in 1985
0.62 Acres Lot
$481,700 Zestimate®
$391/sqft
$-- HOA
What's special
Private dockMax-size fixed dockBoat liftWraparound deckMove-in ready lake homeBeautiful wide-water viewsTwo renovated bathrooms
- 15 days
- 252
- 28
Zillow last checked:
Listing updated:
Listed by:
Brandy Mowery 678-605-9222,
The Legacy Real Estate Group
Source: GAMLS,MLS#: 10882718
Facts & features
Interior
Bedrooms & bathrooms
- Bedrooms: 2
- Bathrooms: 2
- Full bathrooms: 2
- Main level bathrooms: 2
- Main level bedrooms: 2
Rooms
- Room types: Other, Sun Room
Dining room
- Features: Separate Room
Kitchen
- Features: Breakfast Area, Breakfast Bar
Heating
- Central, Propane, Natural Gas
Cooling
- Ceiling Fan(s), Central Air
Appliances
- Included: Dishwasher, Oven/Range (Combo), Refrigerator, Electric Water Heater
- Laundry: In Hall
Features
- Master On Main Level
- Flooring: Laminate, Vinyl, Hardwood
- Windows: Double Pane Windows
- Basement: Crawl Space
- Number of fireplaces: 2
- Fireplace features: Living Room, Master Bedroom, Masonry
- Common walls with other units/homes: No Common Walls
Interior area
- Total structure area: 1,278
- Total interior livable area: 1,278 sqft
- Finished area above ground: 1,278
- Finished area below ground: 0
Property
Parking
- Total spaces: 2
- Parking features: Kitchen Level, Side/Rear Entrance
Features
- Levels: One and One Half
- Stories: 1
- Patio & porch: Deck, Patio, Porch, Screened
- Exterior features: Balcony, Dock
- Has view: Yes
- View description: Lake
- Has water view: Yes
- Water view: Lake
- Waterfront features: Deep Water Access, Dock Rights, Lake, Lake Privileges, Private, Seawall, Swim Dock
- Frontage type: Lakefront,Waterfront
Lot
- Size: 0.62 Acres
- Features: Other
Details
- Additional structures: Covered Dock
- Parcel number: 013C 062
- On leased land: Yes
Construction
Type & style
- Home type: SingleFamily
- Architectural style: Bungalow/Cottage
- Property subtype: Single Family Residence
Materials
- Vinyl Siding
- Foundation: Block
- Roof: Composition
Condition
- Resale
- New construction: No
- Year built: 1985
Utilities & green energy
- Electric: 220 Volts
- Sewer: Septic Tank
- Water: Public
- Utilities for property: Cable Available, Electricity Available, High Speed Internet, Propane, Water Available
Community & HOA
Community
- Features: Lake
- Security: Smoke Detector(s)
- Subdivision: GP Lake Lease Lot
HOA
- Has HOA: No
- Services included: None
Location
- Region: Mansfield
Financial & listing details
- Price per square foot: $391/sqft
- Tax assessed value: $185,751
- Annual tax amount: $1,953
- Date on market: 11/1/2026
- Cumulative days on market: 15 days
- Listing agreement: Exclusive Right To Sell
- Listing terms: Cash,Conventional
- Electric utility on property: Yes
Estimated market value
$481,700
$458,000 - $506,000
$1,781/mo
Price history
| Date | Event | Price |
|---|---|---|
| 11/1/2026 | Listed for sale | $499,9000%$391/sqft |
Source:  GAMLS #10882718 Report a problem | ||
| 11/1/2026 | Listing removed | $499,999$391/sqft |
Source: GAMLS #10856532 Report a problem | ||
| 10/1/2026 | Listed for sale | $499,999$391/sqft |
Source: GAMLS #10856532 Report a problem | ||
| 10/1/2026 | Listing removed | $499,999$391/sqft |
Source: GAMLS #10838241 Report a problem | ||
| 9/2/2026 | Listed for sale | $499,999$391/sqft |
Source: GAMLS #10838241 Report a problem | ||
| 9/1/2026 | Listing removed | $499,999$391/sqft |
Source: GAMLS #10817178 Report a problem | ||
| 8/1/2026 | Listed for sale | $499,999$391/sqft |
Source: GAMLS #10817178 Report a problem | ||
| 8/1/2026 | Listing removed | $499,999$391/sqft |
Source: GAMLS #10797323 Report a problem | ||
| 7/1/2026 | Listed for sale | $499,999-3.8%$391/sqft |
Source: GAMLS #10797323 Report a problem | ||
| 7/1/2026 | Listing removed | $519,900$407/sqft |
Source: GAMLS #10775530 Report a problem | ||
| 4/1/2026 | Listed for sale | $519,900+13%$407/sqft |
Source: GAMLS #10722225 Report a problem | ||
| 4/12/2024 | Sold | $460,000-2.1%$360/sqft |
Source: GAMLS #10225598 Report a problem | ||
| 11/15/2023 | Listed for sale | $470,000$368/sqft |
Source:  FMLS GA #7304216 Report a problem | ||
| 11/15/2023 | Listing removed | $470,000$368/sqft |
Source: FMLS GA #7245783 Report a problem | ||
| 11/15/2023 | Price change | $470,000-2.1%$368/sqft |
Source: FMLS GA #7245783 Report a problem | ||
| 9/27/2023 | Listed for sale | $480,000$376/sqft |
Source: FMLS GA #7245783 Report a problem | ||
| 9/7/2023 | Listing removed | -- |
Source: GAMLS #10181936 Report a problem | ||
| 8/14/2023 | Price change | $480,000-4%$376/sqft |
Source: GAMLS #10181936 Report a problem | ||
| 8/3/2023 | Listed for sale | $499,900$391/sqft |
Source: GAMLS #10181936 Report a problem | ||
Public tax history
| Year | Property taxes | Tax assessment |
|---|---|---|
| 2025 | $1,913 -2% | $74,300 |
| 2024 | $1,953 +13.8% | $74,300 +13.2% |
| 2023 | $1,717 -13.2% | $65,620 +3.1% |
| 2022 | $1,978 +8.7% | $63,660 +22% |
| 2021 | $1,820 +3.6% | $52,180 +6.2% |
| 2020 | $1,757 -1.3% | $49,140 +6.7% |
| 2019 | $1,781 -1.8% | $46,060 |
| 2018 | $1,814 +1.9% | $46,060 |
| 2017 | $1,781 -1.8% | $46,060 -5.1% |
| 2016 | $1,814 | $48,512 +18.9% |
| 2015 | $1,814 +5% | $40,800 |
| 2014 | $1,727 | $40,800 |
| 2013 | -- | -- |
| 2012 | -- | -- |
| 2011 | -- | -- |
| 2010 | -- | -- |
| 2009 | -- | $55,360 -1.3% |
| 2008 | -- | $56,064 |
| 2007 | -- | $56,064 +9.5% |
| 2006 | -- | $51,184 |
| 2005 | -- | $51,184 |
| 2004 | -- | $51,184 |
Find assessor info on the county website
Monthly payment
Est. payment
Payment breakdown
Explore the cost of this home by adjusting the details. Changes won't be saved.Climate risks
Neighborhood: 30055
Nearby schools
Schools provided by the listing agent
- Elementary: Washington Park
- Middle: Jasper
- High: Jasper
Source: GAMLS. This data may not be complete. We recommend contacting the local school district to confirm school assignments for this home.
Similar homes
- $449,9004 bd3 ba1.8k sqft326 E Mourning Dove Ct, Monticello, GA 31064Active
 MLS ID #10887122, Michael St. Bernard, The American Realty. GAMLS
- $425,0002 bd1 ba1k sqft1697 County Line Ext, Mansfield, GA 30055Active
 MLS ID #10723118, Joseph Stockdale, Joe Stockdale Real Estate. GAMLS
- $499,0003 bd2 ba1.6k sqft177 Nighthawk Ct, Monticello, GA 31064Active
 MLS ID #10849889, Michael St. Bernard, The American Realty. GAMLS
- $339,9003 bd2 ba1.6k sqft76 Wisteria Ln, Mansfield, GA 30055Active
 MLS ID #10838571, Savanna McMichael, The Rezerve. GAMLS
- $599,9003 bd2 ba1.9k sqft2361 County Line Rd, Mansfield, GA 30055ActiveMLS ID #10838361, Angie Shelnutt, Southern Classic Realtors. GAMLS
- $429,0002 bd1 ba1k sqft225 Mayo Rd, Covington, GA 30014ActiveMLS ID #10887233, Wally H Cawthon, Lake Homes Realty LLC. GAMLS
- $534,7003 bd2 ba1.1k sqft207 Quail Trl, Jackson, GA 30233ActiveMLS ID #10780009, Brent Fisher, HomeSmart. GAMLS
- $399,9003 bd3 ba1.5k sqft154 Katy Lake Rd, Jackson, GA 30233ActiveMLS ID #10883893, Heather Bledsoe, Crye-Leike, Realtors. GAMLS
- $287,9003 bd3 ba1.8k sqft32 Armstrong Dr, Mansfield, GA 30055Active Under ContractMLS ID #10775355, Anne-Marie R Jacobs, Virtual Properties Realty.com. GAMLS
- $379,0002 bd2 ba1.4k sqft1060 Sewell Church Rd, Mansfield, GA 30055ActiveMLS ID #10878251, Becky Parker Aenchbacher, Southern Classic Realtors. GAMLS
- $589,0003 bd2 ba1.5k sqft480 Mitchell Rd, Covington, GA 30014ActiveMLS ID #10810439, Wally H Cawthon, Lake Homes Realty LLC. GAMLS
- $399,9993 bd2 ba1.5k sqft1675 Alcovy Trestle Rd, Social Circle, GA 30025ActiveMLS ID #10887343, Elanita D Barfield, Morris Realty Co LLC. GAMLS
- $650,0004 bd2 ba1.8k sqft590 Dallas Trl, Covington, GA 30014ActiveMLS ID #10814885, Daniel Klucas, Keller Williams Realty Atl. Partners. GAMLS
- $365,0003 bd2 ba1.8k sqft29 Bluejay Ct, Monticello, GA 31064ActiveMLS ID #10837164, Dana G Leach, Dana Leach Realty. GAMLS
- $290,0005 bd2 ba1.7k sqft305 Hunters Trce, Covington, GA 30014ActiveMLS ID #10816334, Ruth Chavez, Keller Williams Realty Atl. Partners. GAMLS
- $285,0003 bd2 ba1.5k sqft130 Morningside Dr, Jackson, GA 30233ActiveMLS ID #10822337, Janet Cherney, Coldwell Banker Bullard Realty. GAMLS
- $289,9003 bd3 ba1.6k sqft230 Flamingo Dr, Monticello, GA 31064ActiveMLS ID #10812793, Joseph Stockdale, Joe Stockdale Real Estate. GAMLS
- $550,0002 bd2 ba1.5k sqft58 Greers Dairy Rd, Covington, GA 30014ActiveMLS ID #10814570, Tonya Bullard Evans, Pinnacle Realtors. GAMLS
- $385,0003 bd3 ba1.3k sqft3010 Turner Church Rd, McDonough, GA 30252ActiveMLS ID #10842602, Hummel Group, Keller Williams Realty. GAMLS
