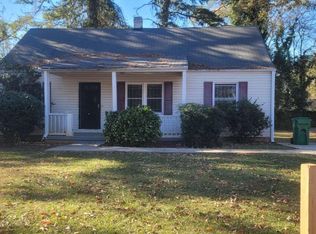
Welcome to this charming 3-bedroom, 1-bath home filled with potential and ready for your personal touch. Located in a rapidly growing historic neighborhood surrounded by new development, this property offers both character and opportunity. A new shopping plaza is set to break ground within walking distance in spring 2026, and East Lake Golf Club is just 10 minutes away. Enjoy an oversized backyard perfect for entertaining or creating a private outdoor retreat. With options to expand by adding a second level or extending the home, the possibilities are endless. Conveniently located 15-20 minutes from downtown and the airport. Investor-friendly and ideal for long-term rental income. Private showings only-schedule your walkthrough today. (Home sold AS-IS)
Active
$200,000
1817 Ellington St, Decatur, GA 30032
3beds
--sqft
Single Family Residence
Built in 1947
9,583 Square Feet Lot
$-- Zestimate®
$--/sqft
$-- HOA
What's special
Private outdoor retreat
- 350 days
- 74
- 2
Zillow last checked:
Listing updated:
Listed by:
SASHE OMOGIATE 404-383-2098,
Keller Williams West Atlanta
Source: GAMLS,MLS#: 10669059
Facts & features
Interior
Bedrooms & bathrooms
- Bedrooms: 3
- Bathrooms: 1
- Full bathrooms: 1
- Main level bathrooms: 1
- Main level bedrooms: 3
Rooms
- Room types: Laundry
Heating
- Natural Gas
Cooling
- Gas
Appliances
- Included: Convection Oven
- Laundry: Common Area
Features
- Flooring: Hardwood
- Basement: Crawl Space
- Attic: Expandable
- Has fireplace: No
Interior area
- Total structure area: 0
- Finished area above ground: 0
- Finished area below ground: 0
Property
Parking
- Parking features: Side/Rear Entrance
Features
- Levels: One
- Stories: 1
Lot
- Size: 9,583 Square Feet
- Features: None
Details
- Parcel number: 15 183 09 014
Construction
Type & style
- Home type: SingleFamily
- Architectural style: Traditional
- Property subtype: Single Family Residence
Materials
- Wood Siding
- Roof: Other
Condition
- Fixer
- New construction: No
- Year built: 1947
Utilities & green energy
- Sewer: Public Sewer
- Water: Public
- Utilities for property: None
Community & HOA
Community
- Features: None
- Subdivision: None
HOA
- Has HOA: No
- Services included: None
Location
- Region: Decatur
Financial & listing details
- Tax assessed value: $122,000
- Annual tax amount: $2,203
- Date on market: 10/29/2025
- Cumulative days on market: 350 days
- Listing agreement: Exclusive Right To Sell
Estimated market value
Not available
Estimated sales range
Not available
$1,757/mo
Price history
| Date | Event | Price |
|---|---|---|
| 1/9/2026 | Listed for sale | $200,000 |
Source:  GAMLS #10669059 Report a problem GAMLS #10669059 Report a problem | ||
Public tax history
| Year | Property taxes | Tax assessment |
|---|---|---|
| 2025 | $2,592 -2.4% | $48,800 -3.3% |
| 2024 | $2,657 +2.2% | $50,440 |
| 2023 | $2,600 -8.2% | $50,440 -11.1% |
| 2022 | $2,832 +10.6% | $56,720 +12.3% |
| 2021 | $2,560 +27.7% | $50,520 +33.4% |
| 2020 | $2,006 -3.5% | $37,880 -4.1% |
| 2019 | $2,078 +16.8% | $39,520 +21.1% |
| 2018 | $1,779 +62% | $32,640 +90.7% |
| 2017 | $1,098 -0.2% | $17,120 -34.1% |
| 2016 | $1,100 | $25,960 +79.3% |
| 2014 | $1,100 | $14,480 +143% |
| 2013 | -- | $5,960 |
| 2012 | -- | $5,960 -15.5% |
| 2011 | -- | $7,056 -73.2% |
| 2010 | $1,397 +10.1% | $26,280 |
| 2009 | $1,268 -24.5% | $26,280 -20.8% |
| 2008 | $1,680 +2.7% | $33,200 |
| 2007 | $1,636 | $33,200 |
| 2006 | $1,636 +3.8% | $33,200 |
| 2005 | $1,576 -0.3% | $33,200 +2.6% |
| 2004 | $1,581 -3.2% | $32,360 -9.7% |
| 2003 | $1,634 +13% | $35,840 +12.7% |
| 2002 | $1,445 +20.2% | $31,800 |
| 2001 | $1,203 | $31,800 |
Find assessor info on the county website
Monthly payment
Est. payment
Payment breakdown
Explore the cost of this home by adjusting the details. Changes won't be saved.Climate risks
Neighborhood: Belvedere Park
Nearby schools
Schools provided by the listing agent
- Elementary: Peachcrest
- Middle: Mary Mcleod Bethune
- High: Towers
Source: GAMLS. This data may not be complete. We recommend contacting the local school district to confirm school assignments for this home.
Similar homes
- $--4 bd2 ba1.7k sqft2252 Mark Trl, Decatur, GA 30032Auction
 Auction.com 2
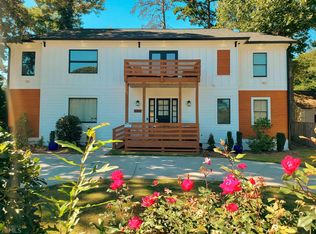
 - $229,9003 bd2 ba1.1k sqft3726 Larkspur Ter, Decatur, GA 30032Active
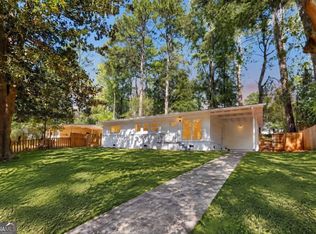
 MLS ID #10872181, Mona Carter, Lokation Real Estate LLC. GAMLS
 - $180,0003 bd3 ba-- sqft674 Parker Ave, Decatur, GA 30032Active
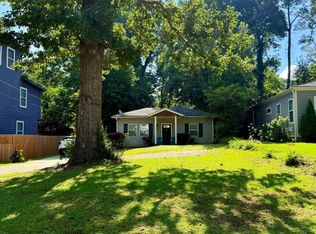 MLS ID #10808635, Eugene Winchester, Coldwell Banker Realty. GAMLS
 - $--3 bd3 ba1.7k sqft3018 White Oak Mews, Decatur, GA 30034Auction
 Auction.com 2
 - $195,0003 bd2 ba-- sqft2821 Petersburg Ct, Decatur, GA 30034ActiveMLS ID #10808381, Eugene Winchester, Coldwell Banker Realty. GAMLS
- $165,0003 bd2 ba-- sqft3419 Pinehill Dr, Decatur, GA 30032ActiveMLS ID #10808308, Eugene Winchester, Coldwell Banker Realty. GAMLS
- $225,0003 bd2 ba-- sqft1686 Valencia Rd, Decatur, GA 30032ActiveMLS ID #10808312, Eugene Winchester, Coldwell Banker Realty. GAMLS
- $199,9953 bd2 ba2.8k sqft1882 Brannen Rd, Atlanta, GA 30316ActiveMLS ID #10734883, Steven T Koleno, Beycome Brokerage Realty LLC. GAMLS
- $199,0004 bd1 ba1.4k sqft2252 Brannen Rd SE, Atlanta, GA 30316ActiveMLS ID #10755891, Chris Hurd, Blue Mountain Realty GA LLC. GAMLS
- $186,0003 bd2 ba25k sqft4055 Lindsey Dr, Decatur, GA 30035ActiveMLS ID #10786775, Chris Hurd, Blue Mountain Realty GA LLC. GAMLS
- $224,9004 bd1 ba1k sqft4267 Lamar St, Decatur, GA 30035ActiveMLS ID #10840291, Kerry Kretchmer, Mainstay Brokerage. GAMLS
- $200,0004 bd3 ba2.1k sqft8055 Crown Way, Jonesboro, GA 30238ActiveMLS ID #10872111, Burnie J King, Keller Williams Realty. GAMLS
