For Sale By Owner — 3 bedroom, 2 bath, 1,331 sq ft ranch on 2 acres in Soddy-Daisy.
Single-level living with room to spread out. Large living room with big windows, a spacious kitchen with stainless appliances and tons of counter space, and a separate dining room (currently used as a home office) with sliding doors to a brick patio. The primary bedroom opens through French doors onto a large wood deck overlooking the back yard.
Outside: an oversized 1-car attached garage (a minivan fits with room to spare), PLUS a second garage/workshop under the house — ideal for storage and projects. Note: the drive angle into the lower garage won't fit a car, but motorcycles fit fine. Concrete drives on both levels and a big, gently sloping lot with mature trees.
The second acre is buildable, with city water and septic available — build a second home, a shop, or hold it as an investment. No HOA.
Updates: roof and gutters new in 2021, siding new in 2023. Central heat and A/C. City water through Hixson Utility District; septic system.
Included: refrigerator, microwave, dishwasher, washer and dryer stay. All other furniture is negotiable — the home can be sold with or without furniture.
Full disclosure, sold as-is at this price: the deck steps need replacing, the base wall in the laundry room needs repair from a leak that has already been fixed, and the family-room flooring has gaps/chipping in two spots. If you'd like these repairs done before closing, I can do them — the price is firmer in that case.
I live and work in Nashville, so showings are by appointment only — call or text 423-299-3177 to set one up.
For sale by owner
$289,900
1817 Green Pond Rd, Soddy Daisy, TN 37379
3beds
1,331sqft
SingleFamily
Built in 1958
2 Acres Lot
$-- Zestimate®
$218/sqft
$-- HOA
What's special
Single-level livingTons of counter space
- 7 days
- 963
- 82
Listed by:
Property Owner (423) 299-3177
Facts & features
Interior
Bedrooms & bathrooms
- Bedrooms: 3
- Bathrooms: 2
- Full bathrooms: 2
Heating
- Heat pump, Electric
Cooling
- Central
Appliances
- Included: Dishwasher, Dryer, Garbage disposal, Microwave, Range / Oven, Refrigerator, Washer
Features
- Flooring: Carpet, Laminate
- Basement: Unfinished
Interior area
- Total interior livable area: 1,331 sqft
Property
Parking
- Total spaces: 1
- Parking features: Garage - Attached
Features
- Exterior features: Vinyl, Brick
- View description: None
Lot
- Size: 2 Acres
Details
- Parcel number: 067BA016
Construction
Type & style
- Home type: SingleFamily
Materials
- Roof: Asphalt
Condition
- New construction: No
- Year built: 1958
Community & HOA
Location
- Region: Soddy Daisy
Financial & listing details
- Price per square foot: $218/sqft
- Tax assessed value: $166,600
- Annual tax amount: $640
- Date on market: 11/14/2026
Estimated market value
Not available
Estimated sales range
Not available
$1,649/mo
Price history
| Date | Event | Price |
|---|---|---|
| 11/14/2026 | Listed for sale | $289,900+149.9%$218/sqft |
Source: Owner Report a problem | ||
| 6/17/2014 | Sold | $116,000-7.2%$87/sqft |
Source: Greater Chattanooga Realtors #1207348 Report a problem | ||
| 4/1/2014 | Listed for sale | $124,988$94/sqft |
Source: CENTURY 21 Professional Group #1207348 Report a problem | ||
| 3/19/2014 | Pending sale | $124,988$94/sqft |
Source: CENTURY 21 Professional Group #1207348 Report a problem | ||
| 3/7/2014 | Listed for sale | $124,988+31.7%$94/sqft |
Source: CENTURY 21 Professional Group #1207348 Report a problem | ||
| 4/18/2005 | Sold | $94,900+171.9%$71/sqft |
Source: Public Record Report a problem | ||
| 6/15/2004 | Sold | $34,900$26/sqft |
Source: Public Record Report a problem | ||
Public tax history
| Year | Property taxes | Tax assessment |
|---|---|---|
| 2025 | $640 -15.2% | $41,650 +24.9% |
| 2024 | $755 | $33,350 |
| 2023 | $755 | $33,350 |
| 2022 | $755 +1.2% | $33,350 |
| 2021 | $746 -7% | $33,350 +15% |
| 2020 | $802 | $29,000 |
| 2019 | $802 | $29,000 |
| 2018 | $802 -1.1% | $29,000 |
| 2017 | $811 +5.4% | $29,000 |
| 2016 | $769 | -- |
| 2015 | $769 | $27,500 |
| 2014 | $769 +37.8% | -- |
| 2013 | $558 | $15,125 +2% |
| 2012 | $558 | $14,825 |
| 2011 | $558 +9.1% | $14,825 |
| 2010 | $512 | $14,825 |
| 2009 | $512 | $14,825 +13.6% |
| 2008 | -- | $13,050 |
| 2007 | -- | $13,050 |
| 2006 | -- | $13,050 -11.7% |
| 2005 | -- | $14,775 +27.1% |
| 2004 | -- | $11,625 |
| 2003 | -- | $11,625 |
| 2002 | -- | $11,625 |
| 2001 | -- | $11,625 +19.5% |
| 2000 | -- | $9,725 |
Find assessor info on the county website
Monthly payment
Est. payment
Payment breakdown
Explore the cost of this home by adjusting the details. Changes won't be saved.Climate risks
Neighborhood: Flat Top Mountain
Nearby schools
Schools provided by the listing agent
- Elementary: Allen Elementary
- Middle: Loftis Middle
- High: Soddy-Daisy High
Source: The MLS. This data may not be complete. We recommend contacting the local school district to confirm school assignments for this home.
- $493,6003 bd3 ba2.4k sqft12358 Clift Mill Rd, Soddy Daisy, TN 37379Off Market

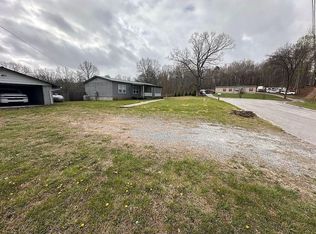
- $329,0003 bd2 ba1.3k sqft1106 Red Bud Rd, Soddy Daisy, TN 37379For Sale By Owner
- $185,8002 bd1 ba864 sqft11148 Davenport Rd, Soddy Daisy, TN 37379Off Market

- $536,8003 bd2 ba2k sqft11640 Holly Cir, Soddy Daisy, TN 37379Off Market

Similar homes
- $329,0003 bd2 ba1.3k sqft1106 Red Bud Rd, Soddy Daisy, TN 37379For Sale By Owner
- $285,0003 bd2 ba1.6k sqft113 Elliott St, Soddy Daisy, TN 37379For Sale
 MLS ID #1546014, Eric Tidmore. Greater Chattanooga Realtors
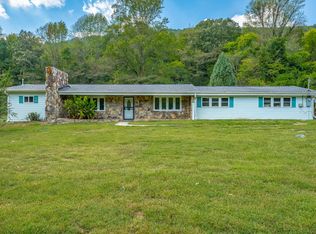
- $315,0003 bd2 ba1.8k sqft11169 Loop Rd, Soddy Daisy, TN 37379For Sale
 MLS ID #1544551, Debbie Raines. Greater Chattanooga Realtors
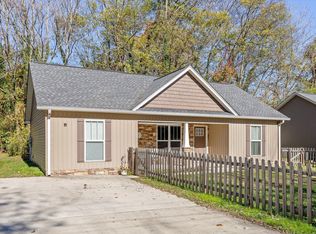
- $315,0003 bd2 ba1.1k sqft327 Durham St, Soddy Daisy, TN 37379For Sale
 MLS ID #1545667, Grace Edrington. Greater Chattanooga Realtors
