
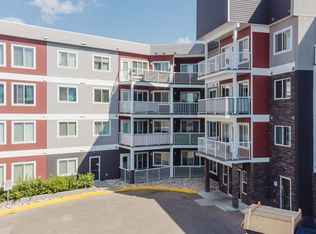
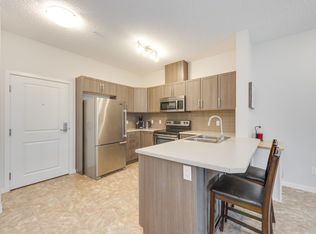
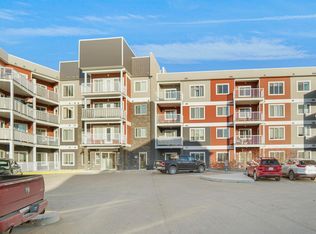
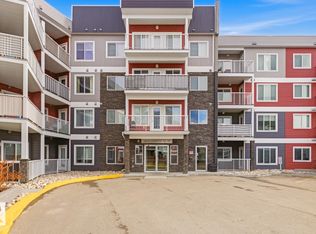
TOP FLOOR, over 1,000 sq ft, and filled with natural light! This upgraded unit is the perfect fit for young professionals looking for style, space, and everyday convenience. The sun shines beautifully throughout the entire home, highlighting the 9’ ceilings, bright open-concept layout, and generous living and dining areas with room to properly host. The stunning kitchen features white cabinetry to the ceiling, quartz countertops, high-end stainless steel appliances, and a full-size laundry room with extra space for pantry shelving and storage. The spacious primary bedroom offers a massive walk-in closet and private 3-piece ensuite with glass shower. A second bedroom adds flexibility for guests, a roommate, home office, or workout space. Enjoy SW exposure from the balcony with beautiful sunset views. With garbage chutes on each floor, 2 elevators, and underground parking, this unit is as functional as it is impressive. Close to shopping, amenities, schools, and major routes, this one shows 10/10!
For sale
C$249,900
1818 Rutherford Rd SW #437, Edmonton, AB T6W 2K6
2beds
1,079sqft
Apartment, Lowrise Apartment
Built in 2017
-- sqft lot
$-- Zestimate®
C$232/sqft
C$-- HOA
What's special
Filled with natural lightBright open-concept layoutStunning kitchenQuartz countertopsHigh-end stainless steel appliancesSpacious primary bedroomMassive walk-in closet
- 17 hours |
- 5 |
- 0 |
Zillow last checked:
Listing updated:
Listed by:
Dawn J Morgan,
Exp Realty
Source: RAE,MLS®#: E4490637
Facts & features
Interior
Bedrooms & bathrooms
- Bedrooms: 2
- Bathrooms: 2
- Full bathrooms: 2
Primary bedroom
- Level: Main
Heating
- Baseboard, Natural Gas
Appliances
- Included: Dishwasher-Built-In, Dryer, Refrigerator, Electric Stove, Washer
Features
- Closet Organizers, No Smoking Home, Storage
- Flooring: Carpet, Laminate Flooring
- Windows: Window Coverings
- Basement: None, No Basement
Interior area
- Total structure area: 1,079
- Total interior livable area: 1,079 sqft
Video & virtual tour
Property
Parking
- Total spaces: 1
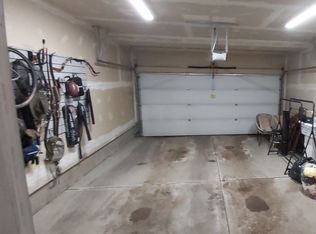
- Parking features: Heated Garage, Underground, Guest, Parking-Visitor
Features
- Levels: Single Level Apartment,1
- Patio & porch: Deck
- Exterior features: Playground Nearby
- Pool features: Community, Public Swimming Pool
Lot
- Size: 1,257 Square Feet
- Features: Picnic Area, Playground Nearby, Near Public Transit, Schools, Shopping Nearby, Public Transportation
Construction
Type & style
- Home type: Apartment
- Property subtype: Apartment, Lowrise Apartment
- Attached to another structure: Yes
Materials
- Foundation: Concrete Perimeter
- Roof: EPDM Membrane
Condition
- Year built: 2017
Community & HOA
Community
- Features: Car Wash, Closet Organizers, Deck, No Smoking Home, Storage-In-Suite
- Security: Smoke Detector(s), Secured Garage/Parking, Security Door, Detectors Smoke, Secured Parking
HOA
- Has HOA: Yes
- Services included: Amenities w/Condo, Exterior Maintenance, Heat, Insur. for Common Areas, Landscape/Snow Removal, Professional Management, Reserve Fund Contribution, Water/Sewer
Location
- Region: Edmonton
Financial & listing details
- Price per square foot: C$232/sqft
- Date on market: 5/29/2026
- Ownership: Private
Dawn J Morgan
Dawn J Morgan
By pressing Contact Agent, you agree that the real estate professional identified above may call/text you about your search, which may involve use of automated means and pre-recorded/artificial voices. You don't need to consent as a condition of buying any property, goods, or services. Message/data rates may apply. You also agree to our Terms of Use. Zillow does not endorse any real estate professionals. We may share information about your recent and future site activity with your agent to help them understand what you're looking for in a home.
Price history
Price history is unavailable.
Public tax history
Tax history is unavailable.
Climate risks
Neighborhood: Hertiage Valley
Nearby schools
GreatSchools rating
No schools nearby
We couldn't find any schools near this home.
- Alberta
- Division No. 11
- Edmonton
- T6W 2K6
- Hertiage Valley
- 1818 Rutherford Rd SW Unit 437
Nearby cities
Nearby neighborhoods
Nearby zip codes
Other Edmonton Topics
