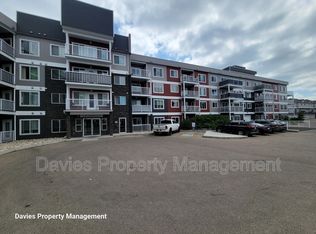
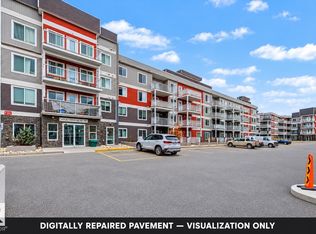
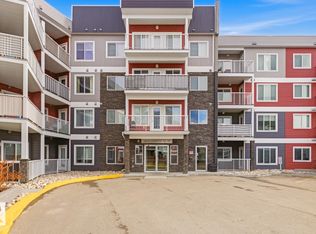
Modern 1-Bed + Den Condo in Rutherford Balcony + Heated Underground Parking!
Looking for a clean, stylish space in a super convenient location? This immaculate 2-bedroom condo in Rutherford is giving comfort + modern vibes all in one
1 Bedroom + Den | 1.5 Bathrooms
Third-floor unit with a smart, open layout
Sleek kitchen with quartz countertops, stainless steel appliances & trendy backsplash
Full-size in-suite washer & dryer
Large private balcony perfect for chill evenings
Heated underground parking stall included (no more winter scraping )
The primary bedroom hits different with tons of natural light, a walk-in closet, and a full ensuite. Second bedroom is super versatile office, guest room, whatever fits your vibe.
Extras you'll love:
Incudes heat and water
Indoor car wash
Visitor parking
Quiet, well-maintained building
Backs onto green space
Prime location with quick access to Anthony Henday, James Mowatt Trail & nearby shopping, schools, and transit.
Perfect for renters who want something modern, low-maintenance, and actually nice to come home to.
DM for more info or to book a viewing!
Apartment for rent
C$1,500/mo
Fees may apply
Crossroads of Rutherford, # 340, 1818 Rutherford Rd SW, Edmonton, AB T6W 2K6
1beds
892sqft
Price may not include required fees and charges. Price shown reflects the lease term provided. Learn more|
Apartment
Available now
Cats, small dogs OK
In unit laundry
What's special
Clean stylish spaceSmart open layoutStainless steel appliancesTrendy backsplashWalk-in closetFull ensuiteBacks onto green space
- 15 days |
- -- |
- -- |
Zillow last checked:
Listing updated:
Learn more about the building:
Travel times

Let’s turn your rent into credit progress
Build credit history with every on-time payment and get credit for the payment you’re already making.
Facts & features
Interior
Bedrooms & bathrooms
- Bedrooms: 1
- Bathrooms: 2
- Full bathrooms: 1
- 1/2 bathrooms: 1
Appliances
- Included: Dishwasher, Dryer, Microwave, Oven, Refrigerator, Washer
- Laundry: In Unit
Features
- Walk In Closet
Interior area
- Total interior livable area: 892 sqft
Property
Parking
- Details: Contact manager
Features
- Exterior features: Underground Parking, Walk In Closet
Construction
Type & style
- Home type: Apartment
- Property subtype: Apartment
Building
Management
- Pets allowed: Yes
Community & HOA
Location
- Region: Edmonton
Financial & listing details
- Lease term: 1 Year
Price history
| Date | Event | Price |
|---|---|---|
| 5/13/2026 | Listed for rent | C$1,500-6.3%C$2/sqft |
Source: Zillow Rentals Report a problem | ||
| 5/5/2026 | Listing removed | C$1,600C$2/sqft |
Source: Zillow Rentals Report a problem | ||
| 3/21/2026 | Listed for rent | C$1,600C$2/sqft |
Source: Zillow Rentals Report a problem | ||
| 10/16/2023 | Listing removed | -- |
Source: Zillow Rentals Report a problem | ||
| 9/21/2023 | Listed for rent | C$1,600C$2/sqft |
Source: Zillow Rentals Report a problem | ||
Neighborhood: Hertiage Valley
Nearby schools
GreatSchools rating
No schools nearby
We couldn't find any schools near this home.
Nearby cities
Nearby neighborhoods
Nearby zip codes
Nearby rental buildings
- Sora
- Abbey Park Residences
- VUE at Creekwood
- 2 Bed Heritage Valley Heights Townhomes
- Hermitage Village Apartments
- Orchards 66 Apartment
- Cambridge Manor
- G4
- Hollick Kenyon Apartments
- Rundvall Manor
- VUE at Creekwood
- 17814 97 Street, Edmonton AB
- NAITside Court I
- Youngstown Townhomes and Apartments
- Hillcrest
- 49 West
- Mainstreet Tower
- District 121
- The Edward Block
- King's Court