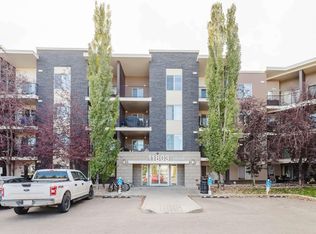
GREENSPACE views and private! This ground floor unit, offering 1 bedroom PLUS DEN is ideal for first time home buyers and investors. Functional open concept layout, kitchen with all stainless steel appliances, peninsula with overhang and a side pantry. DEN tucked away – separated from bedroom and living room. Spacious primary with walk-in closet. Boasting 9 ft ceilings, big windows for great natural sunlight, stay nice and cool with north exposure unit. INSUITE laundry and TITLED UNDERGROUND heated parking with storage cage. RECENT UPGRADES: stacker washer/dryer (2025) and NO CARPET. Walking distance to school, public transportation, many shops and amenities. Tucked away in the neighbourhood, so it’s nice and quiet with quick access to major commutes: HWY2, Anthony Henday – only a 15 min drive to Edmonton International Airport.
For sale
C$172,500
1820 Rutherford Rd SW #120, Edmonton, AB T6W 2K6
1beds
697sqft
Apartment, Lowrise Apartment
Built in 2014
-- sqft lot
$-- Zestimate®
C$247/sqft
C$-- HOA
What's special
- 7 days |
- 3 |
- 0 |
Zillow last checked:
Listing updated:
Listed by:
Tahnee Botten,
Schmidt Realty Group Inc
Source: RAE,MLS®#: E4498150
Facts & features
Interior
Bedrooms & bathrooms
- Bedrooms: 1
- Bathrooms: 1
- Full bathrooms: 1
Primary bedroom
- Level: Main
Heating
- Baseboard, Natural Gas
Appliances
- Included: Dishwasher-Built-In, Microwave Hood Fan, Refrigerator, Washer/Dryer Stacked, Electric Stove
Features
- Ceiling 9 ft.
- Flooring: Laminate Flooring, Linoleum
- Windows: Window Coverings
- Basement: None, No Basement
Interior area
- Total structure area: 697
- Total interior livable area: 697.40 sqft
Property
Parking
- Total spaces: 1
- Parking features: Underground, Guest, Parking-Visitor
Features
- Levels: Single Level Apartment,1
- Patio & porch: Patio
- Exterior features: Backs Onto Park/Trees, Playground Nearby
- Fencing: Fenced
Lot
- Features: Airport Nearby, Backs Onto Park/Trees, Near Golf Course, Playground Nearby, Near Public Transit, Schools, Shopping Nearby, Golf Nearby, Public Transportation
Construction
Type & style
- Home type: Apartment
- Property subtype: Apartment, Lowrise Apartment
- Attached to another structure: Yes
Materials
- Foundation: Concrete Perimeter
Condition
- Year built: 2014
Community & HOA
Community
- Features: Ceiling 9 ft., Patio
HOA
- Has HOA: Yes
- Services included: Heat, Insur. for Common Areas, Professional Management, Reserve Fund Contribution, Water/Sewer
Location
- Region: Edmonton
Financial & listing details
- Price per square foot: C$247/sqft
- Date on market: 7/10/2026
- Ownership: Private
Tahnee Botten
Tahnee Botten
By pressing Contact Agent, you agree that the real estate professional identified above may call/text you about your search, which may involve use of automated means and pre-recorded/artificial voices. You don't need to consent as a condition of buying any property, goods, or services. Message/data rates may apply. You also agree to our Terms of Use. Zillow does not endorse any real estate professionals. We may share information about your recent and future site activity with your agent to help them understand what you're looking for in a home.
Price history
Price history is unavailable.
Public tax history
Tax history is unavailable.
Climate risks
Neighborhood: Hertiage Valley
Nearby schools
GreatSchools rating
No schools nearby
We couldn't find any schools near this home.
- C$--1 bd2 ba892 sqft1818 Rutherford Rd SW #340, Edmonton, AB T6W2K6Off Market

- C$229,0002 bd2 ba923 sqft1820 Rutherford Rd SW #219, Edmonton, AB T6W2K6For Sale
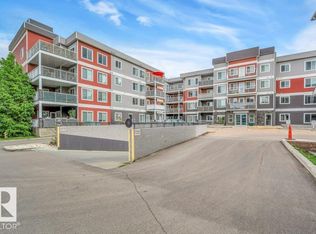
- C$259,9002 bd2 ba1k sqft1818 Rutherford Rd SW #156, Edmonton, AB T6W2K6For Sale
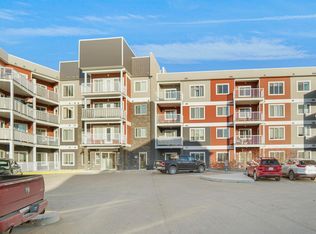
- C$260,0002 bd2 ba1k sqft1818 Rutherford Rd SW #155, Edmonton, AB T6W2K6For Sale
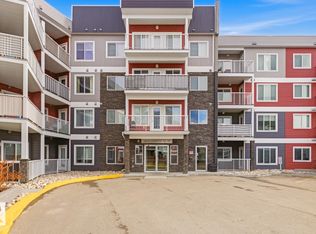
- C$260,0002 bd2 ba1.1k sqft1820 Rutherford Rd SW #229, Edmonton, AB T6W2K6For Sale
- C$--3 bd3 ba1.2k sqft1816 Rutherford Rd SW #3, Edmonton, AB T6W2K6Off Market
- C$235,0002 bd2 ba881 sqft1818 Rutherford Rd SW #152, Edmonton, AB T6W2K6For Sale
- C$405,0003 bd3 ba1.4k sqft1806 Rutherford Rd SW, Edmonton, AB T6W2K6For Sale
Similar homes
- C$179,9002 bd2 ba769 sqftRutherford Landing, Edmonton, AB T6W 2X9For Sale
 MLS ID #E4493867, Amit Patel, MaxWell Polaris. RAE
 - C$179,9002 bd2 ba761 sqftHeritage Landing 6000, Edmonton, AB T6W 2R9For Sale
 MLS ID #E4484404, Fan Yang, Mozaic Realty Group. RAE
 - C$169,9002 bd1 ba678 sqftHeritage Valley Station, Edmonton, AB T6W 3L6For Sale
 MLS ID #E4494928, Errol J Scott, Exp Realty. RAE
 - C$178,9002 bd2 ba790 sqftMacewan Village, Edmonton, AB T6W 1N2For Sale
 MLS ID #E4486350, Ian S Kondics, RE/MAX PREFERRED CHOICE. RAE
 - C$150,0001 bd1 ba597 sqftRutherford Village, Edmonton, AB T6W 1S9For SaleMLS ID #E4497373, Aidan Woodfine, Exp Realty. RAE
- C$169,9002 bd2 ba721 sqftElements At Windermere, Edmonton, AB T6W 2P2For SaleMLS ID #E4487280, Toni Betty, Real Broker. RAE
- C$179,0002 bd1 ba738 sqftHeritage Valley Station, Edmonton, AB T6W 3L9For SaleMLS ID #E4486959, Akash Mehta, MaxWell Polaris. RAE
- C$199,9002 bd2 ba896 sqftMacewan Gardens, Edmonton, AB T6W 0C5For SaleMLS ID #E4497129, Wendy L Theberge, RE/MAX Elite. RAE
- C$175,0001 bd1 ba686 sqftIon In Ambleside, Edmonton, AB T6W 0R2For SaleMLS ID #E4495167, Jeffrey C Lewis, RE/MAX Elite. RAE
- C$162,5001 bd1 ba614 sqftIon In Ambleside, Edmonton, AB T6W 0R2For SaleMLS ID #E4496760, Jennifer L O'Connor, Vita Nova Realty & Management. RAE
- C$235,0002 bd2 ba881 sqftCrossroads of Rutherford, Edmonton, AB T6W 2K6For SaleMLS ID #E4485974, Travis S Simpson, Exp Realty. RAE
- C$174,9002 bd2 ba909 sqftPark Place Ellerslie Court, Edmonton, AB T6X 0C4For SaleMLS ID #E4488375, Joanna Benvenuto, REMAX River City. RAE
- C$188,5552 bd2 ba1k sqftOspin Terrace, Edmonton, AB T6R 0R6For SaleMLS ID #E4498097, Mashal Vazir Muhammad, Exp Realty. RAE
- C$149,9001 bd1 ba650 sqftMacewan Gardens II, Edmonton, AB T6W 0C4For SaleMLS ID #E4495292, Ricky Aujla, Century 21 Bravo Realty. RAE
- C$185,0002 bd2 ba746 sqftElements at Willowhaven, Edmonton, AB T6X 2A8For SaleMLS ID #E4493305, Bill Hatton, Liv Real Estate. RAE
- C$189,9002 bd2 ba745 sqftWindermere Village, Edmonton, AB T6W 2C3For SaleMLS ID #E4492360, Tanya R Wold, Tactic Realty. RAE
- C$189,0002 bd2 ba765 sqftWalker Lake Landing, Edmonton, AB T6X 1P7For SaleMLS ID #E4485561, Janice L Kosak, MaxWell Challenge Realty. RAE
- C$165,0001 bd1 ba571 sqftIon In Ambleside, Edmonton, AB T6W 0R2For SaleMLS ID #E4492006, Kyle Hazlehurst-Julien, Real Broker. RAE
- C$185,0002 bd2 ba715 sqftElements At Windermere, Edmonton, AB T6W 2P2For SaleMLS ID #E4477160, Jamie Lance, Exp Realty. RAE
- C$194,9992 bd1 ba783 sqftElements at Willowhaven, Edmonton, AB T6X 2A8For SaleMLS ID #E4495208, AK Amrit Karan Singh, Royal Lepage Arteam Realty. RAE
