Private 15.75-acre lakeside retreat offering panoramic water views and exceptional privacy in a secluded area with paved roads and no through traffic. The home is located at the end of a long drive, and the property offers a rare combination of open pasture, wooded acreage, and access to a stocked private lake shared with only four neighbors. The home is well-maintained, beautifully updated, and positioned to capture your own private, serene lake, wooded areas, and wildlife views while still being close to Lake Texoma boating and fishing opportunities. Outdoor amenities include an oversized 2-car detached garage, a large shop with multiple 220V outlets, a tack barn, and a loafing shed with two kennels. Recent improvements include replacing the septic system (Feb 2026) and roof (Apr 2023), including gutters with leaf screens. Enjoy peaceful country living with modern conveniences, including GCEC electric, NW Grayson Water District water, and available fiber internet. Conveniently located minutes from Whitesboro, Rock Creek Golf Club, Lake Texoma, and approximately 25 minutes from Sherman. Need more space? Seller will consider offers on three adjacent parcels not included in this listing (9.57, 11.46, and 6.16 acres), offering the opportunity to assemble a contiguous 42.91-acre estate. All information is deemed reliable but not guaranteed; buyer and buyer’s agent to verify all information, including AG continuance.
Pending
$969,000
182 Huts Crossing Rd, Sadler, TX 76264
3beds
1,832sqft
Farm, Single Family Residence
Built in 1981
15.75 Acres Lot
$910,300 Zestimate®
$529/sqft
$-- HOA
What's special
Tack barnPanoramic water views
- 175 days
- 10
- 3
Zillow last checked:
Listing updated:
Listed by:
Edwin Jones 0748843 469-329-1828,
C21 Fine Homes Judge Fite 469-329-1828
Source: NTREIS,MLS#: 21221188
Facts & features
Interior
Bedrooms & bathrooms
- Bedrooms: 3
- Bathrooms: 2
- Full bathrooms: 2
Primary bedroom
- Features: Built-in Features, Ceiling Fan(s), Walk-In Closet(s)
- Level: First
- Dimensions: 15 x 13
Bedroom
- Features: Ceiling Fan(s)
- Level: First
- Dimensions: 15 x 10
Bedroom
- Features: Ceiling Fan(s), Walk-In Closet(s)
- Level: First
- Dimensions: 13 x 10
Primary bathroom
- Features: Built-in Features, Dual Sinks, Granite Counters
- Level: First
- Dimensions: 11 x 6
Dining room
- Level: First
- Dimensions: 10 x 8
Other
- Features: Built-in Features, Solid Surface Counters
- Level: First
- Dimensions: 13 x 5
Kitchen
- Features: Built-in Features, Granite Counters, Stone Counters, Walk-In Pantry
- Level: First
- Dimensions: 11 x 10
Living room
- Features: Ceiling Fan(s), Fireplace
- Level: First
- Dimensions: 28 x 16
Heating
- Electric, Fireplace(s), Heat Pump
Cooling
- Central Air, Ceiling Fan(s), Electric, Heat Pump
Appliances
- Included: Dishwasher, Electric Cooktop, Electric Oven, Electric Water Heater, Disposal, Microwave
- Laundry: Dryer Hookup, ElectricDryer Hookup
Features
- Open Floorplan, Pantry, Cable TV, Walk-In Closet(s)
- Flooring: Carpet, Ceramic Tile, Luxury Vinyl Plank
- Windows: Shutters
- Has basement: No
- Number of fireplaces: 1
- Fireplace features: Blower Fan, Living Room, Raised Hearth, Wood Burning, Insert
Interior area
- Total interior livable area: 1,832 sqft
Video & virtual tour
Property
Parking
- Total spaces: 2
- Parking features: Additional Parking, Driveway, Electric Gate, Garage, Garage Door Opener, Oversized
- Garage spaces: 2
Features
- Levels: One
- Stories: 1
- Patio & porch: Covered
- Exterior features: Kennel, Rain Barrel/Cistern(s), Rain Gutters, Storage
- Pool features: None
- Fencing: Barbed Wire,Cross Fenced,Gate,Pipe
- On waterfront: Yes
- Waterfront features: Lake Front, Waterfront
Lot
- Size: 15.75 Acres
- Features: Acreage, Pasture, Many Trees, Sprinkler System, Waterfront
- Residential vegetation: Cleared, Grassed, Wooded
Details
- Additional structures: Kennel/Dog Run, Outbuilding, Storage, Workshop
- Parcel number: 111328
- Horse amenities: Loafing Shed, Tack Room
Construction
Type & style
- Home type: SingleFamily
- Architectural style: Ranch,Detached,Farmhouse
- Property subtype: Farm, Single Family Residence
Materials
- Brick
- Foundation: Slab
- Roof: Composition,Shingle
Condition
- Year built: 1981
Utilities & green energy
- Sewer: Aerobic Septic
- Water: Rural
- Utilities for property: Electricity Available, Overhead Utilities, Phone Available, Septic Available, Separate Meters, Water Available, Cable Available
Community & HOA
Community
- Security: Security Gate, Smoke Detector(s)
- Subdivision: Mason Chas
HOA
- Has HOA: No
Location
- Region: Sadler
Financial & listing details
- Price per square foot: $529/sqft
- Tax assessed value: $646,553
- Annual tax amount: $4,375
- Date on market: 4/2/2026
- Cumulative days on market: 162 days
- Listing terms: Cash,Conventional
- Exclusions: In shop, shelving (unattached), and workbench.
- Road surface type: Asphalt
Estimated market value
$910,300
$865,000 - $956,000
$1,831/mo
Price history
| Date | Event | Price |
|---|---|---|
| 7/15/2026 | Pending sale | $969,000$529/sqft |
Source: NTREIS #21221188 Report a problem | ||
| 7/2/2026 | Contingent | $969,000$529/sqft |
Source: NTREIS #21221188 Report a problem | ||
| 4/2/2026 | Listed for sale | $969,000$529/sqft |
Source: NTREIS #21221188 Report a problem | ||
Public tax history
| Year | Property taxes | Tax assessment |
|---|---|---|
| 2025 | $1,051 -49.2% | $589,909 +1.7% |
| 2024 | $2,069 -0.2% | $580,076 +16.4% |
| 2023 | $2,073 -22.8% | $498,501 +19.3% |
| 2022 | $2,683 +1.2% | $417,858 +25.4% |
| 2021 | $2,651 | $333,280 +26.2% |
| 2020 | -- | $264,137 -5.8% |
| 2019 | $2,976 -29% | $280,442 -13.3% |
| 2018 | $4,194 -2% | $323,535 +37.8% |
| 2017 | $4,279 | $234,723 +0.6% |
| 2016 | $4,279 +15.9% | $233,307 +13% |
| 2015 | $3,693 | $206,492 +49.9% |
| 2005 | -- | $137,772 |
| 2004 | -- | $137,772 +221.3% |
| 2002 | -- | $42,874 |
| 2001 | -- | $42,874 |
Find assessor info on the county website
Monthly payment
Est. payment
Payment breakdown
Explore the cost of this home by adjusting the details. Changes won't be saved.Climate risks
Neighborhood: 76264
Nearby schools
Schools provided by the listing agent
- Elementary: Whitesboro
- Middle: Whitesboro
- High: Whitesboro
- District: Whitesboro ISD
Source: NTREIS. This data may not be complete. We recommend contacting the local school district to confirm school assignments for this home.
Similar homes
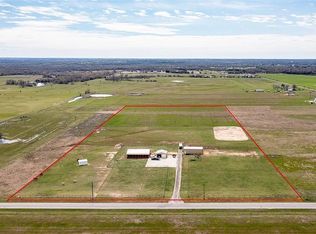
- $1,062,4993 bd2 ba1.7k sqft2290 Brooks Ln, Sadler, TX 76264For Sale By Owner
- $975,0003 bd3 ba2.7k sqft27659 Us Highway 377, Gordonville, TX 76245For Sale
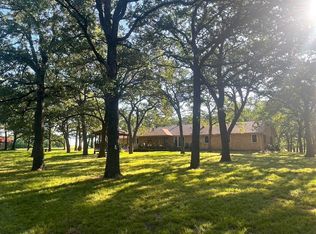 MLS ID #21273294, Bradley Hughes. NTREIS
 - $819,0003 bd2 ba1.8k sqft905 Crawford Rd, Sadler, TX 76264For Sale
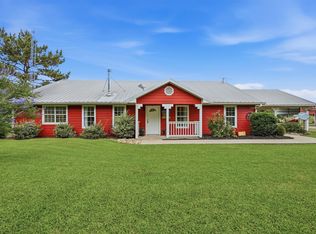 MLS ID #21366769, Katie Schroeder. NTREIS
 - $699,0003 bd2 ba1.6k sqft2496 Greer Rd, Sadler, TX 76264For Sale
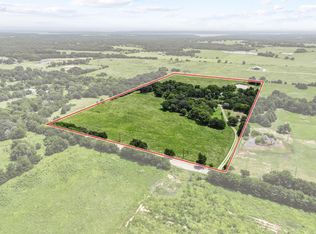 MLS ID #21334697, Rich Patterson. NTREIS
