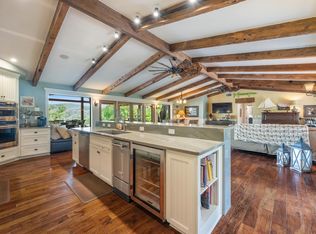
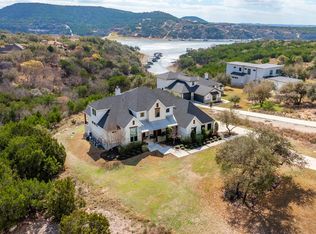
This remarkable 5-acre property in Jonestown offers a rare fusion of breathtaking lake views, a prime location, and exceptional development potential. Nestled just off FM 1431, only 3 miles from the prestigious Travisso Master-Planned Community, it seamlessly combines serene Hill Country living with easy access to urban conveniences. The land boasts a beautiful mix of level terrain and gentle slopes, adding depth and character to the site, while Gregg Bluff Creek enhances its natural charm. The property is right over 5 Acres, providing flexibility for development, expansion, or investment. An existing water well and septic system are already in place to serve the home. A Home of Elegance & Comfort At the heart of the property is a newly built, 3,859 SF luxury residence, thoughtfully designed for comfort, style, and entertainment, featuring: 5 Spacious Bedrooms & 5 Bathrooms Two Expansive Living Areas A Game Room Perfect for Entertainment & Family Gatherings Link for the Virtual Tour https://my.matterport.com/models/DaYakpYYZUE?section=media Unmatched Potential for Investment or Events Beyond its residential appeal, this expansive 5 acre setting is ideal for an upscale event venue, making it perfect for: Weddings with Lake Views Corporate Retreats & Special Gatherings A High-End Airbnb or Luxury Rental Property With endless possibilities—from a private luxury estate to a lucrative investment or premier event space—this property offers a rare opportunity to own a slice of Hill Country paradise with unparalleled beauty, flexibility, and accessibility.
Active
Price cut: $274K (6/11)
$1,201,000
18213 Gregg Bluff Rd, Leander, TX 78645
5beds
3,858sqft
:
Get pre-qualified$8,207/mo
Single Family Residence
Built in 2024
5 Acres Lot
$-- Zestimate®
$311/sqft
$-- HOA
What's special
Breathtaking lake views
- 97 days |
- 355 |
- 28 |
Zillow last checked:
Listing updated:
Listed by:
Amy Seely (512) 943-2572,
The Seely Group LLC (512) 228-6262,
Dallas Seely (512) 777-9530,
The Seely Group LLC
Source: Unlock MLS,MLS#: 1169561
Facts & features
Interior
Bedrooms & bathrooms
- Bedrooms: 5
- Bathrooms: 5
- Full bathrooms: 5
- Main level bedrooms: 2
Heating
- See Remarks
Cooling
- Other, ENERGY STAR Qualified Equipment
Appliances
- Included: See Remarks
Features
- See Remarks
- Flooring: Wood
- Windows: None
- Number of fireplaces: 1
Interior area
- Total interior livable area: 3,858 sqft
Property
Parking
- Total spaces: 2
- Parking features: Additional Parking, Oversized
- Garage spaces: 2
Accessibility
- Accessibility features: None
Features
- Levels: Two
- Stories: 2
- Patio & porch: None
- Exterior features: Balcony, Exterior Steps
- Pool features: None
- Fencing: None
- Has view: Yes
- View description: Lake, River
- Has water view: Yes
- Water view: Lake,River
- Waterfront features: None
Lot
- Size: 5 Acres
- Features: Bluff, Cleared, Native Plants, Open Lot, Private, Views
Details
- Additional structures: None
- Parcel number: 963299
- Special conditions: Standard
Construction
Type & style
- Home type: SingleFamily
- Property subtype: Single Family Residence
Materials
- Foundation: Slab
- Roof: Metal
Condition
- New Construction
- New construction: Yes
- Year built: 2024
Utilities & green energy
- Sewer: Septic Tank
- Water: Well
- Utilities for property: See Remarks
Community & HOA
Community
- Features: See Remarks
- Subdivision: none
HOA
- Has HOA: No
Location
- Region: Leander
Financial & listing details
- Price per square foot: $311/sqft
- Date on market: 4/16/2026
- Listing terms: Cash,Conventional,FHA,FMHA (Fannie Mae),USDA Loan,VA Loan
Estimated market value
Not available
Estimated sales range
Not available
Not available
Price history
| Date | Event | Price |
|---|---|---|
| 6/11/2026 | Price change | $1,201,000-18.6%$311/sqft |
Source:  Unlock MLS #1169561 Report a problem Unlock MLS #1169561 Report a problem | ||
| 6/7/2026 | Price change | $1,474,990-20.3%$382/sqft |
Source: Unlock MLS #1169561 Report a problem | ||
| 4/16/2026 | Listed for sale | $1,849,990$480/sqft |
Source: Unlock MLS #1169561 Report a problem | ||
Public tax history
Tax history is unavailable.
Monthly payment
Est. payment
Payment breakdown
Explore the cost of this home by adjusting the details. Changes won't be saved.Climate risks
Neighborhood: 78645
Nearby schools
GreatSchools rating
- 5/10Lago Vista Intermediate SchoolGrades: 4-5Distance: 3 mi
- 6/10Lago Vista Middle SchoolGrades: 6-8Distance: 3 mi
- 5/10Lago Vista High SchoolGrades: 9-12Distance: 4.2 mi
Schools provided by the listing agent
- Elementary: Lago Vista
- Middle: Lago Vista
- High: Lago Vista
- District: Lago Vista ISD
Source: Unlock MLS. This data may not be complete. We recommend contacting the local school district to confirm school assignments for this home.
- $44,958-- bd-- ba952 sqft18305 Easy St, Leander, TX 78645Off Market
- $153,700-- bd-- ba1.9k sqft18309 Easy St, Jonestown, TX 78645Off Market
- $10,0000.349 Acres18303 Easy St, Jonestown, TX 78645Off Market
- $258,900-- bd1 ba960 sqft18209 Gregg Bluff Rd, Leander, TX 78645Off Market
- $150,400-- bd-- ba2.1k sqft18313 Easy St, Jonestown, TX 78645Off Market
- $562,4003 bd2 ba2.7k sqft18305 Easy St, Jonestown, TX 78645Off Market
- $112,200-- bd-- ba1.1k sqft18301 Easy St, Leander, TX 78645Off Market
- $94,100-- bd-- ba736 sqft18401 Easy St, Jonestown, TX 78645Off Market
A local agent can set up tours, give advice and negotiate with sellers.
Similar homes
- $1,139,0004 bd4 ba3.6k sqft18007 Crystal Cv, Jonestown, TX 78645Active

 MLS ID #3854934, James Schneider, All City Real Estate Ltd. Co. Unlock MLS
 - $1,200,0004 bd3 ba2.3k sqft18000 Easy St, Jonestown, TX 78645Active
 MLS ID #5856988, Terry Omans, eXp Realty, LLC. Unlock MLS
 - $1,490,0003 bd4 ba2.9k sqft17904 Crystal Cv, Jonestown, TX 78645Active
 MLS ID #6138113, Jake Joseph, Compass RE Texas, LLC. Unlock MLS
 - $1,249,0004 bd5 ba4.2k sqft17701 Hunters Holw, Jonestown, TX 78645Active
 MLS ID #5420581, Melanie Smith, Coldwell Banker Realty. Unlock MLS
 - $1,125,0003 bd4 ba3k sqft17309 Northlake Hills Dr, Jonestown, TX 78645ActiveMLS ID #3347599, Jeremy Smith, Waterloo Realty, LLC. Unlock MLS
- $1,200,0005 bd6 ba5.2k sqft2513 Novara Trl, Leander, TX 78641ActiveMLS ID #6296562, Victor Nino, Realty of America, LLC. Unlock MLS
- $1,499,9994 bd4 ba3.9k sqft17312 Northlake Hills Dr, Leander, TX 78645ActiveMLS ID #6622689, Amy Seely, The Seely Group LLC. Unlock MLS
- $1,760,0005 bd3 ba3.2k sqft17902 Crystal Cv, Leander, TX 78645ActiveMLS ID #8746498, Chris Kappmeyer, All Hands Real Estate. Unlock MLS
- $924,9004 bd4 ba3.2k sqft8211 Moon Rise Trl, Jonestown, TX 78645ActiveMLS ID #9522177, Melissa Vantuinen, Keller Williams Realty C. P.. Unlock MLS
- $998,0004 bd5 ba3.8k sqft7212 Celebration Ct, Leander, TX 78645ActiveMLS ID #3348652, Adam Cormany, Compass RE Texas, LLC. Unlock MLS
- $1,399,9994 bd4 ba4.5k sqft17501 Navigation Ln, Lago Vista, TX 78645ActiveMLS ID #8813270, Terry Swets, Berkshire Hathaway TX Realty. Unlock MLS
- $1,095,0004 bd3 ba3k sqft8300 Lime Creek Rd, Leander, TX 78641ActiveMLS ID #8983411, Ken Imy, Nada Homes. Unlock MLS
- $1,475,0006 bd5 ba4.7k sqft10211 Middle Darleen, Leander, TX 78641For Sale
 MLS ID #178825, Kayla D Runge, eXp Realty, LLC. HLMLS as distributed by MLS GRID
 - $1,595,0003 bd3 ba3.2k sqft18025 Ranchaland Hills Vista, Jonestown, TX 78645For SaleMLS ID #177556, Diana Thomas, Kuper Sotheby's Int'l Realty. HLMLS as distributed by MLS GRID
- $949,0004 bd2 ba2k sqft10837 Deer Canyon Rd, Jonestown, TX 78645ActiveMLS ID #4754849, Jean Bruns, Christies Intl Real Estate Lone Star. Unlock MLS
- $1,250,0003 bd2 ba2.1k sqft17307 E Darleen Dr, Leander, TX 78641ActiveMLS ID #3088699, Seth Goldberg, Bramlett Partners. Unlock MLS
- $959,0002 bd3 ba2.2k sqft10104 Vassar Rd, Jonestown, TX 78645Active
 MLS ID #614470, Jade Young, Redfin Corporation. Central Texas MLS
 - $825,0004 bd4 ba2.7k sqft17001 Northlake Hills Dr, Jonestown, TX 78645ActiveMLS ID #9127222, Michelle Gomez, Magnolia Realty Round Rock. Unlock MLS
- $1,299,0004 bd5 ba4.1k sqft19316 Splendor Ct, Jonestown, TX 78645ActiveMLS ID #4441813, Tom Ford, Real Broker, LLC. Unlock MLS
- $1,275,0004 bd5 ba3.5k sqft7809 Brandy Way, Volente, TX 78641ActiveMLS ID #9936735, Maggie Ruiz, Redfin Corporation. Unlock MLS
