Discover the potential of this 11+ acre property with sweeping mountain views and peaceful country living! A long driveway leads to a 2,176 sq. ft. home featuring 4 bedrooms and 2.5 bathrooms. The home's interior has been well maintained and offers a pellet stove to keep you cozy on chilly winter nights. Enjoy the outdoors from the large pergola-covered front patio or relax on the back deck with an enclosed gazebo and hot tub while taking in the surrounding mountain views. Cash-only sale due to fire damage to the well pump house. There are multiple outbuildings that were damaged in the fire, but this property lends the space to rebuild the property how you see fit. Bring your vision and make the most of this unique acreage property, offering space, views, and the opportunity to create your ideal country retreat!
Active
$599,000
15075 Gooding Dr, Reno, NV 89508
4beds
2,176sqft
Single Family Residence
Built in 1997
11.19 Acres Lot
$612,200 Zestimate®
$275/sqft
$-- HOA
What's special
Sweeping mountain viewsSurrounding mountain viewsMultiple outbuildingsHot tubLarge pergola-covered front patioPellet stove
- 5 hours
- 167
- 22
Zillow last checked:
Listing updated:
Listed by:
Johanna Summersett S.190148 410-695-4547,
BHG Drakulich Realty
Source: NNRMLS,MLS#: 260013518
Facts & features
Interior
Bedrooms & bathrooms
- Bedrooms: 4
- Bathrooms: 3
- Full bathrooms: 2
- 1/2 bathrooms: 1
Heating
- Fireplace(s), Propane
Cooling
- Central Air
Appliances
- Included: Dishwasher, Disposal, Dryer, Gas Cooktop, Gas Range, Microwave, Oven, Washer
- Laundry: In Hall
Features
- Breakfast Bar, Ceiling Fan(s), Smart Thermostat, Walk-In Closet(s)
- Flooring: Carpet, Laminate
- Windows: Double Pane Windows
- Number of fireplaces: 1
- Fireplace features: Pellet Stove
- Common walls with other units/homes: No Common Walls
Interior area
- Total structure area: 2,176
- Total interior livable area: 2,176 sqft
Property
Parking
- Total spaces: 2
- Parking features: Attached, Garage, Garage Door Opener, RV Access/Parking
- Attached garage spaces: 2
Features
- Levels: Two
- Stories: 2
- Patio & porch: Covered, Deck
- Exterior features: Dog Run
- Spa features: None
- Fencing: Partial
- Has view: Yes
- View description: Desert, Mountain(s)
Lot
- Size: 11.19 Acres
- Features: Landscaped, Level, Sloped Up
Details
- Additional structures: None
- Parcel number: 07938241
- Zoning: LDR
- Horses can be raised: Yes
Construction
Type & style
- Home type: SingleFamily
- Property subtype: Single Family Residence
Materials
- Foundation: Crawl Space
- Roof: Composition,Pitched,Shingle
Condition
- New construction: No
- Year built: 1997
Utilities & green energy
- Sewer: Septic Tank
- Water: Private, Well
- Utilities for property: Cable Available, Electricity Available, Internet Available, Water Available
Community & HOA
Community
- Security: Smoke Detector(s)
HOA
- Has HOA: No
Location
- Region: Reno
Financial & listing details
- Price per square foot: $275/sqft
- Tax assessed value: $307,668
- Annual tax amount: $2,822
- Date on market: 10/24/2026
- Listing terms: Cash
Estimated market value
$612,200
$545,000 - $680,000
Not available
Price history
| Date | Event | Price |
|---|---|---|
| 10/24/2026 | Listed for sale | $599,000-14.4%$275/sqft |
Source:  NNRMLS #260013518 Report a problem | ||
| 8/1/2025 | Listing removed | $699,900$322/sqft |
Source: NNRMLS #240009662 Report a problem | ||
| 4/4/2025 | Price change | $699,900-2.1%$322/sqft |
Source: NNRMLS #240009662 Report a problem | ||
| 10/27/2024 | Price change | $715,000-2.7%$329/sqft |
Source: NNRMLS #240009662 Report a problem | ||
| 7/29/2024 | Listed for sale | $735,000+163.4%$338/sqft |
Source: NNRMLS #240009662 Report a problem | ||
| 7/11/2011 | Listing removed | $279,000$128/sqft |
Source: Transaction Realty #100004580 Report a problem | ||
| 2/16/2011 | Listed for sale | $279,000+21.3%$128/sqft |
Source: Transaction Realty #100004580 Report a problem | ||
| 12/7/2010 | Sold | $230,000-2.1%$106/sqft |
Source: Public Record Report a problem | ||
| 11/19/2010 | Listed for sale | $235,000-15.8%$108/sqft |
Source: Trans-Action Realty, Inc. #100004580 Report a problem | ||
| 6/10/2010 | Listing removed | $279,000$128/sqft |
Source: Transaction Realty #100004580 Report a problem | ||
| 4/11/2010 | Listed for sale | $279,000+16.7%$128/sqft |
Source: Transaction Realty #100004580 Report a problem | ||
| 4/20/2001 | Sold | $239,000+785.2%$110/sqft |
Source: Public Record Report a problem | ||
| 5/16/1997 | Sold | $27,000$12/sqft |
Source: Public Record Report a problem | ||
Public tax history
| Year | Property taxes | Tax assessment |
|---|---|---|
| 2026 | $2,658 +3% | $107,684 -0.8% |
| 2025 | $2,580 +3% | $108,546 -0.3% |
| 2024 | $2,505 +3% | $108,896 +9.8% |
| 2023 | $2,432 +3% | $99,132 +21% |
| 2022 | $2,361 +3% | $81,920 +0.2% |
| 2021 | $2,293 +3% | $81,776 +2.8% |
| 2020 | $2,226 -2.9% | $79,571 |
| 2019 | $2,293 +3% | $79,571 +6.8% |
| 2018 | $2,226 +8.8% | $74,537 -0.3% |
| 2017 | $2,045 | $74,758 +0.6% |
| 2016 | $2,045 | $74,330 +0.5% |
| 2015 | $2,045 +300.8% | $73,968 +18.2% |
| 2014 | $510 -74.2% | $62,583 +5.4% |
| 2013 | $1,981 | $59,367 |
| 2012 | -- | $59,367 -5.5% |
| 2011 | -- | $62,804 -11.3% |
| 2010 | -- | $70,814 -30.5% |
| 2009 | -- | $101,926 -7.2% |
| 2008 | -- | $109,801 -2.3% |
| 2007 | -- | $112,431 +60.2% |
| 2006 | -- | $70,188 +10.2% |
| 2005 | -- | $63,686 +4.7% |
| 2004 | -- | $60,817 -0.1% |
| 2003 | -- | $60,888 +3.6% |
| 2002 | -- | $58,744 |
| 2001 | -- | $58,744 |
Find assessor info on the county website
Monthly payment
Est. payment
Payment breakdown
Explore the cost of this home by adjusting the details. Changes won't be saved.Climate risks
Neighborhood: 89508
Nearby schools
Schools provided by the listing agent
- Elementary: Silver Lake
- Middle: OBrien
- High: North Valleys
Source: NNRMLS. This data may not be complete. We recommend contacting the local school district to confirm school assignments for this home.
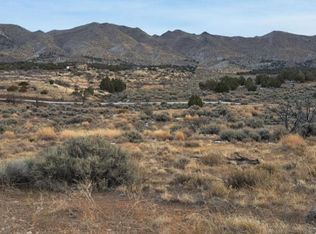
Similar homes
- $560,0003 bd2 ba1.4k sqft26905 Fetlock Dr, Reno, NV 89508Active
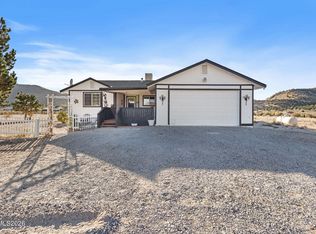
 MLS ID #260013260, Gloria Hapin, Ferrari-Lund Real Estate Reno. NNRMLS
- $750,0004 bd3 ba2.2k sqft270 Shetland Cir, Reno, NV 89508Active
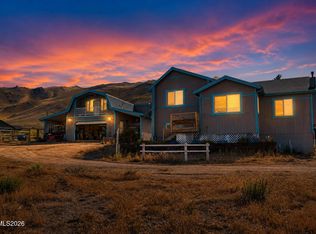 MLS ID #260008790, Rena Abrott, Realty One Group Eminence. NNRMLS
- $600,0004 bd3 ba2.9k sqft3972 Kettle Rock Dr, Reno, NV 89508Active
 MLS ID #260009491, Skye Taylor, RE/MAX Gold. NNRMLS
- $595,0003 bd2 ba2.3k sqft11190 Chesapeake Dr, Reno, NV 89506Active
 MLS ID #260013268, Lance Higa, LPT Realty, LLC. NNRMLS
- $769,0004 bd3 ba1.9k sqft183 Shetland Cir, Reno, NV 89508ActiveMLS ID #260010997, Johanna Summersett, BHG Drakulich Realty. NNRMLS
- $555,0004 bd2 ba2.1k sqft17745 Thunder River Dr, Reno, NV 89508ActiveMLS ID #260011218, Angeles Wanco, Ferrari-Lund Real Estate Reno. NNRMLS
- $544,9994 bd3 ba2.2k sqft17791 Brushland Dr, Reno, NV 89508ActiveMLS ID #260001999, Eric Crosby, RE/MAX Gold. NNRMLS
- $595,0003 bd2 ba1.8k sqft690 Matterhorn Blvd, Reno, NV 89506ActiveMLS ID #260011510, Erica Evans-Howey, Coldwell Banker Select Fernley. NNRMLS
- $620,0003 bd3 ba2.1k sqft3595 E Golden Valley Rd, Reno, NV 89506ActiveMLS ID #260013256, Michael Givens, Dickson Realty - Downtown. NNRMLS
- $525,0004 bd3 ba1.9k sqft18212 Polar Bear Ct, Reno, NV 89508ActiveMLS ID #260010127, Brittany Smith, Real Broker LLC. NNRMLS
- $610,0003 bd3 ba2.7k sqft440 Aswan St, Sparks, NV 89441ActiveMLS ID #260013302, Nicolle Gust, Chase International-Damonte. NNRMLS
- $535,0004 bd3 ba2.2k sqft9045 Andraste Way, Reno, NV 89506ActiveMLS ID #260012878, Stacie Hartze, Chase International-Damonte. NNRMLS
- $538,0003 bd3 ba1.4k sqft11725 Oregon Blvd, Reno, NV 89506ActiveMLS ID #260009718, Brian Kuykendall, Keller Williams Group One Inc.. NNRMLS
- $575,0003 bd3 ba2k sqft1368 Laser Ct, Sparks, NV 89436ActiveMLS ID #260013327, Sam Stout, LPT Realty, LLC. NNRMLS
- $550,0003 bd3 ba2.2k sqft7920 Monterey Shores Dr, Reno, NV 89506ActiveMLS ID #260012838, Kaylee Smith, RE/MAX Professionals-Reno. NNRMLS
- $440,0004 bd2 ba1.4k sqft8540 Red Baron Blvd, Reno, NV 89506ActiveMLS ID #260013325, Sam Stout, LPT Realty, LLC. NNRMLS
- $610,0005 bd3 ba2.4k sqft9319 Bay Ct, Reno, NV 89506ActiveMLS ID #260011988, Dilyn Rooker, Marmot Properties, LLC. NNRMLS
- $392,0003 bd2 ba1.2k sqft3880 Toucan Ct, Reno, NV 89508ActiveMLS ID #260013357, Amy Lang, Haute Properties NV. NNRMLS
- $660,0003 bd2 ba1.8k sqft3495 Tee Pee Ln, Reno, NV 89506ActiveMLS ID #260009767, Jamie Rosaia, Dickson Realty - Caughlin. NNRMLS
- $455,0004 bd2 ba1.4k sqft3590 Siskin Ln, Reno, NV 89508ActiveMLS ID #260004315, Randita Mendez-Parra, Real Broker LLC. NNRMLS
