Welcome to your own private retreat! Beautifully maintained and thoughtfully designed, this charming 3-bedroom, 2-bath ranch-style home is set on a spacious 4.54-acre lot, offering the perfect blend of comfort, privacy, and peaceful country living. Step inside to a warm and inviting open-concept floor plan, with everything conveniently located on one level. The spacious living and dining areas flow seamlessly together, creating an ideal setting for both everyday living and entertaining. A beautiful stone corner fireplace adds character and a cozy focal point to the living space. The well-appointed kitchen is sure to impress, featuring butcher block countertops, a center island with additional prep space, bar seating, abundant cabinetry, and a pantry. Whether you're preparing a family meal or hosting friends, this kitchen combines functionality with inviting style. Retreat to the spacious primary suite, where the private bath offers a relaxing escape with a soaking tub and separate stall shower. Second bedroom offers a sitting room - ideal of guests or an in-law suite. Thoughtful details throughout the home, including crown molding and built-ins, add character and timeless appeal. Outside, the possibilities are endless. Enjoy your morning coffee or evening gatherings on the screened porch or deck, all while taking in the beautiful surroundings. The expansive property offers lush greenery, garden views, and peaceful wooded scenery, creating your very own private oasis. For those needing workspace, hobbies, equipment storage, or simply plenty of room for everything, this property delivers! The impressive collection of outbuildings includes a metal 2-car garage/shop with a pellet stove, a separate 1-car garage/shop, and an additional storage shed. There is also ample parking for family and guests. With its generous acreage, exceptional storage, peaceful setting, and well-maintained interior, this property offers the opportunity to enjoy the tranquility of rural living without sacrificing everyday convenience. Recent updates include a new HVAC system and mini-split installed in 2026. Come experience the space, privacy, and character this special property has to offer. This isn't just a house - it's a place to settle in, slow down, and make lasting memories. Broadband internet available.
For sale
$475,000
18242 Brick Church Rd, Orange, VA 22960
3beds
2,556sqft
Single Family Residence
Built in 2006
4.54 Acres Lot
$462,600 Zestimate®
$186/sqft
$-- HOA
What's special
Beautiful stone corner fireplaceAdditional storage shedBeautiful surroundingsImpressive collection of outbuildingsGenerous acreageScreened porchWell-maintained interior
- 23 days
- 696
- 65
Likely to sell faster than
Zillow last checked:
Listing updated:
Listed by:
Dana Amos 540-661-7327,
RE/MAX Realty Specialists 434-974-1500
Source: Bright MLS,MLS#: VAOR2015334
Facts & features
Interior
Bedrooms & bathrooms
- Bedrooms: 3
- Bathrooms: 2
- Full bathrooms: 2
- Main level bathrooms: 2
- Main level bedrooms: 3
Heating
- Central, Heat Pump, Electric, Wood
Cooling
- Ceiling Fan(s), Central Air, Ductless, Heat Pump, Electric
Appliances
- Included: Refrigerator, Microwave, Dishwasher, Cooktop, Washer, Dryer, Electric Water Heater
- Laundry: Hookup, Main Level
Features
- Soaking Tub, Bathroom - Stall Shower, Built-in Features, Ceiling Fan(s), Combination Dining/Living, Dining Area, Entry Level Bedroom, Family Room Off Kitchen, Open Floorplan, Kitchen - Country, Kitchen Island, Pantry, Primary Bath(s), Upgraded Countertops, Walk-In Closet(s), Crown Molding, Recessed Lighting, Dry Wall
- Flooring: Carpet, Laminate, Vinyl
- Doors: Six Panel, Storm Door(s), French Doors
- Windows: Screens, Vinyl Clad
- Has basement: No
- Number of fireplaces: 1
- Fireplace features: Mantel(s), Screen, Wood Burning, Corner, Stone
Interior area
- Total structure area: 2,556
- Total interior livable area: 2,556 sqft
- Finished area above ground: 2,556
Property
Parking
- Total spaces: 14
- Parking features: Garage Faces Front, Gravel, Detached Carport, Detached, Driveway
- Garage spaces: 2
- Carport spaces: 2
- Covered spaces: 4
- Uncovered spaces: 10
- Details: Garage Sqft: 576
Accessibility
- Accessibility features: 2+ Access Exits, Accessible Hallway(s), Grip-Accessible Features
Features
- Levels: One
- Stories: 1
- Patio & porch: Deck, Enclosed, Porch, Screened
- Exterior features: Boat Storage, Storage
- Pool features: None
- Has view: Yes
- View description: Garden, Panoramic, Scenic Vista, Street, Trees/Woods
Lot
- Size: 4.54 Acres
- Features: Backs to Trees, Front Yard, Level, Open Lot, Private, Rear Yard, Rural, SideYard(s)
Details
- Additional structures: Above Grade, Outbuilding
- Parcel number: 0450000000067A
- Zoning: A
- Zoning description: Agricultural
- Special conditions: Standard
Construction
Type & style
- Home type: SingleFamily
- Architectural style: Ranch/Rambler
- Property subtype: Single Family Residence
Materials
- Vinyl Siding
- Foundation: Brick/Mortar
- Roof: Composition
Condition
- Excellent
- New construction: No
- Year built: 2006
Utilities & green energy
- Sewer: Septic Exists
- Water: Well
- Utilities for property: Underground Utilities, Satellite Internet Service, Broadband
Community & HOA
Community
- Security: Smoke Detector(s)
- Subdivision: None Available
HOA
- Has HOA: No
Location
- Region: Orange
Financial & listing details
- Price per square foot: $186/sqft
- Tax assessed value: $432,200
- Annual tax amount: $2,679
- Date on market: 9/30/2026
- Listing agreement: Exclusive Right To Sell
- Listing terms: Cash,Conventional,Farm Credit Service,FHA,Rural Development,USDA Loan,VA Loan,VHDA
- Inclusions: Refrigerator, Elec Stove, Dishwasher, Micro-ranghood, Washer, Dryer, Pellet Stove, 2 Storage Sheds, Rv Carport
- Ownership: Fee Simple
- Road surface type: Paved
Estimated market value
$462,600
$439,000 - $486,000
$2,390/mo
Price history
| Date | Event | Price |
|---|---|---|
| 9/30/2026 | Listed for sale | $475,000$186/sqft |
Source:  Bright MLS #VAOR2015334 Report a problem Bright MLS #VAOR2015334 Report a problem | ||
Public tax history
| Year | Property taxes | Tax assessment |
|---|---|---|
| 2025 | $2,680 +10.5% | $419,200 +35.1% |
| 2024 | $2,426 | $310,400 |
| 2023 | $2,426 | $310,400 |
| 2022 | $2,426 +4.2% | $310,400 |
| 2021 | $2,328 +8% | $310,400 +8.4% |
| 2020 | $2,156 +14.8% | $286,400 +37% |
| 2018 | $1,877 +11.7% | $209,000 |
| 2017 | $1,680 0% | $209,000 |
| 2016 | $1,681 | $209,000 -7.4% |
| 2015 | $1,681 | $225,800 -3.3% |
| 2014 | $1,681 | $233,500 |
| 2013 | -- | $233,500 |
| 2012 | -- | $233,500 -28.3% |
| 2011 | -- | $325,500 |
| 2010 | -- | $325,500 |
| 2009 | -- | $325,500 |
Find assessor info on the county website
Monthly payment
Est. payment
Payment breakdown
Explore the cost of this home by adjusting the details. Changes won't be saved.Climate risks
Neighborhood: 22960
Nearby schools
Schools provided by the listing agent
- Elementary: Orange
- Middle: Prospect Heights
- High: Orange
- District: Orange County Public Schools
Source: Bright MLS. This data may not be complete. We recommend contacting the local school district to confirm school assignments for this home.
Similar homes
- $--3 bd4 ba2.4k sqft112 Maddox Dr, Orange, VA 22960Auction
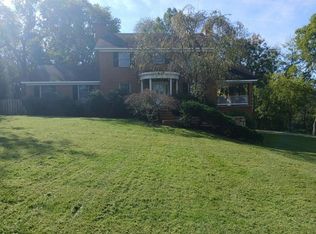 Auction.com 2
 - $475,0004 bd2 ba2.1k sqft173 W Main St, Orange, VA 22960For Sale
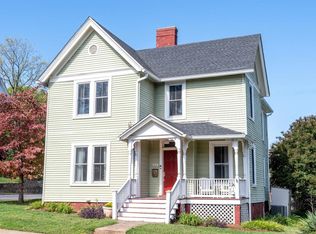
 MLS ID #683227, BRENTNEY KOZUCH, STORY HOUSE REAL ESTATE. CAAR
 - $499,5004 bd3 ba2.8k sqft13079 Kendall Rd, Orange, VA 22960For Sale
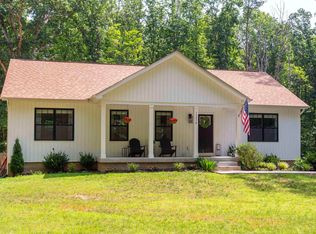 MLS ID #678405, THOMAS WOOLFOLK, KELLER WILLIAMS ALLIANCE - CHARLOTTESVILLE. CAAR
 - $479,0003 bd3 ba3.4k sqft9271 Little Skyline Dr, Orange, VA 22960For Sale
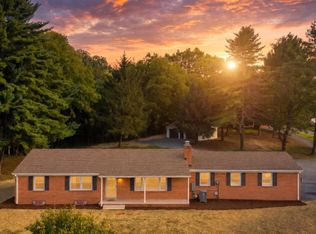
 MLS ID #VAOR2014766, Missy Garrison, Montague, Miller & Company. Bright MLS
 - $489,9004 bd2 ba1.9k sqft26458 Isabelle Dr, Orange, VA 22960New ConstructionMLS ID #VAOR2015516, Alex Belcher, Belcher Real Estate, LLC.. Bright MLS
- $409,0003 bd2 ba2.1k sqft905 N Madison Rd, Orange, VA 22960For SaleMLS ID #VAOR2015128, Dana Amos, RE/MAX Realty Specialists. Bright MLS
- $525,0003 bd3 ba2.7k sqft189 W Main St, Orange, VA 22960For SaleMLS ID #681163, JULIA PARKER LYMAN, LORING WOODRIFF REAL ESTATE ASSOCIATES. CAAR
- $380,0003 bd2 ba1.9k sqft20446 Constitution Hwy, Orange, VA 22960For SaleMLS ID #679454, THOMAS WOOLFOLK, KELLER WILLIAMS ALLIANCE - CHARLOTTESVILLE. CAAR
- $499,9004 bd2 ba1.9k sqft26420 Pennfields Dr, Orange, VA 22960New ConstructionMLS ID #VAOR2015518, Alex Belcher, Belcher Real Estate, LLC.. Bright MLS
- $449,0004 bd3 ba1.8k sqft517 Doctors Rd, Louisa, VA 23093For SaleMLS ID #VALA2010656, Crystal Carter, Lake Anna Island Realty, Inc.. Bright MLS
- $474,9004 bd3 ba2.7k sqft24646 Lands End Dr, Orange, VA 22960For SaleMLS ID #VAOR2013870, Chris Ognek, Q Real Estate, LLC. Bright MLS
- $425,0004 bd2 ba1.8k sqft13211 Tower Rd, Unionville, VA 22567For SaleMLS ID #VAOR2015356, Jenn Donaldson, Real Broker, LLC. Bright MLS
- $429,0003 bd2 ba1.5k sqft160 Red Hill Rd, Orange, VA 22960For SaleMLS ID #677856, DONNA WAUGH-ROBINSON, CORCORAN WILEY-ORANGE. CAAR
- $439,0003 bd2 ba1.4k sqft26476 Pennfields Dr, Orange, VA 22960For SaleMLS ID #VAOR2015036, Ashley Hoffman, Lake Anna Island Realty, Inc.. Bright MLS
- $599,0004 bd2 ba1.9k sqft13320 Hackberry Rd, Orange, VA 22960For SaleMLS ID #677250, JANE HAMMEL, FRANK HARDY SOTHEBY'S INTERNATIONAL REALTY. CAAR
- $435,0003 bd2 ba1.5k sqft12058 Mitchell Rd, Mitchells, VA 22729For SaleMLS ID #VACU2015226, Toshua Jackson, Wolford And Associates Realty LLC. Bright MLS
- $445,0003 bd2 ba1.3k sqft9402 Cedar Hollow Rd, Unionville, VA 22567For SaleMLS ID #677764, MELANIE MORRIS, OPENING DOORS REAL ESTATE. CAAR
- $485,0003 bd2 ba2k sqft26371 Indian Trace Trl, Unionville, VA 22567For SaleMLS ID #VAOR2014296, Sherry Hill, Berkshire Hathaway HomeServices PenFed Realty. Bright MLS
- $399,9994 bd2 ba1.9k sqft23066 Independence Rd, Unionville, VA 22567For SaleMLS ID #VAOR2015458, nadia liaqat, Jason Mitchell Real Estate Virginia, LLC. Bright MLS
- $650,0003 bd4 ba3k sqft10070 Barnetts Ford Rd, Orange, VA 22960For SaleMLS ID #676702, JAN SHIFLETT, MONTAGUE, MILLER & CO.- MADISON. CAAR
