Nestled in the charming Town of Orange, this delightful all-brick ranch offers a wonderful blend of comfort, character, and functionality. Featuring three spacious bedrooms and two full bathrooms, the thoughtfully designed layout provides easy, one-level living with plenty of room to relax and entertain. The bright, well-appointed kitchen flows seamlessly into a cozy breakfast area, creating an inviting space for casual meals and morning gatherings. A separate dining room and generously sized living room provide additional space for hosting family and friends. Two beautiful brick fireplaces add warmth and character to the home—one in the living room and another in the separate semi-detached addition. The versatile addition offers endless possibilities and could easily serve as a home office, gym, hobby room, or additional storage space. A charming glass-enclosed breezeway connects the spaces and provides a wonderful spot for year-round lounging, relaxing, or entertaining while enjoying views of the surrounding property. Outside, the generous open lot offers a cleared front yard and a peaceful rear yard, providing plenty of space for outdoor activities, gardening, or simply enjoying the tranquility of your surroundings. A circular asphalt driveway and attached carport offer ample parking for both residents and guests.The inviting front porch is the perfect place to unwind while taking in panoramic views. Conveniently located near local amenities, this well-loved home offers a peaceful retreat with the space, flexibility, and charm to create lasting memories.
For sale
Price cut: $16K (10/6)
$409,000
905 N Madison Rd, Orange, VA 22960
3beds
2,136sqft
Single Family Residence
Built in 1956
0.8 Acres Lot
$394,200 Zestimate®
$191/sqft
$-- HOA
What's special
All-brick ranchPanoramic viewsEasy one-level livingCircular asphalt drivewayAttached carportThoughtfully designed layoutCleared front yard
- 52 days
- 746
- 38
Zillow last checked:
Listing updated:
Listed by:
Dana Amos 540-661-7327,
RE/MAX Realty Specialists 434-974-1500
Source: Bright MLS,MLS#: VAOR2015128
Facts & features
Interior
Bedrooms & bathrooms
- Bedrooms: 3
- Bathrooms: 2
- Full bathrooms: 2
- Main level bathrooms: 2
- Main level bedrooms: 3
Basement
- Area: 0
Heating
- Forced Air, Oil
Cooling
- Ceiling Fan(s), Central Air, Heat Pump, Electric
Appliances
- Included: Built-In Range, Cooktop, Dryer, Oven, Refrigerator, Washer, Electric Water Heater
- Laundry: Hookup
Features
- Attic, Bathroom - Stall Shower, Bathroom - Tub Shower, Breakfast Area, Ceiling Fan(s), Entry Level Bedroom, Floor Plan - Traditional, Formal/Separate Dining Room, Kitchen - Gourmet, Kitchen - Table Space, Pantry, Dry Wall, Paneled Walls
- Flooring: Laminate, Vinyl, Tile/Brick
- Doors: Sliding Glass
- Windows: Insulated Windows, Screens, Vinyl Clad
- Has basement: No
- Number of fireplaces: 2
- Fireplace features: Brick
Interior area
- Total structure area: 2,136
- Total interior livable area: 2,136 sqft
- Finished area above ground: 2,136
- Finished area below ground: 0
Property
Parking
- Total spaces: 10
- Parking features: Asphalt, Circular Driveway, Private, Attached Carport, Driveway, Off Street
- Carport spaces: 2
- Uncovered spaces: 8
Accessibility
- Accessibility features: 2+ Access Exits, Accessible Doors, Accessible Hallway(s)
Features
- Levels: One
- Stories: 1
- Patio & porch: Porch
- Exterior features: Rain Gutters, Storage, Sidewalks
- Pool features: None
- Has view: Yes
- View description: Panoramic, Street, Trees/Woods
- Frontage type: Road Frontage
- Frontage length: Road Frontage: 130
Lot
- Size: 0.8 Acres
- Dimensions: 282' x 130' estimate
- Features: Cleared, Front Yard, Rear Yard, SideYard(s)
Details
- Additional structures: Above Grade, Below Grade, Outbuilding
- Parcel number: 029A0000B00020
- Zoning: R1
- Zoning description: R1 - Limited Residential
- Special conditions: Standard
Construction
Type & style
- Home type: SingleFamily
- Architectural style: Ranch/Rambler
- Property subtype: Single Family Residence
Materials
- Brick
- Foundation: Slab
- Roof: Architectural Shingle
Condition
- Very Good
- New construction: No
- Year built: 1956
Utilities & green energy
- Sewer: Gravity Sept Fld
- Water: Public
- Utilities for property: Cable Available, Cable
Community & HOA
Community
- Subdivision: Glebe Way
HOA
- Has HOA: No
Location
- Region: Orange
Financial & listing details
- Price per square foot: $191/sqft
- Tax assessed value: $371,200
- Annual tax amount: $2,365
- Date on market: 9/1/2026
- Listing agreement: Exclusive Right To Sell
- Listing terms: Cash,Conventional,1031 Exchange,Farm Credit Service,FHA,Rural Development,USDA Loan,VA Loan
- Inclusions: Refrigerator, Elec Stove-top, Built-in Oven, Washer, Dryer
- Ownership: Fee Simple
- Road surface type: Paved
Estimated market value
$394,200
$374,000 - $414,000
$2,153/mo
Price history
| Date | Event | Price |
|---|---|---|
| 10/6/2026 | Price change | $409,000-3.8%$191/sqft |
Source:  Bright MLS #VAOR2015128 Report a problem Bright MLS #VAOR2015128 Report a problem | ||
| 9/1/2026 | Listed for sale | $425,000+71.7%$199/sqft |
Source: Bright MLS #VAOR2015128 Report a problem | ||
| 7/23/2004 | Sold | $247,500$116/sqft |
Source: Agent Provided Report a problem | ||
Public tax history
| Year | Property taxes | Tax assessment |
|---|---|---|
| 2025 | $1,888 +14.2% | $299,700 +38.9% |
| 2024 | $1,654 | $215,700 |
| 2023 | $1,654 | $215,700 |
| 2022 | $1,654 +4.2% | $215,700 |
| 2021 | $1,588 | $215,700 |
| 2020 | $1,588 +8.7% | $215,700 +16.4% |
| 2018 | $1,461 -1.9% | $185,300 |
| 2017 | $1,490 | $185,300 |
| 2016 | -- | $185,300 +2% |
| 2015 | -- | $181,700 |
| 2014 | -- | $181,700 |
| 2013 | -- | $181,700 |
| 2012 | -- | $181,700 -30.6% |
| 2011 | -- | $261,900 |
| 2010 | -- | $261,900 -1.1% |
| 2009 | -- | $264,900 +71.2% |
| 2003 | $1,253 +14.4% | $154,700 +22.9% |
| 2002 | $1,095 +2.4% | $125,900 |
| 2001 | $1,070 +18.1% | $125,900 |
| 2000 | $906 | $125,900 |
Find assessor info on the county website
Monthly payment
Est. payment
Payment breakdown
Explore the cost of this home by adjusting the details. Changes won't be saved.Climate risks
Neighborhood: 22960
Nearby schools
Schools provided by the listing agent
- Elementary: Orange
- Middle: Prospect Heights
- High: Orange
- District: Orange County Public Schools
Source: Bright MLS. This data may not be complete. We recommend contacting the local school district to confirm school assignments for this home.
Similar homes
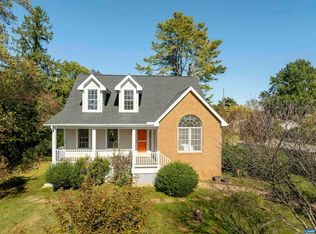
- $425,0003 bd2 ba1.2k sqft12101 Greenwood Rd, Orange, VA 22960For Sale
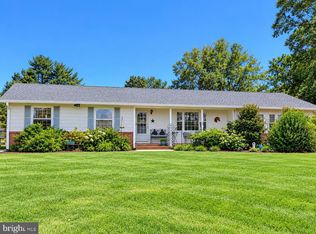
 MLS ID #VAOR2013892, Heather Wells, Real Broker, LLC. Bright MLS
 - $380,0003 bd2 ba1.9k sqft20446 Constitution Hwy, Orange, VA 22960For Sale

 MLS ID #679454, THOMAS WOOLFOLK, KELLER WILLIAMS ALLIANCE - CHARLOTTESVILLE. CAAR
 - $475,0004 bd2 ba2.1k sqft173 W Main St, Orange, VA 22960For Sale
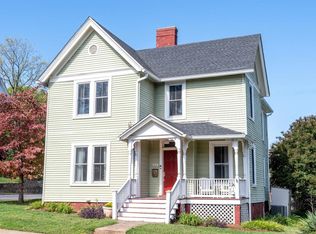 MLS ID #683227, BRENTNEY KOZUCH, STORY HOUSE REAL ESTATE. CAAR
 - $365,0004 bd3 ba2k sqft189 Newton St, Orange, VA 22960For Sale
 MLS ID #VAOR2014478, Rachel Miller, Redfin Corporation. Bright MLS
 - $399,0003 bd2 ba1.9k sqft516 Maple Dr, Madison, VA 22727For SaleMLS ID #VAMA2003000, Patti Lillard, Montague, Miller & Company. Bright MLS
- $360,0003 bd2 ba2k sqft221 Lee Ave, Orange, VA 22960For SaleMLS ID #673679, NICK BRADLEY, REAL BROKER, LLC. CAAR
- $599,0004 bd2 ba1.9k sqft13320 Hackberry Rd, Orange, VA 22960For SaleMLS ID #677250, JANE HAMMEL, FRANK HARDY SOTHEBY'S INTERNATIONAL REALTY. CAAR
- $418,0004 bd3 ba2k sqft1732 Meander Run Rd, Locust Dale, VA 22948For SaleMLS ID #VAMA2002992, Nancy Walker, Samson Properties. Bright MLS
- $439,0003 bd2 ba1.4k sqft26476 Pennfields Dr, Orange, VA 22960For SaleMLS ID #VAOR2015036, Ashley Hoffman, Lake Anna Island Realty, Inc.. Bright MLS
- $394,9994 bd2 ba1.4k sqft32 Miltons Ln, Louisa, VA 23093For SaleMLS ID #VALA2010782, Ashley Hoffman, Lake Anna Island Realty, Inc.. Bright MLS
- $274,9002 bd1 ba1.4k sqft204 N Madison St, Orange, VA 22960For SaleMLS ID #681796, ADRIANNA COWAN, COWAN REALTY. CAAR
- $449,7504 bd3 ba2.3k sqft405 Walnut Shade Rd, Louisa, VA 23093For SaleMLS ID #VALA2010784, Stephanie Woolfolk, RE/MAX Realty Specialists. Bright MLS
- $474,0004 bd2 ba2.2k sqft147 Old Mill Rd, Stanardsville, VA 22973For SaleMLS ID #683379, ANGELINA SANTUS, EXP REALTY LLC - STAFFORD. CAAR
- $399,0004 bd2 ba1.9k sqft15314 Nalles Mill Rd, Culpeper, VA 22701For SaleMLS ID #VACU2014974, Aimee Cutright, Town & Country Elite Realty, LLC.. Bright MLS
- $399,9003 bd2 ba1.5k sqft32 Greene Ct, Ruckersville, VA 22968For SaleMLS ID #680491, LAUREN KOCH, REAL ESTATE III, INC.. CAAR
- $399,9993 bd3 ba2.3k sqft1159 Morning Glory Turn, Ruckersville, VA 22968For SaleMLS ID #681760, RICKY APPLEGATE, THE HOGAN GROUP-CHARLOTTESVILLE. CAAR
- $425,0004 bd2 ba1.8k sqft13211 Tower Rd, Unionville, VA 22567For SaleMLS ID #VAOR2015356, Jenn Donaldson, Real Broker, LLC. Bright MLS
- $499,5004 bd3 ba2.8k sqft13079 Kendall Rd, Orange, VA 22960For SaleMLS ID #678405, THOMAS WOOLFOLK, KELLER WILLIAMS ALLIANCE - CHARLOTTESVILLE. CAAR
- $450,0004 bd3 ba2.2k sqft19406 Briar Patch Dr, Gordonsville, VA 22942For SaleMLS ID #VAOR2015094, Shannon Hudson, RE/MAX Realty Specialists. Bright MLS
- $435,0004 bd3 ba2k sqft12394 Randle Ln, Culpeper, VA 22701For SaleMLS ID #VACU2015140, Kelly Duckett-Corbin, RE/MAX Gateway. Bright MLS
