Beautiful end-unit townhome offering 4 bedrooms, 3 bathrooms, and a spacious, functional layout! Enjoy gorgeous hardwood floors, a bright sunroom, and a well-appointed kitchen featuring a double oven, ample cabinetry, and plenty of counter space. The large primary suite provides a private retreat, while main-floor laundry adds everyday convenience. Cozy up by one of two fireplaces or entertain in the finished walkout basement complete with a wet bar, large family room, additional bedrooms, and plenty of storage. Step outside to the maintenance-free deck, perfect for relaxing or grilling. With abundant living space, desirable end-unit privacy, and move-in-ready condition, this home offers comfort, style, and convenience all in one.
Active
Price cut: $17.5K (10/4)
$512,000
1825 Alexander Rd NE, Rochester, MN 55906
4beds
3,506sqft
(TH) Side x Side
Built in 2014
3,746 Square Feet Lot
$-- Zestimate®
$146/sqft
$300/mo HOA
What's special
- 90 days
- 183
- 7
Zillow last checked:
Listing updated:
Listed by:
Kristina Wheeler 612-505-2860,
RE/MAX Advantage Plus
Source: NorthstarMLS as distributed by MLS GRID,MLS#: 7104027
Facts & features
Interior
Bedrooms & bathrooms
- Bedrooms: 4
- Bathrooms: 3
- Full bathrooms: 2
- 3/4 bathrooms: 1
Bedroom
- Level: Main
- Area: 221 Square Feet
- Dimensions: 13x17
Bedroom 2
- Level: Main
- Area: 156 Square Feet
- Dimensions: 13x12
Dining room
- Level: Main
- Area: 144 Square Feet
- Dimensions: 12x12
Living room
- Level: Main
- Area: 238 Square Feet
- Dimensions: 14x17
Heating
- Forced Air
Cooling
- Central Air
Appliances
- Included: Cooktop, Dishwasher, Disposal, Double Oven, Dryer, ENERGY STAR Qualified Appliances, Microwave, Refrigerator, Stainless Steel Appliance(s), Wall Oven, Washer
- Laundry: Main Level
Features
- Basement: Egress Window(s),Finished,Full,Storage Space,Sump Pump,Walk-Out Access
- Number of fireplaces: 2
- Fireplace features: Family Room, Gas
Interior area
- Total structure area: 3,632
- Total interior livable area: 3,506 sqft
- Finished area above ground: 1,816
- Finished area below ground: 1,690
Property
Parking
- Total spaces: 2
- Parking features: Attached, Concrete
- Attached garage spaces: 2
Accessibility
- Accessibility features: None
Features
- Levels: One
- Stories: 1
- Patio & porch: Composite Decking, Deck, Patio
Lot
- Size: 3,746 Square Feet
- Dimensions: 84 x 45
Details
- Foundation area: 1816
- Parcel number: 742441077528
- Zoning description: Residential-Single Family
Construction
Type & style
- Home type: Townhouse
- Property subtype: (TH) Side x Side
- Attached to another structure: Yes
Materials
- Roof: Asphalt
Condition
- New construction: No
- Year built: 2014
Utilities & green energy
- Gas: Natural Gas
- Sewer: City Sewer/Connected
- Water: City Water/Connected
Community & HOA
Community
- Subdivision: Northern Reserve
HOA
- Has HOA: Yes
- Services included: Hazard Insurance, Lawn Care, Maintenance Grounds, Professional Mgmt, Sanitation, Snow Removal
- HOA fee: $300 monthly
- HOA name: Infinity
- HOA phone: 507-550-1052
Location
- Region: Rochester
Financial & listing details
- Price per square foot: $146/sqft
- Tax assessed value: $484,400
- Annual tax amount: $6,666
- Date on market: 7/6/2026
Estimated market value
Not available
Estimated sales range
Not available
Not available
Price history
| Date | Event | Price |
|---|---|---|
| 10/4/2026 | Price change | $512,000-3.3%$146/sqft |
Source:  NorthstarMLS as distributed by MLS GRID #7104027 Report a problem NorthstarMLS as distributed by MLS GRID #7104027 Report a problem | ||
| 7/10/2026 | Listed for sale | $529,500+64.2%$151/sqft |
Source: NorthstarMLS as distributed by MLS GRID #7104027 Report a problem | ||
| 9/26/2014 | Sold | $322,500$92/sqft |
Source: NorthstarMLS as distributed by MLS GRID #5089836 Report a problem | ||
| 3/22/2014 | Sold | $322,500$92/sqft |
Source: Agent Provided Report a problem | ||
Public tax history
| Year | Property taxes | Tax assessment |
|---|---|---|
| 2025 | $6,388 +10.6% | $481,500 +5.6% |
| 2024 | $5,776 | $455,900 -0.6% |
| 2023 | -- | $458,700 +10.2% |
| 2022 | $5,684 +1.6% | $416,100 +0.7% |
| 2021 | $5,596 +2.7% | $413,200 +1.7% |
| 2020 | $5,448 +6.1% | $406,100 +13.3% |
| 2019 | $5,134 | $358,500 +0.1% |
| 2017 | $5,134 +4.4% | $358,000 +6.5% |
| 2016 | $4,918 | $336,100 +16.2% |
| 2015 | $4,918 +13.4% | $289,300 +3010.8% |
| 2014 | $4,338 +2337.1% | $9,300 -4.1% |
| 2012 | $178 | $9,700 +14.1% |
| 2011 | -- | $8,500 +39.3% |
| 2010 | $96 +17.1% | $6,100 +17.3% |
| 2008 | $82 | $5,200 |
Find assessor info on the county website
Monthly payment
Est. payment
Payment breakdown
Explore the cost of this home by adjusting the details. Changes won't be saved.Climate risks
Neighborhood: Glendale
Nearby schools
Schools provided by the listing agent
- Elementary: Churchill-Hoover
- Middle: Kellogg
- High: Century
Source: NorthstarMLS as distributed by MLS GRID. This data may not be complete. We recommend contacting the local school district to confirm school assignments for this home.
Similar homes
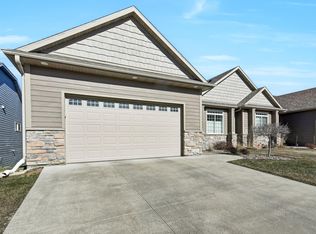
- $575,0004 bd3 ba3k sqft1419 Glendale Hills Dr NE, Rochester, MN 55906For Sale

 MLS ID #7142834, Adam Swenson, Coldwell Banker Realty. NorthstarMLS as distributed by MLS GRID
 - $430,0004 bd3 ba2.9k sqft2322 Coral Ct NE, Rochester, MN 55906For Sale
 MLS ID #7104480, Chris Fierst, Edina Realty, Inc.. NorthstarMLS as distributed by MLS GRID
 - $519,9004 bd3 ba2.3k sqft4201 Dodge Ln NE, Rochester, MN 55906For Sale
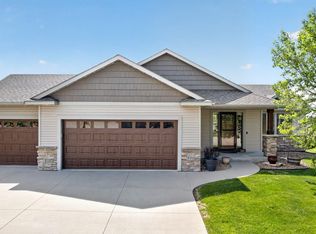 MLS ID #7078756, Matt Miller, Re/Max Results. NorthstarMLS as distributed by MLS GRID
 - $485,0003 bd3 ba2.6k sqft1715 35th St NE, Rochester, MN 55906For Sale
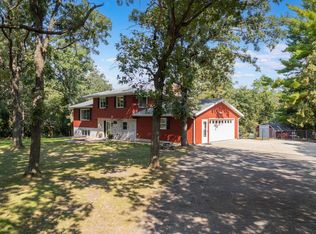 MLS ID #7130911, Isiah Lecea, Dwell Realty Group LLC. NorthstarMLS as distributed by MLS GRID
 - $590,0005 bd4 ba3.6k sqft2144 Jade Ln NE, Rochester, MN 55906For SaleMLS ID #7097654, Jason Carey, Re/Max Results. NorthstarMLS as distributed by MLS GRID
- $575,0004 bd3 ba2.5k sqft2238 Glady Ln NE, Rochester, MN 55906For SaleMLS ID #7132568, Allison Danckwart, Edina Realty, Inc.. NorthstarMLS as distributed by MLS GRID
- $589,9005 bd5 ba3.4k sqft2967 Darcy Dr NE, Rochester, MN 55906For SaleMLS ID #7100929, Dustin Kanz, Re/Max Results. NorthstarMLS as distributed by MLS GRID
- $589,9004 bd4 ba3.9k sqft2937 Oakview Dr NE, Rochester, MN 55906For SaleMLS ID #7075328, Robin Gwaltney, Re/Max Results. NorthstarMLS as distributed by MLS GRID
- $589,9004 bd3 ba2.8k sqft1675 Hadley Creek Dr NE, Rochester, MN 55906For SaleMLS ID #7118175, Pete Dokken, Real Broker, LLC.. NorthstarMLS as distributed by MLS GRID
- $508,9995 bd3 ba2.7k sqft870 Portsmith Dr NW, Rochester, MN 55901For SaleMLS ID #7083989, Clay Matson, Jewson Realty. NorthstarMLS as distributed by MLS GRID
- $749,9007 bd5 ba4.9k sqft2565 Northridge Ln NE, Rochester, MN 55906For SaleMLS ID #7152493, Arlene Schuman, Re/Max Results. NorthstarMLS as distributed by MLS GRID
- $574,9004 bd4 ba3.4k sqft558 Panorama Cir NW, Rochester, MN 55901For SaleMLS ID #7115514, Ben Kall, Re/Max Results. NorthstarMLS as distributed by MLS GRID
- $469,9004 bd4 ba3.3k sqft2024 Telemark Ct NW, Rochester, MN 55901For SaleMLS ID #7088144, David Kinneberg, Re/Max Results. NorthstarMLS as distributed by MLS GRID
- $581,0084 bd3 ba2.4k sqft297 Majestic Rd Nw, Rochester, MN 55901For SaleMLS ID #7143247, Christi Cook, Re/Max Results. NorthstarMLS as distributed by MLS GRID
- $649,9005 bd4 ba3.8k sqft3411 Tralee Ln NE, Rochester, MN 55906For SaleMLS ID #7123350, Nikolina Lecic, Exclusive Buyers Real Estate LLC. NorthstarMLS as distributed by MLS GRID
- $475,0004 bd3 ba2.4k sqft305 Salem Point Dr SW, Rochester, MN 55902For SaleMLS ID #7136409, Sara Vix, Keller Williams Premier Realty. NorthstarMLS as distributed by MLS GRID
- $560,0004 bd2 ba2.8k sqft2191 68th St NW, Rochester, MN 55901For SaleMLS ID #7130357, Allison L Vaith, Edina Realty, Inc.. NorthstarMLS as distributed by MLS GRID
- $599,9005 bd3 ba3.2k sqft1639 Hadley Creek Dr NE, Rochester, MN 55906For SaleMLS ID #7030633, Jake Huglen, Coldwell Banker Realty. NorthstarMLS as distributed by MLS GRID
- $529,0004 bd3 ba2.5k sqft2823 Dunlap Ln SE, Rochester, MN 55904For SaleMLS ID #7126456, Jill Warner, Gold Door Realty LLC. NorthstarMLS as distributed by MLS GRID
- $499,9004 bd3 ba2.7k sqft3799 Odyssey Dr SW, Rochester, MN 55902For SaleMLS ID #7140135, Melanie Ashbaugh, Re/Max Results. NorthstarMLS as distributed by MLS GRID
