Welcome to 2042 Baihly Estates Lane SW, where spacious living meets timeless character and a peaceful partially wooded setting. This beautifully refreshed 4-bedroom, 3-bath home offers generous living spaces, thoughtful updates and a wonderful sense of privacy. Fresh paint throughout creates a crisp, inviting atmosphere, complemented by new appliances installed in September 2026 and all-new carpet scheduled for October 2026. Inside, you’ll find beautiful hardwood floors, abundant natural light, a welcoming fireplace, kitchen island, elegant French doors and a spacious primary suite complete with private bath and walk-in closet. Step outside to enjoy the tranquility of the private, tree lined backyard from the deck. A spacious 3-car garage adds convenience and flexibility, while the desirable Baihly Estates setting provides an established neighborhood feel. Fresh, inviting and ready for its next chapter, this is a home you’ll want to experience in person.
Active
Price cut: $15K (10/28)
$523,900
2042 Baihly Estates Ln SW, Rochester, MN 55902
4beds
2,718sqft
Single Family
Built in 1999
0.49 Acres Lot
$-- Zestimate®
$193/sqft
$110/mo HOA
What's special
- 38 days
- 1,717
- 47
Zillow last checked:
Listing updated:
Listed by:
Tiffany Grzanek 507-951-5534,
RE/MAX Advantage Plus,
Kristina Wheeler 612-505-2860
Source: NorthstarMLS as distributed by MLS GRID,MLS#: 7150986
Facts & features
Interior
Bedrooms & bathrooms
- Bedrooms: 4
- Bathrooms: 3
- Full bathrooms: 1
- 3/4 bathrooms: 1
- 1/2 bathrooms: 1
Bedroom
- Level: Upper
- Area: 120 Square Feet
- Dimensions: 10X12
Bedroom 2
- Level: Main
- Area: 255 Square Feet
- Dimensions: 15X17
Bedroom 3
- Level: Upper
- Area: 168 Square Feet
- Dimensions: 12X14
Bedroom 4
- Level: Upper
- Area: 210 Square Feet
- Dimensions: 14X15
Dining room
- Level: Main
- Area: 247 Square Feet
- Dimensions: 13X19
Kitchen
- Level: Main
- Area: 336 Square Feet
- Dimensions: 14X24
Laundry
- Level: Main
Living room
- Level: Main
- Area: 418 Square Feet
- Dimensions: 19X22
Heating
- Forced Air
Cooling
- Central Air
Appliances
- Included: Dishwasher, Dryer, Microwave, Range, Refrigerator, Stainless Steel Appliance(s), Washer
- Laundry: Main Level
Features
- Basement: Block,Egress Window(s),Full,Partially Finished,Storage Space
- Number of fireplaces: 1
- Fireplace features: Family Room
Interior area
- Total structure area: 4,321
- Total interior livable area: 2,718 sqft
- Finished area above ground: 2,718
- Finished area below ground: 0
Property
Parking
- Total spaces: 3
- Parking features: Attached, Concrete, Garage Door Opener
- Attached garage spaces: 3
- Has uncovered spaces: Yes
Accessibility
- Accessibility features: None
Features
- Levels: Two
- Stories: 2
- Patio & porch: Deck
- Fencing: None
Lot
- Size: 0.49 Acres
Details
- Foundation area: 1603
- Parcel number: 640333049188
- Zoning description: Residential-Single Family
Construction
Type & style
- Home type: SingleFamily
- Property subtype: Single Family
Materials
- Roof: Age Over 8 Years,Asphalt
Condition
- New construction: No
- Year built: 1999
Utilities & green energy
- Gas: Natural Gas
- Sewer: City Sewer/Connected
- Water: City Water/Connected
Community & HOA
Community
- Subdivision: Baihly Estates
HOA
- Has HOA: Yes
- Services included: Other
- HOA fee: $110 monthly
- HOA name: Baihly Estates
- HOA phone: 507-536-0000
Location
- Region: Rochester
Financial & listing details
- Price per square foot: $193/sqft
- Tax assessed value: $526,000
- Annual tax amount: $3,158
- Date on market: 9/26/2026
- Road surface type: Paved
Estimated market value
Not available
Estimated sales range
Not available
Not available
Price history
| Date | Event | Price |
|---|---|---|
| 10/28/2026 | Price change | $523,900-2.8%$193/sqft |
Source:  NorthstarMLS as distributed by MLS GRID #7150986 Report a problem | ||
| 10/8/2026 | Price change | $538,900-0.2%$198/sqft |
Source: NorthstarMLS as distributed by MLS GRID #7150986 Report a problem | ||
| 10/1/2026 | Listed for sale | $539,900+44%$199/sqft |
Source: NorthstarMLS as distributed by MLS GRID #7150986 Report a problem | ||
| 11/28/2018 | Sold | $374,900$138/sqft |
Source: NorthstarMLS as distributed by MLS GRID #5114753 Report a problem | ||
| 11/28/2018 | Listed for sale | $374,900$138/sqft |
Source: Coldwell Banker Burnet #4090714 Report a problem | ||
| 10/11/2018 | Pending sale | $374,900$138/sqft |
Source: Coldwell Banker Burnet - Rochester #4090714 Report a problem | ||
| 9/13/2018 | Price change | $374,900-3.8%$138/sqft |
Source: Coldwell Banker Burnet - Rochester #4090714 Report a problem | ||
| 8/24/2018 | Listed for sale | $389,900+2.9%$143/sqft |
Source: Coldwell Banker Burnet #4090714 Report a problem | ||
| 8/21/2018 | Listing removed | $1,950$1/sqft |
Source: Real Estate Directory Report a problem | ||
| 6/26/2018 | Price change | $1,950-2.5%$1/sqft |
Source: Real Estate Directory Report a problem | ||
| 5/18/2018 | Listed for rent | $2,000$1/sqft |
Source: Real Estate Directory Report a problem | ||
| 11/12/2016 | Listing removed | $379,000$139/sqft |
Source: Real Estate Directory #4072201 Report a problem | ||
| 11/4/2016 | Price change | $379,000-5%$139/sqft |
Source: Real Estate Directory #4072201 Report a problem | ||
| 7/19/2016 | Price change | $399,000-7%$147/sqft |
Source: Real Estate Directory #4072201 Report a problem | ||
| 6/14/2016 | Listed for sale | $429,000+7.5%$158/sqft |
Source: Real Estate Directory #4072201 Report a problem | ||
| 8/7/2013 | Listing removed | $399,000$147/sqft |
Source: Real Estate Directory #4044590 Report a problem | ||
| 6/13/2013 | Price change | $399,000-3.6%$147/sqft |
Source: Real Estate Directory #4044590 Report a problem | ||
| 4/22/2013 | Listed for sale | $414,000+2.2%$152/sqft |
Source: Real Estate Directory #4044590 Report a problem | ||
| 6/16/2005 | Sold | $405,000$149/sqft |
Source: Public Record Report a problem | ||
Public tax history
| Year | Property taxes | Tax assessment |
|---|---|---|
| 2025 | $7,077 +10.3% | $526,000 +4.2% |
| 2024 | $6,414 | $505,000 -0.5% |
| 2023 | -- | $507,700 +9.5% |
| 2022 | $5,796 +3.6% | $463,700 +10.1% |
| 2021 | $5,596 -0.1% | $421,300 +3.7% |
| 2020 | $5,602 -3.1% | $406,100 +0.4% |
| 2019 | $5,782 | $404,500 +5.6% |
| 2017 | $5,782 +8.5% | $383,000 +4.8% |
| 2016 | $5,330 | $365,500 +3.5% |
| 2015 | $5,330 +1.2% | $353,100 +1.6% |
| 2014 | $5,268 +4.7% | $347,400 -5% |
| 2012 | $5,032 | $365,500 -0.8% |
| 2011 | -- | $368,500 -9.7% |
| 2010 | $5,214 -5.3% | $408,100 -5% |
| 2008 | $5,506 | $429,600 |
Find assessor info on the county website
Monthly payment
Est. payment
Payment breakdown
Explore the cost of this home by adjusting the details. Changes won't be saved.Climate risks
Neighborhood: 55902
Nearby schools
Schools provided by the listing agent
- Elementary: Bamber Valley
- Middle: Willow Creek
- High: Mayo
Source: NorthstarMLS as distributed by MLS GRID. This data may not be complete. We recommend contacting the local school district to confirm school assignments for this home.
- $740,6005 bd5 ba4.4k sqft2037 Baihly Estates Ln SW, Rochester, MN 55902Off Market
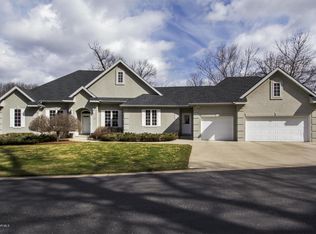
- $635,4004 bd4 ba3.5k sqft2047 Baihly Estates Ln SW, Rochester, MN 55902Off Market
- $610,6004 bd3 ba2.4k sqft2032 Baihly Estates Ln SW, Rochester, MN 55902Off Market
- $575,0005 bd5 ba3.8k sqft2050 Baihly Estates Ln SW, Rochester, MN 55902Sold

Similar homes
- $499,9004 bd4 ba3.1k sqft1915 Folwell Dr SW, Rochester, MN 55902For Sale
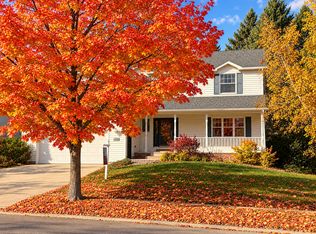
 MLS ID #7155029, Trudi Westberg, Keller Williams Premier Realty. NorthstarMLS as distributed by MLS GRID
- $499,9003 bd3 ba3.1k sqft2014 Fox Valley Dr SW, Rochester, MN 55902For Sale
 MLS ID #7101374, Chelsey Graning, Coldwell Banker Realty. NorthstarMLS as distributed by MLS GRID
- $575,0004 bd4 ba3.4k sqft2032 Fox Valley Dr SW, Rochester, MN 55902For Sale
 MLS ID #7111858, Robin Gwaltney, Re/Max Results. NorthstarMLS as distributed by MLS GRID
- $517,2503 bd3 ba3.4k sqft1812 7th St SW, Rochester, MN 55902For Sale
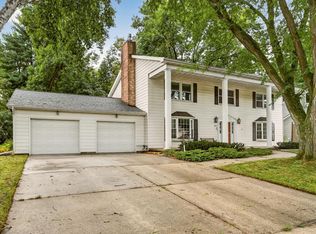 MLS ID #7134440, Jeffrey Coleman, Real Broker, LLC.. NorthstarMLS as distributed by MLS GRID
- $464,9004 bd3 ba2.2k sqft1019 11th St SW, Rochester, MN 55902For SaleMLS ID #7166306, Nita Khosla, Edina Realty Rochester. NorthstarMLS as distributed by MLS GRID
- $475,0005 bd3 ba3k sqft1516 Woodland Dr SW, Rochester, MN 55902For SaleMLS ID #7126508, Robin Gwaltney, Re/Max Results. NorthstarMLS as distributed by MLS GRID
- $499,9004 bd3 ba2.7k sqft3799 Odyssey Dr SW, Rochester, MN 55902For SaleMLS ID #7140135, Melanie Ashbaugh, Re/Max Results. NorthstarMLS as distributed by MLS GRID
- $499,9004 bd4 ba2.5k sqft95 22nd St SW, Rochester, MN 55902For SaleMLS ID #7069892, Chris Drury, Edina Realty Rochester. NorthstarMLS as distributed by MLS GRID
- $619,0004 bd4 ba3.4k sqft4823 Scenic Oak Dr SW, Rochester, MN 55902For SaleMLS ID #7165900, Alexis Groteboer, Re/Max Results. NorthstarMLS as distributed by MLS GRID
- $549,0005 bd3 ba3.1k sqft2350 Ponderosa Dr SW, Rochester, MN 55902For SaleMLS ID #7076308, Lihong He, Edina Realty Rochester. NorthstarMLS as distributed by MLS GRID
- $319,9004 bd3 ba2.8k sqft401 20th St SW, Rochester, MN 55902For SaleMLS ID #7167874, Kyle Swanson, eXp Realty. NorthstarMLS as distributed by MLS GRID
- $449,9004 bd3 ba2.6k sqft816 Southern Woods Pl SW, Rochester, MN 55902For SaleMLS ID #7139369, Rick Witt, Homes Plus Realty. NorthstarMLS as distributed by MLS GRID
- $499,9005 bd3 ba2.8k sqft2287 Phoenix Rd SW, Rochester, MN 55902For SaleMLS ID #7084278, Travis Brevig, Re/Max Results. NorthstarMLS as distributed by MLS GRID
- $509,9004 bd3 ba2.3k sqft4201 Dodge Ln NE, Rochester, MN 55906For SaleMLS ID #7160074, Matt Miller, Re/Max Results. NorthstarMLS as distributed by MLS GRID
- $699,9005 bd4 ba3.1k sqft3010 Fox Valley Dr SW, Rochester, MN 55902For SaleMLS ID #7095446, Marion Kleinberg, Edina Realty Rochester. NorthstarMLS as distributed by MLS GRID
- $598,9005 bd4 ba3.8k sqft2901 Bambi Ct SW, Rochester, MN 55902For SaleMLS ID #7115882, Justin Schwirtz, Edina Realty Rochester. NorthstarMLS as distributed by MLS GRID
- $460,0004 bd3 ba2.4k sqft305 Salem Point Dr SW, Rochester, MN 55902For SaleMLS ID #7136409, Sara Vix, Keller Williams Premier Realty. NorthstarMLS as distributed by MLS GRID
- $555,1084 bd3 ba2.4k sqft297 Majestic Rd Nw, Rochester, MN 55901For SaleMLS ID #7143247, Christi Cook, Re/Max Results. NorthstarMLS as distributed by MLS GRID
- $560,0004 bd2 ba2.8k sqft2191 68th St NW, Rochester, MN 55901For SaleMLS ID #7130357, Allison L Vaith, Edina Realty Rochester. NorthstarMLS as distributed by MLS GRID
- $559,9004 bd3 ba3k sqft1419 Glendale Hills Dr NE, Rochester, MN 55906For SaleMLS ID #7142834, Adam Swenson, Coldwell Banker Realty. NorthstarMLS as distributed by MLS GRID
