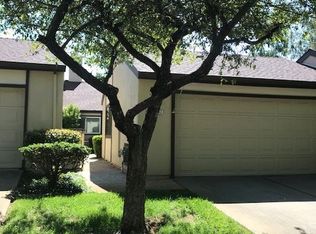
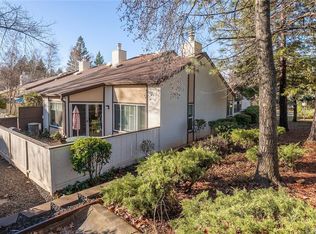
If you're looking for easy, carefree living, this is your place. Tucked into the Stoneridge community directly across from the Paradise Performing Arts Center, this 2 bedroom, 2 bath townhome offers 1,250 square feet of comfortable, low-upkeep living. Inside, an open living space centers around a cozy fireplace, flowing into a kitchen refreshed with new counters and backsplash. Step outside to your own low-maintenance backyard patio — morning coffee out here, then straight onto the walking paths that wind through the complex, no car required. The home also has a newer Amana AC system and a fully insulated, sheetrocked garage. Residents also enjoy the community clubhouse and pool. This is a great opportunity in a well-located, low-maintenance community.
For sale
Listed by: eXp Realty of California, Inc. • Erica Thau • Contact: 530-864-6424
$215,000
12141 S Stoneridge Cir, Paradise, CA 95969
2beds
1,250sqft
Townhouse
Built in 1987
2,614 Square Feet Lot
$209,600 Zestimate®
$172/sqft
$560/mo HOA
What's special
- 4 days |
- 260 |
- 15 |
Likely to sell faster than
Zillow last checked:
Listing updated:
Listed by:
Erica Thau DRE #01377489 530-864-6424,
eXp Realty of California, Inc.
Source: CRMLS,MLS#: SN26175244 Originating MLS: California Regional MLS
Originating MLS: California Regional MLSFacts & features
Interior
Bedrooms & bathrooms
- Bedrooms: 2
- Bathrooms: 2
- Full bathrooms: 2
- Main level bathrooms: 2
- Main level bedrooms: 2
Rooms
- Room types: Bedroom, Kitchen, Laundry, Living Room, Primary Bedroom
Primary bedroom
- Features: Main Level Primary
Primary bedroom
- Features: Primary Suite
Bedroom
- Features: All Bedrooms Down
Bathroom
- Features: Bathtub, Separate Shower, Tub Shower
Kitchen
- Features: Granite Counters
Heating
- Central
Cooling
- Central Air
Appliances
- Included: Convection Oven, Dishwasher, Electric Range, Microwave, Refrigerator, Self Cleaning Oven
- Laundry: Inside
Features
- Stone Counters, All Bedrooms Down, Main Level Primary, Primary Suite
- Flooring: Carpet, Laminate, Tile
- Windows: Blinds, Double Pane Windows
- Has fireplace: Yes
- Fireplace features: Living Room
- Common walls with other units/homes: 2+ Common Walls
Interior area
- Total interior livable area: 1,250 sqft
Property
Parking
- Total spaces: 2
- Parking features: Driveway Level, Garage Faces Front, Garage
- Attached garage spaces: 2
Accessibility
- Accessibility features: No Stairs, Accessible Entrance
Features
- Levels: One
- Stories: 1
- Entry location: main
- Patio & porch: Concrete, Patio
- Pool features: Association
- Has spa: Yes
- Spa features: Association
- Fencing: Wood
- Has view: Yes
- View description: Neighborhood
Lot
- Size: 2,614 Square Feet
- Features: Landscaped, Level, Street Level
Details
- Parcel number: 054360002000
- Zoning: MF
- Special conditions: Standard,Trust
Construction
Type & style
- Home type: Townhouse
- Architectural style: See Remarks
- Property subtype: Townhouse
- Attached to another structure: Yes
Materials
- Stucco
- Foundation: Slab
- Roof: Composition
Condition
- Turnkey
- New construction: No
- Year built: 1987
Utilities & green energy
- Electric: 220 Volts in Laundry
- Sewer: Shared Septic
- Water: Public
- Utilities for property: Cable Available, Electricity Connected, Natural Gas Connected, Water Connected
Community & HOA
Community
- Features: Foothills
- Security: Carbon Monoxide Detector(s), Smoke Detector(s)
HOA
- Has HOA: Yes
- Amenities included: Clubhouse, Maintenance Grounds, Pool, Pet Restrictions, RV Parking, Spa/Hot Tub
- HOA fee: $560 monthly
- HOA name: Stoneridge
- HOA phone: 530-419-6032
Location
- Region: Paradise
Financial & listing details
- Price per square foot: $172/sqft
- Tax assessed value: $182,047
- Annual tax amount: $1,878
- Date on market: 8/11/2026
- Cumulative days on market: 4 days
- Listing terms: Submit
- Road surface type: Paved
Estimated market value
$209,600
$199,000 - $220,000
$1,852/mo
Price history
| Date | Event | Price |
|---|---|---|
| 8/11/2026 | Listed for sale | $215,000+34.4%$172/sqft |
Source:  CRMLS #SN26175244 Report a problem CRMLS #SN26175244 Report a problem | ||
| 5/14/2018 | Sold | $160,000+24.5%$128/sqft |
Source: Public Record Report a problem | ||
| 2/2/1999 | Sold | $128,500$103/sqft |
Source: Public Record Report a problem | ||
Public tax history
| Year | Property taxes | Tax assessment |
|---|---|---|
| 2025 | $1,878 +1.7% | $182,047 +2% |
| 2024 | $1,847 +0.1% | $178,478 +2% |
| 2023 | $1,845 +2% | $174,980 +2% |
| 2022 | $1,808 +2.3% | $171,550 +2% |
| 2021 | $1,768 +5.3% | $168,187 +1% |
| 2020 | $1,680 +2.1% | $166,464 +2% |
| 2019 | $1,645 -5.3% | $163,200 -1.1% |
| 2018 | $1,737 +5.9% | $165,000 +6.5% |
| 2017 | $1,640 +16.6% | $155,000 +14.8% |
| 2016 | $1,407 +30.4% | $135,000 +8% |
| 2015 | $1,079 | $125,000 +13.6% |
| 2014 | $1,079 | $110,000 |
| 2013 | -- | $110,000 |
| 2012 | -- | $110,000 -30% |
| 2011 | -- | $157,230 +0.8% |
| 2010 | -- | $156,056 -0.2% |
| 2009 | -- | $156,428 +2% |
| 2008 | -- | $153,362 +2% |
| 2007 | -- | $150,355 +2% |
| 2006 | -- | $147,408 +2% |
| 2005 | -- | $144,519 +2% |
| 2004 | -- | $141,686 +1.9% |
| 2003 | -- | $139,090 +2% |
| 2002 | -- | $136,364 +2% |
| 2001 | -- | $133,691 |
Find assessor info on the county website
Monthly payment
Est. payment
Payment breakdown
Explore the cost of this home by adjusting the details. Changes won't be saved.Climate risks
Neighborhood: 95969
Nearby schools
GreatSchools rating
- NAParadise Elementary SchoolGrades: K-5Distance: 0.3 mi
- 5/10Paradise Intermediate SchoolGrades: 7-8Distance: 0.3 mi
- 7/10Paradise Senior High SchoolGrades: 9-12Distance: 0.4 mi
- $235,8002 bd2 ba1.2k sqft12143 S Stoneridge Cir, Paradise, CA 95969Off Market
- $234,9002 bd2 ba1.2k sqft12139 S Stoneridge Cir, Paradise, CA 95969Off Market
- $218,7002 bd2 ba1.4k sqft12145 S Stoneridge Cir, Paradise, CA 95969Off Market
- $191,7002 bd2 ba1.2k sqft12149 S Stoneridge Cir, Paradise, CA 95969Off Market
- $227,5002 bd2 ba1.2k sqft12293 Stonecreek Ct, Paradise, CA 95969Sold
- $231,8002 bd2 ba1.2k sqft12291 Stonecreek Ct, Paradise, CA 95969Off Market
- $224,2002 bd2 ba1.2k sqft12295 Stonecreek Ct, Paradise, CA 95969Off Market
- $213,0002 bd2 ba1.2k sqft12151 S Stoneridge Cir, Paradise, CA 95969Sold
A local agent can set up tours, give advice and negotiate with sellers.
A local lender can help you make sure your offer is ready when you are.
Similar homes
- $289,5003 bd2 ba1.3k sqft430 Stacy Ln, Paradise, CA 95969For Sale
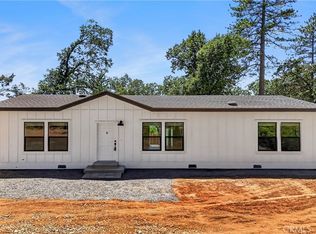 MLS ID #TR26158789, Jonathan Minerick, Homecoin.com. CRMLS
 - $260,0002 bd2 ba1k sqft1491 Nunneley Rd, Paradise, CA 95969For Sale
 MLS ID #SN25216577, Alisha Simpkins, Keller Williams Realty Chico Area. CRMLS
 - $249,0003 bd2 ba1.4k sqft14382 Sinclair Cir, Magalia, CA 95954For Sale
 MLS ID #OR26175289, Edward Lenzer, eXp Realty of California Inc. CRMLS
 - $275,0002 bd2 ba1.5k sqft918 Deer Creek Ln, Paradise, CA 95969For Sale
 MLS ID #SN26160212, Douglas Speicher, Real Broker Technologies. CRMLS
 - $229,0002 bd2 ba1.2k sqft13737 S Park Dr, Magalia, CA 95954For SaleMLS ID #SN26172686, Brian Voigt, Re/Max Home and Investment. CRMLS
- $280,0002 bd2 ba1.4k sqft316 Memphis Dr, Paradise, CA 95969For SaleMLS ID #SN26120221, Douglas Speicher, Real Broker Technologies. CRMLS
- $284,9002 bd2 ba984 sqft1756 Sunrise Ln, Paradise, CA 95969For SaleMLS ID #OR26166561, Marie Black, Table Mountain Realty, Inc.. CRMLS
- $169,9002 bd2 ba1.5k sqft6174 Kilgord Ct, Magalia, CA 95954For SaleMLS ID #SN26174305, Alisha Fickert, Keller Williams Realty Chico Area. CRMLS
- $269,9002 bd2 ba960 sqft3845 Honey Run Rd, Paradise, CA 95969New ConstructionMLS ID #SN26151655, Shari Dixon, Willow & Birch Realty, Inc. CRMLS
- $295,0002 bd2 ba837 sqft1870 Salida Way, Paradise, CA 95969For SaleMLS ID #SN26154058, Taylor Maehl, NextHome North Valley Realty. CRMLS
- $199,0002 bd2 ba1.3k sqft14448 Drew Ct, Magalia, CA 95954For SaleMLS ID #SN26145075, Rhonda Maehl, Century 21 Select Paradise. CRMLS
- $275,0002 bd1 ba988 sqft6352 Tahoe Ct, Paradise, CA 95969For SaleMLS ID #SN26114935, Brian Voigt, Re/Max Home and Investment. CRMLS
- $319,0002 bd2 ba1.1k sqft1572 Nunneley Rd, Paradise, CA 95969New ConstructionMLS ID #PA26147180, Jason Buzzard, Ironwood Real Estate. CRMLS
- $235,0002 bd2 ba1.8k sqft6356 Imperial Way, Magalia, CA 95954For SaleMLS ID #SN26078278, Andrew Acevedo, Thrive Real Estate Company. CRMLS
- $180,0002 bd2 ba1.3k sqft14693 Julliard Ct, Magalia, CA 95954For SaleMLS ID #SN26123292, Jennifer Klishis, Platinum Partners Real Estate. CRMLS
- $199,9502 bd1 ba1.1k sqft6402 Corning Ct, Magalia, CA 95954For SaleMLS ID #PA26082747, Michael Zuccolillo, Simplistic Realty. CRMLS
- $160,0002 bd2 ba1.5k sqft2050 Springfield Dr APT 202, Chico, CA 95928For SaleMLS ID #SN26173545, MaryAnn Scott, Parkway Real Estate Co.. CRMLS
- $310,0003 bd2 ba1.7k sqft5656 Middle Libby Rd, Paradise, CA 95969New ConstructionMLS ID #SN26147584, Dominick Townsend, People's Choice Brokers. CRMLS
- $285,0003 bd2 ba1k sqft1701 Timber Walk Way, Paradise, CA 95969For SaleMLS ID #SN26060150, Rachel Copeland, Paradise Homes & Land. CRMLS
- $253,0002 bd2 ba1.3k sqft14334 Sinclair Cir, Magalia, CA 95954For SaleMLS ID #PA26093368, Sue Mawer, Century 21 Select Real Estate. CRMLS
Local buyer's agents are ready to help
