Welcome to 6 Stonebury where you will find everything you have been looking for and then some! As you enter this home from the extremely welcoming covered front porch you will love the open floor plan and the nice freshly painted neutral colors throughout! This homeowner has recently painted the entire home, upgraded light fixtures throughout with high end designer fixtures and so much more! This home is located in this extremely family friendly Victoria Park neighborhood with amenities and it's so convenient to all that this Simpsonville location offers to include shopping and restaurants and easy access to the highway system as well! The kitchen has granite countertops and a commercial grade hood with stainless steel appliances to include double ovens and a Farm sink overlooking your rear sunroom that leads directly to the large grilling deck and your fully fenced in level backyard with a well established crêpe myrtle for shade and children and pets at play. The kitchen is open to a large family room complete with a handsome custom stone gas log fireplace with a beautiful mantle and detailed moldings. Additionally on the main level, you will love the large formal dining room conveniently located just off the kitchen with chair rail moldings. The dining room is also open to a large formal living room and there is an additional dedicated office space on the main level which is perfect if you work from home or for kids studies. Upstairs, you will find a family friendly floorplan with four large guest bedrooms, all with upgraded carpet, great closet space, fresh paint and a conveniently located shared full bath. The master suite is also upstairs and is the fifth bedroom of this home. The master suite is large in size and comes with features such as a tray ceiling, fresh paint, a large bathroom with dual vanities with additional make up station, a separate walk-in shower with glass door system, a soaking tub, a private water closet and a walk-in closet! Additional features this home has; upgraded flooring, surround-sound speakers, a formal powder room on main level, canned lighting throughout, walk in laundry room, central vacuum system and so much more! There is also an oversized double deep attached garage that can actually fit as many as four compact cars and could easily be a playroom or home gym as it does have heating and cooling options in place! At this price, you just can't go wrong with this beautiful home purchase opportunity in this well established community in Simpsonville, South Carolina!
For sale
$450,000
6 Stonebury Dr, Simpsonville, SC 29680
4beds
3,600sqft
Single Family Residence, Residential
Built in 2008
8,276 Square Feet Lot
$441,100 Zestimate®
$125/sqft
$-- HOA
What's special
Surround-sound speakersLarge grilling deckWelcoming covered front porchLarge family roomStainless steel appliancesDouble ovensOpen floor plan
- 4 days |
- 506 |
- 55 |
Likely to sell faster than
Zillow last checked:
Listing updated:
Listed by:
Jacob Mann 864-325-6266,
Coldwell Banker Caine/Williams
Source: Greater Greenville AOR,MLS#: 1600460
Facts & features
Interior
Bedrooms & bathrooms
- Bedrooms: 4
- Bathrooms: 3
- Full bathrooms: 2
- 1/2 bathrooms: 1
Rooms
- Room types: Laundry, Office/Study, Bonus Room/Rec Room
Primary bedroom
- Area: 240
- Dimensions: 20 x 12
Bedroom 2
- Area: 209
- Dimensions: 19 x 11
Bedroom 3
- Area: 216
- Dimensions: 18 x 12
Bedroom 4
- Area: 132
- Dimensions: 12 x 11
Primary bathroom
- Features: Double Sink, Full Bath, Shower-Separate, Walk-In Closet(s)
- Level: Second
Family room
- Area: 342
- Dimensions: 19 x 18
Kitchen
- Area: 144
- Dimensions: 12 x 12
Living room
- Area: 180
- Dimensions: 15 x 12
Office
- Area: 110
- Dimensions: 11 x 10
Bonus room
- Area: 144
- Dimensions: 12 x 12
Den
- Area: 110
- Dimensions: 11 x 10
Heating
- Natural Gas
Cooling
- Central Air
Appliances
- Included: Dishwasher, Disposal, Refrigerator, Electric Cooktop, Electric Oven, Electric Water Heater
- Laundry: 1st Floor, Walk-in, Laundry Room
Features
- High Ceilings, Ceiling Smooth, Central Vacuum, Open Floorplan, Walk-In Closet(s), Countertops-Other, Pantry
- Flooring: Carpet, Ceramic Tile, Wood, Laminate
- Basement: None
- Attic: Pull Down Stairs
- Number of fireplaces: 1
- Fireplace features: Gas Log
Interior area
- Total interior livable area: 3,600 sqft
Property
Parking
- Total spaces: 2
- Parking features: Attached, Garage Door Opener, Concrete
- Attached garage spaces: 2
- Has uncovered spaces: Yes
Features
- Levels: Two
- Stories: 2
- Patio & porch: Deck, Front Porch
Lot
- Size: 8,276 Square Feet
- Features: Few Trees, Sprklr In Grnd-Full Yard, 1/2 Acre or Less
- Topography: Level
Details
- Parcel number: 0566.1301001.00
- Other equipment: Intercom
Construction
Type & style
- Home type: SingleFamily
- Architectural style: Traditional
- Property subtype: Single Family Residence, Residential
Materials
- Stone, Vinyl Siding
- Foundation: Slab
- Roof: Architectural
Condition
- Year built: 2008
Utilities & green energy
- Sewer: Public Sewer
- Water: Public
- Utilities for property: Cable Available
Community & HOA
Community
- Features: Common Areas, Pool
- Security: Security System Leased
- Subdivision: Victoria Park
HOA
- Has HOA: Yes
- Services included: Pool
Location
- Region: Simpsonville
Financial & listing details
- Price per square foot: $125/sqft
- Tax assessed value: $443,430
- Annual tax amount: $6,171
- Date on market: 8/11/2026
Estimated market value
$441,100
$419,000 - $463,000
$2,771/mo
Price history
| Date | Event | Price |
|---|---|---|
| 8/11/2026 | Listed for sale | $450,000-8.9%$125/sqft |
Source:  Greater Greenville AOR #1600460 Report a problem Greater Greenville AOR #1600460 Report a problem | ||
| 10/7/2024 | Listing removed | $494,000$137/sqft |
Source: Greater Greenville AOR #1536067 Report a problem | ||
| 9/25/2024 | Price change | $494,000-1%$137/sqft |
Source: Greater Greenville AOR #1536067 Report a problem | ||
| 9/11/2024 | Price change | $499,000-3.9%$139/sqft |
Source: Greater Greenville AOR #1536067 Report a problem | ||
| 9/4/2024 | Price change | $519,000-1.9%$144/sqft |
Source: Greater Greenville AOR #1536067 Report a problem | ||
| 8/28/2024 | Listed for sale | $529,000+19.8%$147/sqft |
Source: Greater Greenville AOR #1536067 Report a problem | ||
| 4/26/2023 | Listing removed | -- |
Source: Greater Greenville AOR #1493129 Report a problem | ||
| 4/18/2023 | Price change | $441,680-0.2%$123/sqft |
Source: Greater Greenville AOR #1493129 Report a problem | ||
| 4/11/2023 | Price change | $442,680-0.2%$123/sqft |
Source: Greater Greenville AOR #1493129 Report a problem | ||
| 4/4/2023 | Price change | $443,680-0.2%$123/sqft |
Source: Greater Greenville AOR #1493129 Report a problem | ||
| 3/28/2023 | Price change | $444,680-1.1%$124/sqft |
Source: Greater Greenville AOR #1493129 Report a problem | ||
| 3/13/2023 | Price change | $449,680-5.3%$125/sqft |
Source: Greater Greenville AOR #1493129 Report a problem | ||
| 3/7/2023 | Listed for sale | $474,680-1%$132/sqft |
Source: Greater Greenville AOR #1493129 Report a problem | ||
| 8/17/2022 | Listing removed | -- |
Source: Greater Greenville AOR #1479200 Report a problem | ||
| 8/12/2022 | Listed for sale | $479,680+51.8%$133/sqft |
Source: Greater Greenville AOR #1479200 Report a problem | ||
| 2/26/2021 | Sold | $316,000-1.2%$88/sqft |
Source: Greater Greenville AOR #1430086 Report a problem | ||
| 1/26/2021 | Pending sale | $319,900$89/sqft |
Source: Greater Greenville AOR #1430086 Report a problem | ||
| 1/20/2021 | Listed for sale | $319,900$89/sqft |
Source: Greater Greenville AOR #1430086 Report a problem | ||
| 1/15/2021 | Pending sale | $319,900$89/sqft |
Source:  Keller Williams #1430086 Report a problem Keller Williams #1430086 Report a problem | ||
| 1/14/2021 | Listed for sale | $319,900$89/sqft |
Source: Keller Williams #1430086 Report a problem | ||
| 1/14/2021 | Pending sale | $319,900$89/sqft |
Source: Greater Greenville AOR #1430086 Report a problem | ||
| 1/10/2021 | Price change | $319,900-5.9%$89/sqft |
Source: Greater Greenville AOR #1430086 Report a problem | ||
| 10/21/2020 | Listed for sale | $339,900+6.5%$94/sqft |
Source: Keller Williams Grv Upst #1430086 Report a problem | ||
| 6/20/2008 | Sold | $319,249$89/sqft |
Source: Public Record Report a problem | ||
Public tax history
| Year | Property taxes | Tax assessment |
|---|---|---|
| 2025 | $6,171 +210.3% | $363,740 +15% |
| 2024 | $1,989 -1.8% | $316,300 |
| 2023 | $2,026 +4.5% | $316,300 |
| 2022 | $1,938 -65.5% | $316,300 |
| 2021 | $5,615 +3.8% | $316,300 +9% |
| 2020 | $5,408 0% | $290,300 |
| 2019 | $5,409 +1% | $290,300 |
| 2018 | $5,356 | $290,300 +1566.5% |
| 2017 | $5,356 +1.6% | $17,420 -94% |
| 2016 | $5,271 +2.6% | $290,300 |
| 2015 | $5,139 -0.2% | $290,300 -6.8% |
| 2014 | $5,152 -1.5% | $311,330 |
| 2013 | $5,231 +2.7% | $311,330 |
| 2012 | $5,095 +2.3% | -- |
| 2011 | $4,981 +1.7% | -- |
| 2010 | $4,896 | -- |
| 2009 | -- | -- |
Find assessor info on the county website
Monthly payment
Est. payment
Payment breakdown
Explore the cost of this home by adjusting the details. Changes won't be saved.Climate risks
Neighborhood: 29680
Nearby schools
GreatSchools rating
- 6/10Fork Shoals Elementary SchoolGrades: K-5Distance: 5.7 mi
- 5/10Woodmont Middle SchoolGrades: 6-8Distance: 7.8 mi
- 7/10Woodmont High SchoolGrades: 9-12Distance: 5 mi
Schools provided by the listing agent
- Elementary: Fork Shoals
- Middle: Woodmont
- High: Woodmont
Source: Greater Greenville AOR. This data may not be complete. We recommend contacting the local school district to confirm school assignments for this home.
- $544,3005 bd4 ba4.2k sqft10 Stonebury Dr, Simpsonville, SC 29680Off Market
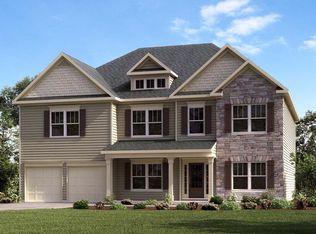
- $354,2004 bd3 ba1.8k sqft19 Chadmore, Simpsonville, SC 29680Off Market
- $369,2004 bd3 ba2k sqft16 Chadmore, Simpsonville, SC 29680Off Market
- $299,6002 bd1 ba624 sqft2 Stonebury Dr, Simpsonville, SC 29680Off Market
- $294,9004 bd3 ba1.6k sqft410 Kindletree Way, Simpsonville, SC 29680Off Market
- $358,1003 bd3 ba2.2k sqft400 Stonebury LOT 81, Simpsonville, SC 29680Off Market
- $379,3003 bd3 ba2.2k sqft404 Stonebury LOT 82, Simpsonville, SC 29680Off Market
- $373,8004 bd3 ba2.2k sqft312 Stonebury LOT 80, Simpsonville, SC 29680Off Market
A local agent can set up tours, give advice and negotiate with sellers.
A local lender can help you make sure your offer is ready when you are.
Similar homes
- $435,0004 bd4 ba2.5k sqft116 Landau Pl, Simpsonville, SC 29680For Sale
 MLS ID #1599238, Sheila Smalley, BHHS C Dan Joyner - Woodruff Rd. Greater Greenville AOR
 - $479,0004 bd3 ba3k sqft425 Sandusky Ln, Simpsonville, SC 29680For Sale
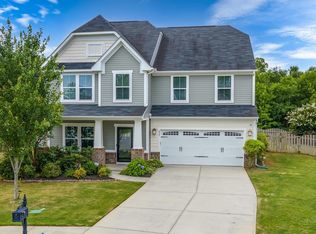 MLS ID #1599344, Robert Broskie, Servus Realty Group. Greater Greenville AOR
 - $464,0004 bd3 ba2.4k sqft3 Huntsman Ct, Simpsonville, SC 29680For Sale
 MLS ID #1598740, Adam Taylor, EXP Realty LLC. Greater Greenville AOR
 - $428,0005 bd4 ba2.4k sqft302 Crossvine Way, Simpsonville, SC 29680For Sale
 MLS ID #1594417, Aimee Muchow, Redfin Corporation. Greater Greenville AOR
 - $440,0004 bd3 ba3.1k sqft103 Harpers Ferry Ct, Simpsonville, SC 29681For SaleMLS ID #1595118, Emily Doty, Bluefield Realty Group. Greater Greenville AOR
- $449,9005 bd4 ba3.3k sqft100 Oak Branch Dr, Simpsonville, SC 29681For SaleMLS ID #1593238, Victoria Grider, Global Growth Partners RE. Greater Greenville AOR
- $389,6804 bd3 ba2.7k sqft112 Border Ave, Simpsonville, SC 29680For SaleMLS ID #1594469, Jansen Young, Herlong Sotheby's International Realty. Greater Greenville AOR
- $399,9004 bd3 ba2k sqft905 Morning Mist Ln, Simpsonville, SC 29680For SaleMLS ID #1598289, David Sitzler, BHHS C Dan Joyner - Midtown. Greater Greenville AOR
- $409,9004 bd3 ba2.6k sqft215 Brenleigh Ct, Simpsonville, SC 29680For SaleMLS ID #1594564, Jim Sharpe, RE/MAX Moves Greer. Greater Greenville AOR
- $399,0004 bd3 ba1.9k sqft1 Indian Laurel Ct, Simpsonville, SC 29680For SaleMLS ID #337154, Hilary M Hurst, Coldwell Banker Caine. SAR as distributed by MLS GRID
- $425,0003 bd3 ba2.6k sqft2 Ravencrest Ct, Simpsonville, SC 29680For SaleMLS ID #1594169, Bill Stewart, RE/MAX Moves Simpsonville. Greater Greenville AOR
- $365,0004 bd3 ba2.3k sqft7 Frostweed Ct, Simpsonville, SC 29680For SaleMLS ID #1598834, Christine Butterfield, Bluefield Realty Group. Greater Greenville AOR
- $309,9003 bd2 ba1.9k sqft618 Fairview Lake Way, Simpsonville, SC 29680For SaleMLS ID #1600339, Marcia Hancock, Coldwell Banker Caine/Williams. Greater Greenville AOR
- $360,0003 bd2 ba2.2k sqft209 Tollgate Rd, Simpsonville, SC 29681For SaleMLS ID #1600592, Sheila Young, Young's Real Estate, LLC. Greater Greenville AOR
- $448,0004 bd3 ba2.7k sqft109 Hydrangea Way, Simpsonville, SC 29681For SaleMLS ID #1597691, Thomas Shoupe, Opendoor Brokerage. Greater Greenville AOR
- $449,9504 bd3 ba2.1k sqft1 Sprouse Farm Way, Fountain Inn, SC 29644For SaleMLS ID #1596559, Melissa Brumbaugh, BHHS C Dan Joyner - Woodruff Rd. Greater Greenville AOR
- $469,9004 bd3 ba2.7k sqft1037 Freshwater Ln, Easley, SC 29642For SaleMLS ID #1600538, Sarah McConnell, BHHS C Dan Joyner - Midtown. Greater Greenville AOR
- $390,0005 bd3 ba2.5k sqft111 Garfield Ln, Simpsonville, SC 29681For SaleMLS ID #1600053, Jeffrey Sublett, RE/MAX Reach. Greater Greenville AOR
- $335,0003 bd3 ba2.2k sqft8 Longspur Ct, Simpsonville, SC 29680For SaleMLS ID #1598345, Stephanie Burger, Coldwell Banker Caine/Williams. Greater Greenville AOR
- $400,0004 bd3 ba2.4k sqft103 Nearmeadows Way, Simpsonville, SC 29681For SaleMLS ID #1600152, Emily Clough Davis, REAL GVL/REAL BROKER, LLC. Greater Greenville AOR
