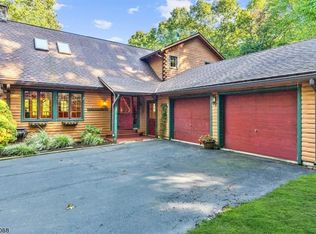
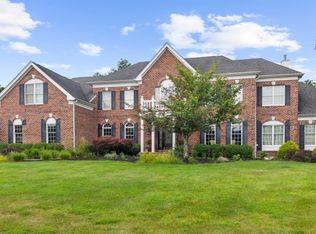
Welcome to this beautiful, fully furnished, custom-built home set on 8.73 private acres, offering the perfect blend of space, comfort, and quality craftsmanship. Inside you will find Brazilian cherry hardwood floors with maple inlays, detailed millwork, and tray ceilings throughout. The spacious kitchen features upgraded cherry cabinets, granite countertops, a breakfast bar, and plenty of room for cooking and entertaining. It opens to a casual dining area and cozy family room, while the formal dining room with butler's pantry is perfect for special occasions. A main-level princess suite provides a great space for guests or home office. Upstairs, the owner's suite offers a sitting area, custom closets, and luxurious spa-like bath. The bright four-season room extends your living space year-round and leads to a spacious rear deck overlooking the private backyard - an ideal setting for outdoor dining, entertaining, or simply enjoying the peaceful surroundings. A two car attached garage and separate detached garage, providing plenty of room for vehicles, storage, or a workshop. Recent updates include high-efficiency air conditioning units, new plumbing fixtures, replacement of the major plumbing and heating system pumps, a whole-house water filtration system, and a dedicated drinking water purification system. This exceptional property offers privacy, quality, and modern updates in a peaceful setting ready for you to call home. The home's interior has been freshly painted.
Active
Price cut: $100K (9/14)
$1,250,000
183 Church Road, Holland Twp., NJ 08848
4beds
--sqft
Single Family Residence
Built in 2007
8.83 Acres Lot
$1,218,400 Zestimate®
$--/sqft
$-- HOA
What's special
Spacious kitchenSeparate detached garageTwo car attached garageTray ceilings throughoutHigh-efficiency air conditioning unitsMain-level princess suiteCustom closets
- 35 days
- 645
- 30
Zillow last checked:
Listing updated:
Listed by:
Donna Kunie 908-319-7420,
Re/Max Supreme
Source: GSMLS,MLS#: 4045916
Facts & features
Interior
Bedrooms & bathrooms
- Bedrooms: 4
- Bathrooms: 5
- Full bathrooms: 3
- 1/2 bathrooms: 2
Primary bedroom
- Description: Full Bath, Walk-In Closet
Bedroom 1
- Level: Second
- Area: 529
- Dimensions: 23 x 23
Bedroom 2
- Level: Second
- Area: 247
- Dimensions: 19 x 13
Bedroom 3
- Level: Second
- Area: 153
- Dimensions: 17 x 9
Bedroom 4
- Level: First
- Area: 187
- Dimensions: 17 x 11
Primary bathroom
- Features: Soaking Tub, Stall Shower
Dining room
- Level: First
- Area: 260
- Dimensions: 20 x 13
Family room
- Level: First
- Area: 432
- Dimensions: 24 x 18
Kitchen
- Features: Breakfast Bar, Pantry, Separate Dining Area
- Level: First
- Area: 260
- Dimensions: 20 x 13
Living room
- Level: First
- Area: 460
- Dimensions: 23 x 20
Basement
- Features: Bath(s) Other
Heating
- Baseboard - Hotwater, Zoned, Gas-Propane Leased
Cooling
- 2 Units, Central Air, Zoned
Appliances
- Included: Carbon Monoxide Detector, Dishwasher, Dryer, Range/Oven-Gas, Refrigerator, Washer, Gas Water Heater
- Laundry: Laundry Room
Features
- Breakfast, Florida/3Season, Foyer
- Flooring: Tile, Wood
- Basement: Yes,Partially Finished,Full
- Number of fireplaces: 2
- Fireplace features: Family Room, Wood Burning, Wood Stove-Freestanding
Property
Parking
- Total spaces: 8
- Parking features: Asphalt
- Garage spaces: 2
- Uncovered spaces: 8
Features
- Patio & porch: Deck
- Exterior features: Sidewalk
Lot
- Size: 8.83 Acres
- Dimensions: 8.83 AC.
- Features: Open Lot, Wooded
Details
- Additional structures: Storage Shed
- Parcel number: 1915000220000000070000
- Zoning description: R-5
Construction
Type & style
- Home type: SingleFamily
- Architectural style: Colonial
- Property subtype: Single Family Residence
Materials
- Stone, Stucco, Vinyl Siding
- Roof: Asphalt Shingle
Condition
- Year built: 2007
Utilities & green energy
- Gas: Gas-Propane
- Sewer: Septic Tank
- Water: Well
- Utilities for property: Underground Utilities, Electricity Connected, Propane
Community & HOA
Community
- Security: Carbon Monoxide Detector
Location
- Region: Milford
Financial & listing details
- Tax assessed value: $602,900
- Annual tax amount: $19,262
- Date on market: 8/10/2026
- Ownership type: Fee Simple
- Electric utility on property: Yes
Estimated market value
$1,218,400
$1.16M - $1.28M
$5,719/mo
Price history
| Date | Event | Price |
|---|---|---|
| 9/14/2026 | Price change | $1,250,000-7.4% |
Source:  GSMLS #4045916 Report a problem GSMLS #4045916 Report a problem | ||
| 8/10/2026 | Listed for sale | $1,350,000+58.8% |
Source: GSMLS #4045916 Report a problem | ||
| 3/15/2024 | Sold | $849,900 |
Source: GSMLS #3879325 Report a problem | ||
| 1/28/2024 | Pending sale | $849,900 |
Source: GSMLS #3879325 Report a problem | ||
| 12/28/2023 | Listed for sale | $849,900+44.8% |
Source: GSMLS #3879325 Report a problem | ||
| 10/8/2019 | Sold | $587,000-2.2% |
Source: GSMLS #3526095 Report a problem | ||
| 7/11/2019 | Price change | $599,900-3.2% |
Source: Weichert Realtors #3526095 Report a problem | ||
| 5/2/2019 | Price change | $619,500-3.2% |
Source: Weichert Realtors #3526095 Report a problem | ||
| 3/6/2019 | Price change | $639,900-3% |
Source: Weichert Realtors #3526095 Report a problem | ||
| 1/17/2019 | Price change | $659,900-1.1% |
Source: Weichert Realtors #3526095 Report a problem | ||
| 11/19/2018 | Price change | $667,000-2.9% |
Source: Keller Williams Realty Metropolitan #3503696 Report a problem | ||
| 9/21/2018 | Listed for sale | $687,000+8.6% |
Source: KELLER WILLIAMS METROPOLITAN #3503696 Report a problem | ||
| 4/28/2017 | Sold | $632,500-0.4% |
Source: GSMLS #3341159 Report a problem | ||
| 2/22/2016 | Sold | $635,000+499.1% |
Source: GSMLS #3222620 Report a problem | ||
| 8/7/2001 | Sold | $106,000 |
Source: Public Record Report a problem | ||
Public tax history
| Year | Property taxes | Tax assessment |
|---|---|---|
| 2025 | $18,653 | $575,700 |
| 2024 | $18,653 +3.4% | $575,700 -0.1% |
| 2023 | $18,037 +6% | $576,500 +0.1% |
| 2022 | $17,023 +3.2% | $575,700 |
| 2021 | $16,494 +4.6% | $575,700 |
| 2020 | $15,763 +3.9% | $575,700 |
| 2019 | $15,164 -0.8% | $575,700 |
| 2018 | $15,279 +2.6% | $575,700 |
| 2017 | $14,899 +1.5% | $575,700 +0.4% |
| 2016 | $14,674 +3.7% | $573,200 |
| 2015 | $14,152 +14.6% | $573,200 |
| 2014 | $12,347 | $573,200 |
Find assessor info on the county website
Monthly payment
Est. payment
Payment breakdown
Explore the cost of this home by adjusting the details. Changes won't be saved.Climate risks
Neighborhood: 08848
Nearby schools
Schools provided by the listing agent
- Elementary: Holland
- Middle: Holland
- High: Del.valley
Source: GSMLS. This data may not be complete. We recommend contacting the local school district to confirm school assignments for this home.
Similar homes
- $1,200,0004 bd3 ba-- sqft90 Old Farm Rd, Holland Twp., NJ 08848For Sale
 MLS ID #4049579, Linda Oswald, Weichert Realtors. GSMLS
 - $1,350,0004 bd3 ba3.3k sqft502 Woolf Rd, Alexandria Twp., NJ 08848For Sale
 MLS ID #4022363, Devon Lecompte, Kl Sotheby's Int'l. Realty. GSMLS
 - $649,9004 bd3 ba-- sqft14 Lt Hooper Road, Alexandria Twp., NJ 08848For Sale
 MLS ID #4025439, Tara Stone, Exp Realty, Llc. GSMLS
 - $1,250,0004 bd4 ba-- sqft31 Balmoral Dr, Alexandria Twp., NJ 08867For Sale
 MLS ID #4045277, Mary Malone, Coldwell Banker Realty. GSMLS
 - $1,089,0004 bd4 ba4.3k sqft3 Longbow Ter, Flemington, NJ 08822For Sale
 MLS ID #2704332R, JASMINE TSUI. All Jersey MLS
 - $1,430,0004 bd3 ba3.9k sqft3819 Church School Rd, Doylestown, PA 18902For Sale
 MLS ID #PABU2129236, Sarah Peters, EXP Realty, LLC. Bright MLS
