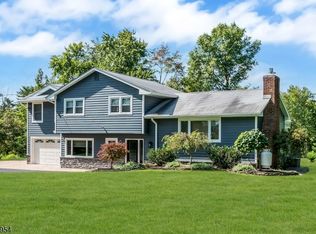
PRIDE OF OWNERSHIP SHINES THROUGHOUT THIS BEAUTIFUL 4-BEDROOM, 2-FULL-BATH COLONIAL, SET ON 2+ ACRES IN A PEACEFUL CUL-DE-SAC SETTING! THE BACKYARD IS A TRUE OASIS, FEATURING AN INGROUND HEATED POOL WITH NEW LINER, A FULL OUTDOOR KITCHEN, AND BEAUTIFUL VIEWS OF THE SURROUNDING FARMS AND HORSES. A GRACIOUS FOYER WELCOMES YOU INTO AN INVITING FLOOR PLAN PERFECT FOR EVERYDAY LIVING AND ENTERTAINING. THE EAT-IN KITCHEN FEATURES A BREAKFAST NOOK AND FLOWS EASILY INTO THE HOME'S LIVING SPACES. ENJOY A LIVING ROOM WITH FIREPLACE, A DEN WITH FIREPLACE, FORMAL DINING ROOM, AND CONVENIENT MUDROOM. THE SECOND LEVEL OFFERS A SPACIOUS PRIMARY BEDROOM WITH A FULL BATH AND A GENEROUS PRIVATE OFFICE ALCOVE, PLUS 3 ADDITIONAL BEDROOMS, A FULL BATH, AND A BONUS ROOM OVER THE GARAGE. AN OVERSIZED GARAGE PROVIDES AMPLE PARKING AND STORAGE. SKYLIGHTS, CROWN MOLDINGS, AND QUALITY UPDATES ADD TO THE APPEAL, INCLUDING A NEWER ROOF WITH A 30-YEAR WARRANTY AND NEWER CENTRAL AIR. ENJOY BEAUTIFUL GROUNDS, PRIVACY, AND EXCEPTIONAL OUTDOOR LIVING. CONVENIENTLY LOCATED NEAR ALEXANDRIA TOWNSHIP PARK, THE CHARMING TOWN OF MILFORD, AND ROUTE 78 FOR AN EASY COMMUTE. A WONDERFUL OPPORTUNITY TO ENJOY COUNTRY LIVING WITH CONVENIENT ACCESS TO LOCAL AMENITIES!
Active
Price cut: $13K (10/16)
$785,500
6 Pinewood Rd, Holland Twp., NJ 08848
4beds
--sqft
Single Family Residence
Built in 1995
2.01 Acres Lot
$780,400 Zestimate®
$--/sqft
$-- HOA
What's special
- 41 days
- 893
- 93
Zillow last checked:
Listing updated:
Listed by:
Freeman Smith 908-500-1640,
Coldwell Banker Realty
Source: GSMLS,MLS#: 4053460
Facts & features
Interior
Bedrooms & bathrooms
- Bedrooms: 4
- Bathrooms: 3
- Full bathrooms: 2
- 1/2 bathrooms: 1
Primary bedroom
- Description: Full Bath, Walk-In Closet
Bedroom 1
- Level: Second
- Area: 221
- Dimensions: 13 x 17
Bedroom 2
- Level: Second
- Area: 140
- Dimensions: 14 x 10
Bedroom 3
- Level: Second
- Area: 169
- Dimensions: 13 x 13
Bedroom 4
- Level: Second
- Area: 165
- Dimensions: 15 x 11
Primary bathroom
- Features: Soaking Tub, Stall Shower
Dining room
- Features: Formal Dining Room
- Level: First
- Area: 168
- Dimensions: 12 x 14
Family room
- Level: First
- Area: 234
- Dimensions: 13 x 18
Kitchen
- Features: Breakfast Bar, Eat-in Kitchen, Pantry
- Level: First
- Area: 110
- Dimensions: 10 x 11
Living room
- Level: First
- Area: 234
- Dimensions: 18 x 13
Heating
- 1 Unit, Forced Air, Gas-Propane Leased
Cooling
- 1 Unit, Ceiling Fan(s), Central Air
Appliances
- Included: Carbon Monoxide Detector, Dishwasher, Dryer, Kitchen Exhaust Fan, Microwave, Range/Oven-Gas, Self Cleaning Oven, Washer, Wine Refrigerator, Gas Water Heater
- Laundry: Laundry Room, Level 2
Features
- Office, Foyer
- Flooring: Carpet, Parquet-Some, Tile
- Windows: Skylight(s)
- Basement: Yes,Full,Unfinished
- Number of fireplaces: 2
- Fireplace features: Family Room, Gas, Wood Burning
Video & virtual tour
Property
Parking
- Total spaces: 6
- Parking features: Asphalt, Off Street, Attached Garage, Finished Garage, Garage Door Opener, Oversized
- Attached garage spaces: 2
- Uncovered spaces: 6
Features
- Patio & porch: Deck
- Exterior features: Sidewalk
- Has private pool: Yes
- Pool features: Heated, In Ground, Liner
- Has view: Yes
- View description: Skyline
- Waterfront features: Stream
Lot
- Size: 2.01 Acres
- Dimensions: 2.01 AC
- Features: Cul-De-Sac, Level, Open Lot
Details
- Parcel number: 1915000250000000490011
- Zoning description: RES/AGRI
Construction
Type & style
- Home type: SingleFamily
- Architectural style: Colonial
- Property subtype: Single Family Residence
Materials
- Vinyl Siding
- Roof: Asphalt Shingle
Condition
- Year built: 1995
- Major remodel year: 2023
Utilities & green energy
- Sewer: Septic 4 Bedroom Town Verified
- Water: Well
- Utilities for property: Underground Utilities, Cable Available, Garbage Extra Charge
Community & HOA
Community
- Security: Carbon Monoxide Detector
Location
- Region: Milford
Financial & listing details
- Tax assessed value: $409,900
- Annual tax amount: $13,715
- Date on market: 9/19/2026
- Exclusions: TV FAMILY ROOM INDOOR & OUTDOOR SPEAKERS
- Ownership type: Fee Simple
Estimated market value
$780,400
$741,000 - $819,000
$4,356/mo
Price history
| Date | Event | Price |
|---|---|---|
| 10/16/2026 | Price change | $785,500-1.6% |
Source:  GSMLS #4053460 Report a problem | ||
| 9/19/2026 | Listed for sale | $798,500+105.3% |
Source: GSMLS #4053460 Report a problem | ||
| 12/29/2014 | Sold | $389,000-2.7% |
Source: GSMLS #3166680 Report a problem | ||
| 8/30/2014 | Price change | $399,979+0.2% |
Source: Weidel Realtors #3166680 Report a problem | ||
| 8/29/2014 | Price change | $399,000-6.1% |
Source: Weidel Realtors #3166680 Report a problem | ||
| 8/27/2014 | Listed for sale | $425,000-10.5% |
Source: Weidel Realtors #3166680 Report a problem | ||
| 7/17/2009 | Listing removed | $474,900 |
Source: Ken Worden #2682176 Report a problem | ||
| 6/1/2009 | Listed for sale | $474,900-5% |
Source: Century 21 #2682176 Report a problem | ||
| 3/23/2009 | Listing removed | $499,900 |
Source: SecondSpace #20662270 Report a problem | ||
| 11/27/2008 | Listed for sale | $499,900+96% |
Source: Homes & Land #2584243 Report a problem | ||
| 8/22/1995 | Sold | $255,000 |
Source: Public Record Report a problem | ||
Public tax history
| Year | Property taxes | Tax assessment |
|---|---|---|
| 2026 | $13,715 +3.3% | $409,900 |
| 2025 | $13,281 | $409,900 |
| 2024 | $13,281 +3.4% | $409,900 |
| 2023 | $12,842 +6% | $409,900 |
| 2022 | $12,121 +5.8% | $409,900 +2.5% |
| 2021 | $11,457 +4.6% | $399,900 |
| 2020 | $10,949 +3.9% | $399,900 |
| 2019 | $10,533 -0.8% | $399,900 |
| 2018 | $10,613 +2.6% | $399,900 |
| 2017 | $10,349 +1.1% | $399,900 |
| 2016 | $10,237 +3.7% | $399,900 |
| 2015 | $9,874 +3.9% | $399,900 |
| 2014 | $9,506 -0.1% | $399,900 -18.3% |
| 2013 | $9,516 -1.5% | $489,500 |
| 2012 | $9,658 +1% | $489,500 |
| 2011 | $9,560 +2% | $489,500 |
| 2010 | $9,374 +3.4% | $489,500 |
| 2009 | $9,066 +1.2% | $489,500 |
| 2008 | $8,958 +1.7% | $489,500 |
| 2007 | $8,811 | $489,500 |
| 2006 | -- | $489,500 |
| 2005 | -- | $489,500 +24.6% |
| 2004 | -- | $392,900 |
| 2003 | -- | $392,900 |
Find assessor info on the county website
Monthly payment
Est. payment
Payment breakdown
Explore the cost of this home by adjusting the details. Changes won't be saved.Climate risks
Neighborhood: 08848
Nearby schools
Schools provided by the listing agent
- Elementary: Holland
- Middle: Holland
- High: Del.valley
Source: GSMLS. This data may not be complete. We recommend contacting the local school district to confirm school assignments for this home.
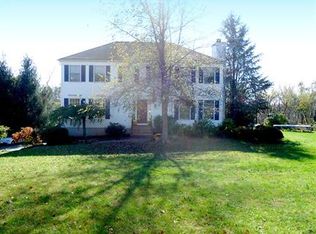
Similar homes
- $659,9004 bd3 ba-- sqft248 Rummel Rd, Holland Twp., NJ 08848For Sale
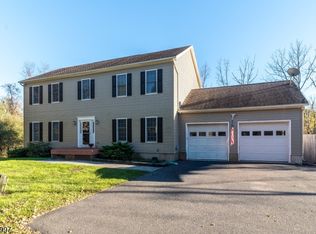 MLS ID #4061052, Mary Alice Heimerl, Coldwell Banker Hearthside. GSMLS
- $850,0004 bd3 ba-- sqft10 Berkshire Way, Holland Twp., NJ 08848For Sale
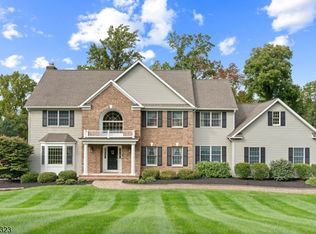 MLS ID #4056186, Jennifer Stowe, Compass New Jersey, Llc. GSMLS
- $699,0003 bd3 ba-- sqft415 Route579, Union Twp., NJ 08802For Sale
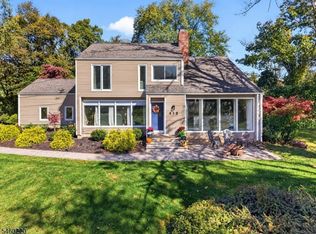 MLS ID #4059291, Susan Depalma, Coldwell Banker Realty. GSMLS
- $749,0004 bd2 ba-- sqft137 Perryville Rd, Union Twp., NJ 08827For Sale
 MLS ID #4057390, Craig Metz, Coldwell Banker Realty. GSMLS
