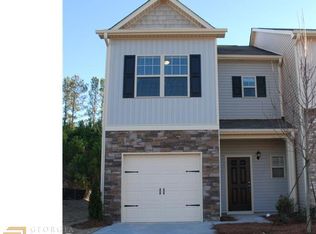
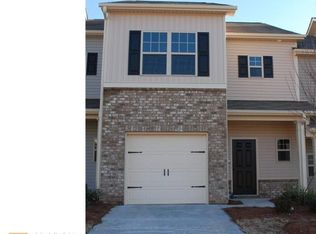
Move-in ready townhome in a sought-after Holly Springs swim/tennis community! This light-filled home features an open-concept floor plan, fresh interior paint, and new luxury vinyl plank flooring throughout the main level. The spacious family room flows seamlessly into the dining area and kitchen, creating an ideal layout for everyday living and entertaining. Upstairs, you'll find three bedrooms and two full baths, including a generous owner's suite with a tray ceiling, double vanities, and a large walk-in closet. Relax on the private rear patio and enjoy the convenience of the one-car garage. Tucked away on a quiet cul-de-sac with easy access to I-575, shopping, dining, and local amenities, this home offers the perfect combination of comfort, convenience, and value.
Active
$325,000
183 Spring Way Sq, Canton, GA 30115
3beds
1,636sqft
Townhouse, Residential
Built in 2016
1,306 Square Feet Lot
$324,300 Zestimate®
$199/sqft
$95/mo HOA
What's special
- 15 days
- 49
- 4
Likely to sell faster than
Zillow last checked:
Listing updated:
Listed by:
Kimberly Freeman Salinari,
Mercatus Realty, LLC. 678-613-4380
Source: FMLS GA,MLS#: 7851820
Facts & features
Interior
Bedrooms & bathrooms
- Bedrooms: 3
- Bathrooms: 3
- Full bathrooms: 2
- 1/2 bathrooms: 1
Rooms
- Room types: Loft
Primary bedroom
- Features: Other
- Level: Other
Bedroom
- Features: Other
Primary bathroom
- Features: Double Vanity, Separate Tub/Shower, Soaking Tub
Dining room
- Features: None
Kitchen
- Features: Breakfast Room, Cabinets Stain, Laminate Counters, Pantry, View to Family Room
Heating
- Central, Electric
Cooling
- Central Air
Appliances
- Included: Dishwasher, Electric Range, Electric Water Heater
- Laundry: Laundry Room, Upper Level
Features
- Double Vanity, Entrance Foyer, High Ceilings 9 ft Main, High Speed Internet, Tray Ceiling(s)
- Flooring: Carpet
- Windows: None
- Basement: None
- Has fireplace: No
- Fireplace features: None
- Common walls with other units/homes: 2+ Common Walls
Interior area
- Total structure area: 1,636
- Total interior livable area: 1,636 sqft
Video & virtual tour
Property
Parking
- Total spaces: 1
- Parking features: Attached, Driveway, Garage
- Attached garage spaces: 1
- Has uncovered spaces: Yes
Accessibility
- Accessibility features: Accessible Entrance
Features
- Levels: Two
- Stories: 2
- Patio & porch: Patio
- Exterior features: Other, No Dock
- Pool features: None
- Spa features: None
- Fencing: None
- Has view: Yes
- View description: Other
- Waterfront features: None
- Body of water: None
Lot
- Size: 1,306 Square Feet
- Features: Front Yard, Landscaped
Details
- Additional structures: None
- Parcel number: 15N14J 154
- Other equipment: None
- Horse amenities: None
Construction
Type & style
- Home type: Townhouse
- Architectural style: Townhouse,Traditional
- Property subtype: Townhouse, Residential
- Attached to another structure: Yes
Materials
- Cement Siding, Frame
- Foundation: Slab
- Roof: Composition
Condition
- Resale
- New construction: No
- Year built: 2016
Utilities & green energy
- Electric: None
- Sewer: Public Sewer
- Water: Public
- Utilities for property: Cable Available, Underground Utilities
Green energy
- Energy efficient items: None
- Energy generation: None
Community & HOA
Community
- Features: Clubhouse, Homeowners Assoc, Playground, Pool, Tennis Court(s)
- Security: None
- Subdivision: Hidden Springs
HOA
- Has HOA: Yes
- Services included: Maintenance Grounds, Maintenance Structure, Pest Control, Swim, Tennis
- HOA fee: $95 monthly
- HOA phone: 770-575-0943
Location
- Region: Canton
Financial & listing details
- Price per square foot: $199/sqft
- Tax assessed value: $319,770
- Annual tax amount: $4,055
- Date on market: 10/6/2026
- Cumulative days on market: 15 days
- Ownership: Fee Simple
- Road surface type: Paved
Estimated market value
$324,300
$308,000 - $341,000
$1,961/mo
Price history
| Date | Event | Price |
|---|---|---|
| 10/12/2026 | Listed for sale | $325,000+105.8%$199/sqft |
Source:  FMLS GA #7851820 Report a problem | ||
| 9/11/2026 | Listing removed | $1,900$1/sqft |
Source: FMLS GA #7731360 Report a problem | ||
| 7/25/2026 | Price change | $1,900-5%$1/sqft |
Source: FMLS GA #7731360 Report a problem | ||
| 6/11/2026 | Price change | $2,000-2.4%$1/sqft |
Source: FMLS GA #7731360 Report a problem | ||
| 5/11/2026 | Price change | $2,050-2.4%$1/sqft |
Source: FMLS GA #7731360 Report a problem | ||
| 3/10/2026 | Listed for rent | $2,100+44.8%$1/sqft |
Source: FMLS GA #7731360 Report a problem | ||
| 6/1/2020 | Listing removed | $1,450$1/sqft |
Source: Mercatus Realty, LLC. #6660097 Report a problem | ||
| 3/24/2020 | Price change | $1,450+1.8%$1/sqft |
Source: Mercatus Realty, LLC. #6660097 Report a problem | ||
| 2/2/2020 | Price change | $1,425-1.7%$1/sqft |
Source: Mercatus Realty, LLC. #6660097 Report a problem | ||
| 12/30/2019 | Listed for rent | $1,450$1/sqft |
Source: Mercatus Realty, LLC. #6660097 Report a problem | ||
| 6/24/2017 | Sold | $157,900+5.3%$97/sqft |
Source: Agent Provided Report a problem | ||
| 2/17/2017 | Sold | $149,900$92/sqft |
Source: Agent Provided Report a problem | ||
Public tax history
| Year | Property taxes | Tax assessment |
|---|---|---|
| 2025 | $3,990 +11.7% | $127,908 +8.4% |
| 2024 | $3,571 +0.1% | $118,004 -0.4% |
| 2023 | $3,568 +18.2% | $118,456 +18.2% |
| 2022 | $3,018 +18.8% | $100,192 +29.3% |
| 2021 | $2,540 +2.1% | $77,480 +2.9% |
| 2020 | $2,487 +43.8% | $75,320 +9.5% |
| 2019 | $1,730 +14% | $68,800 -54.1% |
| 2018 | $1,518 +39.2% | $149,900 +40.2% |
| 2017 | $1,091 +1481.6% | $106,900 +1495.5% |
| 2016 | $69 | $6,700 +13.6% |
| 2015 | $69 +12.3% | $5,900 |
| 2014 | $61 -57.8% | $5,900 -56.9% |
| 2013 | $146 -0.3% | $13,700 |
| 2012 | $146 -41.2% | $13,700 -42.4% |
| 2011 | $249 | $23,800 |
Find assessor info on the county website
Monthly payment
Est. payment
Payment breakdown
Explore the cost of this home by adjusting the details. Changes won't be saved.Climate risks
Neighborhood: 30115
Nearby schools
Schools provided by the listing agent
- Elementary: Liberty - Cherokee
- Middle: Teasley
- High: Cherokee
Source: FMLS GA. This data may not be complete. We recommend contacting the local school district to confirm school assignments for this home.

Similar homes
- $314,9003 bd3 ba1.6k sqft261 Valley Xing, Canton, GA 30114For Sale

 MLS ID #7856037, Chunlian Carter, Skyland Realty, LLC. FMLS GA
- $310,0003 bd3 ba1.6k sqft850 Ash St, Canton, GA 30114Active

 MLS ID #10820016, Lorraine Danielson, Atlanta Communities. GAMLS
- $295,0003 bd3 ba1.5k sqft308 Valley Xing, Canton, GA 30114Active
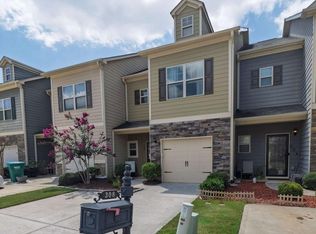 MLS ID #10829272, Christopher Contreras, Keller Williams Realty Partners. GAMLS
- $299,9002 bd2 ba1.1k sqft121 Cypress Ct, Canton, GA 30115Active
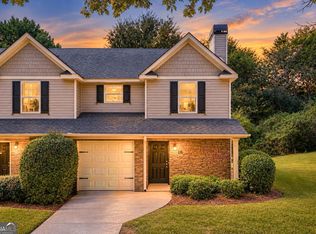 MLS ID #10850607, Innovative Properties Group, RE/MAX Town & Country. GAMLS
- $325,0002 bd3 ba1.4k sqft159 Nacoochee Way, Canton, GA 30114ActiveMLS ID #10857870, Modern Traditions Realty Group, RE/MAX Center. GAMLS
- $320,0002 bd3 ba1.4k sqft205 Nacoochee Way, Canton, GA 30114ActiveMLS ID #10867220, Tanya Pickens, Opendoor Brokerage. GAMLS
- $340,0003 bd2 ba1.6k sqft1090 Hickory Rd, Canton, GA 30115Active Under ContractMLS ID #10835898, Robert Clements, Real Broker, LLC. GAMLS
- $335,0003 bd3 ba1.5k sqft905 Tamarisk Pl, Canton, GA 30114ActiveMLS ID #10856130, Megan Sullivan, Keller Williams Realty North Atlanta. GAMLS
- $370,4003 bd3 ba1.8k sqft120 Rope Mill Ct #6, Holly Springs, GA 30115ActiveMLS ID #10875678, Shannon Daniels, Lennar Realty Inc.. GAMLS
- $362,4003 bd3 ba1.8k sqft135 Rope Mill Ct #15, Holly Springs, GA 30115ActiveMLS ID #10875716, Shannon Daniels, Lennar Realty Inc.. GAMLS
- $435,0003 bd2 ba1.5k sqft202 Cedar Valley Ct, Canton, GA 30115For SaleMLS ID #7853713, Taylor Dahl, Haven Real Estate Brokers. FMLS GA
- $299,0003 bd3 ba1.6k sqft172 Nacoochee Way, Canton, GA 30114For SaleMLS ID #7808248, Drew Brown, Drew Brown Realty Group. FMLS GA
- $365,0003 bd2 ba2.3k sqft285 Hembredge Dr, Canton, GA 30115ActiveMLS ID #10766533, Amanda Abernathy, Realty of America. GAMLS
- $379,9003 bd2 ba2.2k sqft445 Holly Ln, Canton, GA 30115ActiveMLS ID #10872040, Kelli Godfrey, BHGRE Metro Brokers. GAMLS
- $335,0003 bd3 ba2k sqft157 Inman Dr, Canton, GA 30114ActiveMLS ID #10820420, Brian K Smith, Keller Williams Realty North Atlanta. GAMLS
- $350,0004 bd3 ba2.3k sqft122 Hidden Creek Dr, Canton, GA 30114ActiveMLS ID #10815796, Angie Chavez-Leonard, Atlanta Communities. GAMLS
- $359,9993 bd2 ba1.6k sqft334 Westminster Dr, Canton, GA 30114For SaleMLS ID #7841323, Bailey Cornelison, ERA Sunrise Realty. FMLS GA
- $375,0003 bd2 ba2k sqft106 Kimberly Rd, Canton, GA 30115ActiveMLS ID #10822553, David Garcia, Mainstay Brokerage. GAMLS
- $365,0003 bd3 ba1.8k sqft620 Oleander Way, Canton, GA 30114ActiveMLS ID #10849977, Dianna Hornes, Atlanta Communities. GAMLS
- $310,0003 bd3 ba1.8k sqft122 Oakview Psge, Canton, GA 30114ActiveMLS ID #10779568, Kim McCrary, Harry Norman, REALTORS. GAMLS
