Welcome to Château Rive Blanc, a remarkable Country French château nestled on Beaver Lake and the White River. This custom-built maison features real stone, real cedar, and timeless craftsmanship. Set on approximately 2½ acres of terraced, water-wise gardens, the grounds showcase strawberries, blackberries, a waterfall, native stone, and mature trees. The home offers 5 bedrooms and 4 full baths. The oversized primary suite features a Vichy shower, Jacuzzi tub, huge walk-in closet, and covered deck with exceptional south-side Beaver Lake views. The walk-out basement includes its own kitchen, utility room, 2 bedrooms, and handicap accessibility. A 55-foot covered deck and lower patio with cantina-style under-decking provide excellent entertaining space with a fire pit. The home features a real fireplace capable of heating the entire house. Outbuildings include a 2,000 SF barndominium with efficiency apartment, full workshop, and 3 mini-split units, plus a 3-bay heated kennel, garden shed, chicken aviary, and he shed.
For sale
$1,795,000
18348 Oakridge Rd, Springdale, AR 72764
5beds
4,748sqft
Single Family Residence
Built in 2006
2.48 Acres Lot
$-- Zestimate®
$378/sqft
$-- HOA
What's special
Real stoneReal cedarVichy showerHuge walk-in closetOversized primary suiteJacuzzi tub
- 21 hours
- 130
- 12
Zillow last checked:
Listing updated:
Listed by:
Lance Umbarger 479-756-1003,
Weichert REALTORS - The Griffin Company Springdale 479-756-1003
Source: ArkansasOne MLS,MLS#: 1362988 Originating MLS: Northwest Arkansas Board of REALTORS MLS
Originating MLS: Northwest Arkansas Board of REALTORS MLSFacts & features
Interior
Bedrooms & bathrooms
- Bedrooms: 5
- Bathrooms: 4
- Full bathrooms: 4
Heating
- Central, Ductless, Electric, Heat Pump, Wood Stove
Cooling
- Central Air, Ductless
Appliances
- Included: Convection Oven, Dryer, Dishwasher, Electric Cooktop, Exhaust Fan, Electric Oven, Electric Range, Electric Water Heater, Gas Cooktop, Disposal, Gas Range, Microwave Hood Fan, Microwave, Propane Oven, Refrigerator, Washer, ENERGY STAR Qualified Appliances, Plumbed For Ice Maker
- Laundry: Washer Hookup, Dryer Hookup
Features
- Attic, Wet Bar, Ceiling Fan(s), Cathedral Ceiling(s), Eat-in Kitchen, Granite Counters, Hot Tub/Spa, Pantry, Programmable Thermostat, Split Bedrooms, Storage, Shutters, Solid Surface Counters, Skylights, Walk-In Closet(s), Wood Burning Stove, Wired for Sound, Window Treatments, Multiple Living Areas, Mud Room
- Flooring: Concrete, Tile, Wood
- Windows: Double Pane Windows, Metal, Wood Frames, Blinds, Drapes, Plantation Shutters, Skylight(s)
- Basement: Walk-Out Access,Crawl Space
- Number of fireplaces: 1
- Fireplace features: Wood Burning Stove
Interior area
- Total structure area: 4,748
- Total interior livable area: 4,748 sqft
Video & virtual tour
Property
Parking
- Total spaces: 3
- Parking features: Attached, Garage, Garage Door Opener, RV Access/Parking
- Has attached garage: Yes
- Covered spaces: 3
Features
- Levels: Three Or More
- Stories: 3
- Patio & porch: Balcony, Covered, Deck, Patio, Stone
- Exterior features: Concrete Driveway
- Has private pool: Yes
- Pool features: Above Ground, Gunite, Heated, Pool, Private
- Has spa: Yes
- Spa features: Hot Tub
- Fencing: Back Yard,Full,Front Yard,Metal,Split Rail
- Has view: Yes
- View description: Lake
- Has water view: Yes
- Water view: Lake
- Body of water: Beaver Lake
Lot
- Size: 2.48 Acres
- Features: Agricultural, Landscaped, Outside City Limits, Orchard(s), Sloped, Views
Details
- Additional structures: Guest House, Outbuilding, Workshop, Garage Apartment
- Parcel number: 00114385002
- Zoning description: Residential
Construction
Type & style
- Home type: SingleFamily
- Property subtype: Single Family Residence
Materials
- Cedar, Rock
- Foundation: Crawlspace, Other, Slab, See Remarks
- Roof: Metal
Condition
- New construction: No
- Year built: 2006
Details
- Warranty included: Yes
Utilities & green energy
- Electric: Generator
- Water: Public
- Utilities for property: Cable Available, Electricity Available, Fiber Optic Available, Propane, Water Available
Green energy
- Energy efficient items: Appliances
Community & HOA
Community
- Features: Trails/Paths, Near Fire Station
- Security: Storm Shelter, Security System, Fire Alarm, Smoke Detector(s)
- Subdivision: Scott Acres
HOA
- Has HOA: No
Location
- Region: Springdale
Financial & listing details
- Price per square foot: $378/sqft
- Annual tax amount: $5,958
- Date on market: 9/24/2026
Estimated market value
Not available
Estimated sales range
Not available
Not available
Price history
| Date | Event | Price |
|---|---|---|
| 9/24/2026 | Listed for sale | $1,795,000$378/sqft |
Source:  ArkansasOne MLS #1362988 Report a problem ArkansasOne MLS #1362988 Report a problem | ||
Public tax history
Tax history is unavailable.
Monthly payment
Est. payment
Payment breakdown
Explore the cost of this home by adjusting the details. Changes won't be saved.Climate risks
Neighborhood: 72764
Nearby schools
Schools provided by the listing agent
- District: Springdale
Source: ArkansasOne MLS. This data may not be complete. We recommend contacting the local school district to confirm school assignments for this home.
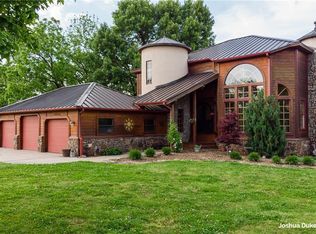
- $1,049,6004 bd4 ba4.6k sqft18348 Oakridge Rd #2122, Springdale, AR 72764Off Market
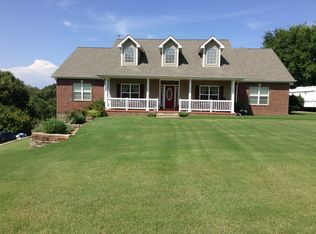
- $552,2005 bd3 ba2.6k sqft18360 Oakridge Rd #2122, Springdale, AR 72764Off Market
- $---- bd-- ba-- sqft18360 Oakridge Rd, Springdale, AR 72764Off Market
- $539,9003 bd4 ba2.5k sqft18336 Oakridge Rd #2122, Springdale, AR 72764Off Market
Similar homes
- $1,850,0005 bd4 ba3.6k sqft16556 E Hewitt Springs Rd, Springdale, AR 72764For Sale
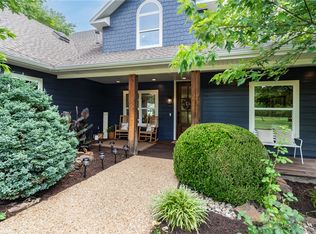 MLS ID #1351975, Perry Chupp, Kaufmann Realty, LLC. ArkansasOne MLS
 - $929,0005 bd4 ba4.4k sqft19489 Oak Cir, Springdale, AR 72764For Sale
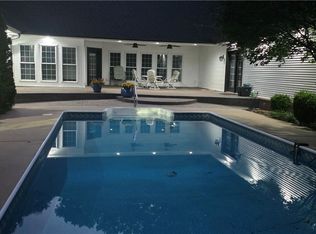 MLS ID #1353513, Neal A Carter, NAC Real Estate. ArkansasOne MLS
 - $1,699,0005 bd5 ba5.9k sqft2572 Riverfront Ln, Fayetteville, AR 72703For Sale
 MLS ID #1357299, Karrie Nuckols, Gabel Realty. ArkansasOne MLS
 - $1,599,0005 bd5 ba5.4k sqft2464 N Fox Trl, Fayetteville, AR 72703For Sale
 MLS ID #1323843, John Morgan, Coldwell Banker Harris McHaney & Faucette -Fayette. ArkansasOne MLS
