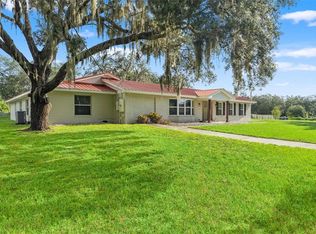
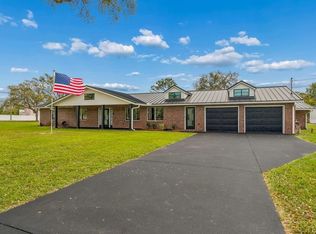
A well-established 15-acre equestrian estate offering two separate residences, quality agricultural improvements, and the space and infrastructure to accommodate a variety of lifestyles. Located in an established agricultural community, this property combines a custom-built pool home, a beautifully finished barndominium, a six-stall center-aisle barn, and improved, fenced pastures—all within convenient reach of Tampa and Ocala. A stately oak-lined driveway introduces the property, leading to the main residence, custom-built in 2005 by a contractor for his own personal use. Offering just over 2,700 square feet of heated and cooled living space and approximately 3,900 square feet in total, this four-bedroom, two-and-a-half-bath home reflects quality construction and a warm, timeless design. Solid wood flooring, vaulted tongue-and-groove wood ceilings, natural wood cabinetry, substantial architectural details, and an abundance of natural light define the interior. The kitchen features generous cabinetry and counter space, opening to comfortable dining and gathering areas with views of the surrounding pastures. The fourth bedroom offers excellent flexibility as a private home office, complete with its own separate exterior entrance. Outdoor living is equally well considered, with an expansive covered front porch overlooking the acreage and an open-air saltwater swimming pool surrounded by brick pavers. The home also features a three-car garage, a brand-new roof, and an HVAC system approximately three years old. The second residence is far more than a typical guest house. A thoughtfully designed, approximately 1,200-square-foot barndominium features three bedrooms, one bathroom, custom interior finishes, and its own separate entrance and private yard. Attached directly to a six-stall center-aisle barn, this improvement offers an exceptional combination of residential and equestrian functionality. Additional unfinished space provides the opportunity for future expansion of the living quarters. With its independent setting and substantial accommodations, the second residence is ideally suited for multigenerational living, extended family, ranch management, or potential rental income, subject to applicable regulations. The land itself is a significant asset. All 15 acres are perimeter fenced, with two expansive, improved pastures that have been carefully maintained and are not overgrazed. The property is supported by two wells and two separate septic systems, providing independent infrastructure for the residences. The established pastureland, mature oak trees, and surrounding agricultural properties create a setting that is both productive and attractive. Despite its private rural setting, the estate offers immediate and convenient access to US Highway 41 and the Suncoast Parkway, with Tampa approximately 45 minutes away and Ocala approximately one hour away. Fifteen acres, two residences, six stalls, established pastureland, and substantial infrastructure—a compelling opportunity for buyers seeking a well-improved equestrian property without sacrificing residential quality, convenience, or versatility
For sale
$1,395,000
18351 KUKA LANE, SPRING HILL, FL 34610
4beds
2,708sqft
Single Family Residence
Built in 2005
15.02 Acres Lot
$-- Zestimate®
$515/sqft
$-- HOA
What's special
Six-stall center-aisle barnFour-bedroom two-and-a-half-bath homeTwo expansive improved pasturesThree-car garageAbundance of natural lightBrand-new roofImproved fenced pastures
- 10 days
- 668
- 63
Likely to sell faster than
Zillow last checked:
Listing updated:
Listed by:
Erica Sumner 352-397-9075,
FLORIDA CRACKER PROPERTIES 352-345-8151
Source: Stellar MLS,MLS#: W7890107 Originating MLS: West Pasco
Originating MLS: West Pasco
Facts & features
Interior
Bedrooms & bathrooms
- Bedrooms: 4
- Bathrooms: 3
- Full bathrooms: 2
- 1/2 bathrooms: 1
Rooms
- Room types: Utility Room
Primary bedroom
- Features: Bath With Whirlpool, Walk-In Closet(s)
- Level: First
- Area: 440 Square Feet
- Dimensions: 20x22
Great room
- Features: Other, No Closet
- Level: First
- Area: 418 Square Feet
- Dimensions: 22x19
Kitchen
- Features: Breakfast Bar, Built-in Closet
- Level: First
- Area: 238 Square Feet
- Dimensions: 14x17
Heating
- Central, Electric
Cooling
- Central Air
Appliances
- Included: Dishwasher, Disposal, Dryer, Microwave, Range, Range Hood, Refrigerator, Washer
- Laundry: Electric Dryer Hookup, Laundry Room, Washer Hookup
Features
- Cathedral Ceiling(s), Eating Space In Kitchen, High Ceilings, Primary Bedroom Main Floor, Solid Wood Cabinets, Stone Counters, Walk-In Closet(s)
- Flooring: Tile, Hardwood
- Has fireplace: Yes
- Fireplace features: Gas
Interior area
- Total structure area: 3,904
- Total interior livable area: 2,708 sqft
Video & virtual tour
Property
Parking
- Total spaces: 3
- Parking features: Driveway, Garage Door Opener
- Attached garage spaces: 3
- Has uncovered spaces: Yes
Features
- Levels: One
- Stories: 1
- Patio & porch: Covered, Front Porch, Patio, Rear Porch, Screened
- Exterior features: Private Entrance
- Has private pool: Yes
- Pool features: In Ground, Gunite, Salt Water
- Fencing: Board,Chain Link,Fenced,Wood
- Has view: Yes
- View description: Park/Greenbelt, Pool
Lot
- Size: 15.02 Acres
- Features: Cleared, Farm, Level, Pasture
- Residential vegetation: Trees/Landscaped
Details
- Additional structures: Barn(s)
- Parcel number: 182402000.0013.00000.0
- Zoning: AG
- Special conditions: None
Construction
Type & style
- Home type: SingleFamily
- Architectural style: Traditional
- Property subtype: Single Family Residence
Materials
- Block, Concrete, Stucco
- Foundation: Slab
- Roof: Shingle
Condition
- New construction: No
- Year built: 2005
Utilities & green energy
- Sewer: Private Sewer
- Water: Public
- Utilities for property: Cable Available, Electricity Connected
Community & HOA
Community
- Pet fee: $0 monthly
- Subdivision: ACREAGE
HOA
- Has HOA: No
Location
- Region: Spring Hill
Financial & listing details
- Price per square foot: $515/sqft
- Tax assessed value: $516,472
- Annual tax amount: $4,879
- Date on market: 10/12/2026
- Cumulative days on market: 11 days
- Listing terms: Cash,Conventional
- Ownership: Fee Simple
- Total actual rent: 0
- Electric utility on property: Yes
- Road surface type: Paved, Gravel
Estimated market value
Not available
Estimated sales range
Not available
Not available
Price history
| Date | Event | Price |
|---|---|---|
| 10/12/2026 | Listed for sale | $1,395,000+196.5%$515/sqft |
Source:  Stellar MLS #W7890107 Report a problem Stellar MLS #W7890107 Report a problem | ||
| 3/31/2016 | Sold | $470,500$174/sqft |
Source:  HCMLS #2165298 Report a problem HCMLS #2165298 Report a problem | ||
Public tax history
| Year | Property taxes | Tax assessment |
|---|---|---|
| 2025 | $4,879 +2.5% | $322,710 +2.9% |
| 2024 | $4,762 +2.8% | $313,696 |
| 2023 | $4,633 +8.6% | $313,696 +2.5% |
| 2022 | $4,265 +0.7% | $306,004 +4.1% |
| 2021 | $4,233 +0.9% | $293,924 +0.8% |
| 2020 | $4,195 +18.9% | $291,534 +17.7% |
| 2019 | $3,527 | $247,741 +1.6% |
| 2018 | $3,527 +1.6% | $243,802 |
| 2017 | $3,473 +0.6% | $243,802 +4.9% |
| 2016 | $3,452 +1.5% | $232,472 +0.7% |
| 2015 | $3,402 | $230,922 -0.9% |
| 2014 | $3,402 | $232,906 -3.2% |
| 2005 | -- | $240,541 |
Find assessor info on the county website
Monthly payment
Est. payment
Payment breakdown
Explore the cost of this home by adjusting the details. Changes won't be saved.Climate risks
Neighborhood: 34610
Nearby schools
Schools provided by the listing agent
- Elementary: Mary Giella Elementary-PO
- Middle: Crews Lake Middle-PO
- High: Hudson High-PO
Source: Stellar MLS. This data may not be complete. We recommend contacting the local school district to confirm school assignments for this home.
Similar homes
- $824,9003 bd3 ba2.3k sqft11971 PASCO TRAILS BOULEVARD, SPRING HILL, FL 34610For Sale

 MLS ID #TB8557761, Karrell Miller, BIRCH HAVEN REAL ESTATE, LLC. Stellar MLS
 - $848,0005 bd4 ba3.3k sqft20319 PAINTER PLACE, SPRING HILL, FL 34610For Sale
 MLS ID #W7888768, Erica Sumner, FLORIDA CRACKER PROPERTIES. Stellar MLS
 - $985,0004 bd3 ba2.6k sqft16218 FRINGE TREE DRIVE, SPRING HILL, FL 34610For Sale
 MLS ID #TB8550593, Colin Murphy, AGILE GROUP REALTY. Stellar MLS
 - $750,0003 bd2 ba1.8k sqft18211 OAKLAWN, SPRING HILL, FL 34610For Sale
 MLS ID #TB8528309, Juan Onofre, MARK IT REALTY GROUP INC. Stellar MLS
 - $800,0006 bd3 ba4k sqft15234 SCANIO, SPRING HILL, FL 34610For SaleMLS ID #W7887686, Julie McKim, PA, VERANDA REALTY. Stellar MLS
- $1,695,0003 bd2 ba1.6k sqft14765 US HIGHWAY 41, SPRING HILL, FL 34610For SaleMLS ID #TB8419309, Karson Jones, COMPASS FLORIDA LLC. Stellar MLS
- $965,0004 bd3 ba2.9k sqft255 BENES ROAD, BROOKSVILLE, FL 34604For SaleMLS ID #W7889198, Erica Sumner, FLORIDA CRACKER PROPERTIES. Stellar MLS
- $799,0003 bd3 ba2.9k sqft16547 CROSSANDRA LANE, SPRING HILL, FL 34610For SaleMLS ID #TB8543602, Heidi Seddon, CENTURY 21 BEGGINS ENTERPRISES. Stellar MLS
- $925,0003 bd2 ba2k sqft16142 BREAKWATER LANE, SPRING HILL, FL 34610For SaleMLS ID #TB8531422, Cody Adams, RUSSELL ADAMS REALTY INC. Stellar MLS
- $899,9004 bd3 ba1.8k sqft11610 PILOT COUNTRY DRIVE, SPRING HILL, FL 34610For SaleMLS ID #TB8552652, Rob Van Stronder, KEY LIME REAL ESTATE INC. Stellar MLS
- $739,9004 bd2 ba2.4k sqft16225 WHIPPOORWILL LANE, SPRING HILL, FL 34610For SaleMLS ID #S5150219, Samir Naim, NAIM REAL ESTATE LLC. Stellar MLS
- $1,285,0003 bd3 ba2.7k sqft2484 CULBREATH ROAD, BROOKSVILLE, FL 34602For SaleMLS ID #W7887895, Misty Prunty, SOUTHLAND PROPERTIES GROUP II. Stellar MLS
- $1,500,0003 bd2 ba1.9k sqft18139 BENES ROUSH RD, BROOKSVILLE, MS 39604For Sale
 MLS ID #226019789, Luciano Perdomo, Mato Realty, LLC. SWFLMLS
 - $924,0004 bd3 ba2.6k sqft9550 PURDY STREET, SPRING HILL, FL 34608For SaleMLS ID #W7888421, Tony Fonte, EXP REALTY LLC. Stellar MLS
- $1,595,0005 bd6 ba2.9k sqft10908 LAND O LAKES BOULEVARD, LAND O LAKES, FL 34638For SaleMLS ID #TB8552232, Celina Weathersby, POWER REAL ESTATE GROUP LLC. Stellar MLS
- $875,0004 bd3 ba3.3k sqft5198 LEGEND HILLS LANE, SPRING HILL, FL 34609For SaleMLS ID #TB8533958, Steven Pitts, REDFIN CORPORATION. Stellar MLS
- $799,9003 bd1 ba1.3k sqft380 MOALE ROAD, BROOKSVILLE, FL 34604For SaleMLS ID #TB8549031, Igor Panochko, PEOPLE'S TRUST REALTY. Stellar MLS
