Located on a quiet cul-de-sac, this single-story home offers 1,984 square feet with 3 bedrooms and 2 bathrooms. The functional floor plan features two spacious living areas, an open kitchen with breakfast bar, and plenty of natural light. Conveniently located close to UNR, downtown Reno, shopping, and restaurants, with a low-maintenance yard and plenty of room to make it your own. And no HOA!
Active
$599,000
3370 Glacier Ct, Reno, NV 89503
3beds
1,984sqft
Single Family Residence
Built in 1999
7,840 Square Feet Lot
$-- Zestimate®
$302/sqft
$-- HOA
What's special
Quiet cul-de-sacPlenty of natural lightFunctional floor planLow-maintenance yard
- 12 days
- 989
- 87
Likely to sell faster than
Zillow last checked:
Listing updated:
Listed by:
Ryan Borden B.1001282 775-544-9262,
Realty One Group Eminence
Source: NNRMLS,MLS#: 260013694
Facts & features
Interior
Bedrooms & bathrooms
- Bedrooms: 3
- Bathrooms: 2
- Full bathrooms: 2
Heating
- Natural Gas
Cooling
- Central Air
Appliances
- Included: Dishwasher, Disposal, Dryer, Microwave, Refrigerator, Washer
- Laundry: Cabinets, Laundry Room
Features
- Cathedral Ceiling(s), Ceiling Fan(s), High Ceilings, Kitchen Island, Pantry
- Flooring: Carpet, Luxury Vinyl
- Windows: Double Pane Windows
- Has fireplace: No
- Common walls with other units/homes: No Common Walls
Interior area
- Total structure area: 1,984
- Total interior livable area: 1,984 sqft
Property
Parking
- Total spaces: 2
- Parking features: Attached, Garage
- Attached garage spaces: 2
Features
- Levels: One
- Stories: 1
- Patio & porch: Uncovered, Patio
- Exterior features: Rain Gutters
- Spa features: None
- Fencing: Back Yard
Lot
- Size: 7,840 Square Feet
- Features: Level
Details
- Additional structures: None
- Parcel number: 00155107
- Zoning: Sf8
Construction
Type & style
- Home type: SingleFamily
- Property subtype: Single Family Residence
Materials
- Foundation: Crawl Space
- Roof: Asphalt,Composition
Condition
- New construction: No
- Year built: 1999
Utilities & green energy
- Sewer: Public Sewer
- Water: Public
- Utilities for property: Cable Available, Electricity Connected, Natural Gas Connected, Phone Available, Sewer Connected, Water Connected, Cellular Coverage, Underground Utilities, Water Meter Installed
Community & HOA
Community
- Security: Smoke Detector(s)
- Subdivision: Sky Country Estates 7
HOA
- Has HOA: No
Location
- Region: Reno
Financial & listing details
- Price per square foot: $302/sqft
- Tax assessed value: $337,025
- Annual tax amount: $4,088
- Date on market: 10/30/2026
- Listing terms: 1031 Exchange,Cash,Conventional,FHA,VA Loan
Estimated market value
Not available
Estimated sales range
Not available
Not available
Price history
| Date | Event | Price |
|---|---|---|
| 10/30/2026 | Listed for sale | $599,000+239.4%$302/sqft |
Source:  NNRMLS #260013694 Report a problem | ||
| 5/1/2021 | Listing removed | -- |
Source: Zillow Rental Network Premium Report a problem | ||
| 4/30/2021 | Listed for rent | $2,200$1/sqft |
Source: Zillow Rental Network Premium Report a problem | ||
| 8/31/1999 | Sold | $176,500$89/sqft |
Source: Public Record Report a problem | ||
Public tax history
| Year | Property taxes | Tax assessment |
|---|---|---|
| 2026 | $3,969 +8% | $117,959 +0.8% |
| 2025 | $3,677 +8% | $117,021 +5.2% |
| 2024 | $3,405 +8% | $111,272 +1.5% |
| 2023 | $3,153 +8% | $109,586 +21% |
| 2022 | $2,920 +6.4% | $90,544 +8.6% |
| 2021 | $2,745 +5% | $83,371 -0.7% |
| 2020 | $2,616 -4.7% | $83,957 |
| 2019 | $2,745 +5% | $83,957 +14.3% |
| 2018 | $2,616 +12% | $73,465 +1.7% |
| 2017 | $2,334 | $72,218 +2.9% |
| 2016 | $2,334 | $70,201 +1.1% |
| 2015 | $2,334 +298.2% | $69,441 +5.9% |
| 2014 | $586 -74.1% | $65,549 +9.4% |
| 2013 | $2,263 | $59,891 |
| 2012 | -- | $59,891 -2% |
| 2011 | -- | $61,135 -3.9% |
| 2010 | -- | $63,630 -15.2% |
| 2009 | -- | $75,074 -5.2% |
| 2008 | -- | $79,195 -2.3% |
| 2007 | -- | $81,028 +10.1% |
| 2006 | -- | $73,563 +17.7% |
| 2005 | -- | $62,512 +7.3% |
| 2004 | -- | $58,234 -0.2% |
| 2003 | -- | $58,360 +0.7% |
| 2002 | -- | $57,937 |
| 2001 | -- | $57,937 |
Find assessor info on the county website
Monthly payment
Est. payment
Payment breakdown
Explore the cost of this home by adjusting the details. Changes won't be saved.Climate risks
Neighborhood: Northwest
Nearby schools
Schools provided by the listing agent
- Elementary: Towles
- Middle: Clayton
- High: McQueen
Source: NNRMLS. This data may not be complete. We recommend contacting the local school district to confirm school assignments for this home.
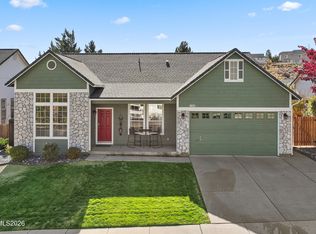

Similar homes
- $617,0003 bd3 ba1.8k sqft3080 Severn Dr, Reno, NV 89503Active
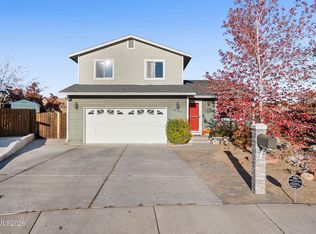
 MLS ID #260013671, Garrett Stewart, Keller Williams Group One Inc.. NNRMLS
- $540,0003 bd2 ba1.2k sqft1990 Marlette Ave, Reno, NV 89503Active
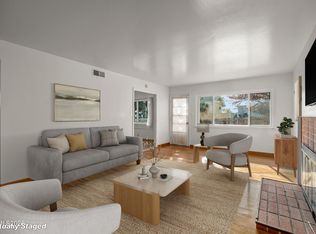 MLS ID #260013883, Jaime Moore, Redfin. NNRMLS
- $499,0002 bd2 ba1k sqft1835 Peavine Rd, Reno, NV 89503Active
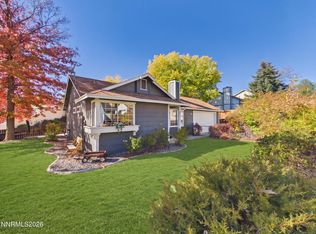 MLS ID #260013946, Laurie Herring, Solid Source Realty. NNRMLS
- $569,0004 bd3 ba2.3k sqft1055 Tudor Ct, Reno, NV 89503Active
 MLS ID #260008247, Ryan Daggett, LPT Realty, LLC. NNRMLS
- $585,0004 bd3 ba2k sqft1017 Buck Mountain Rd, Reno, NV 89506ActiveMLS ID #260013441, Patricia DuHamel, Coldwell Banker Select Reno. NNRMLS
- $559,0003 bd2 ba1.6k sqft9005 Andraste Way, Reno, NV 89506ActiveMLS ID #260013255, Kaycee Summers, Dickson Realty - Gardnerville. NNRMLS
- $520,0004 bd3 ba2.2k sqft8982 Wynne St, Reno, NV 89506ActiveMLS ID #260013877, Kimberley Dimino, Berkshire Hathaway HomeService. NNRMLS
- $648,0004 bd3 ba2.2k sqft1877 Mountcrest Ct, Reno, NV 89523ActiveMLS ID #260011719, Courtney Schley, Nevada's Best. NNRMLS
- $739,0004 bd3 ba2.7k sqft705 Sienna Park Dr, Reno, NV 89512ActiveMLS ID #260013950, Lethu Gurries, Ferrari-Lund Real Estate South. NNRMLS
- $589,0003 bd2 ba1.3k sqft1535 Springfield Park Dr, Reno, NV 89523ActiveMLS ID #260011896, Michael Zeno, RE/MAX Professionals-Reno. NNRMLS
- $665,0004 bd3 ba2.4k sqft7615 Souverain Ln, Reno, NV 89506ActiveMLS ID #260013886, Jaime Moore, Redfin. NNRMLS
- $670,0003 bd2 ba1.6k sqft270 River Flow Dr, Reno, NV 89523ActiveMLS ID #260012677, Sidney Sinclair, Ferrari-Lund Real Estate Reno. NNRMLS
- $650,0003 bd3 ba1.7k sqft7230 Heritage Oaks Dr, Reno, NV 89523ActiveMLS ID #260012011, Kylie Keenan, Dickson Realty - Caughlin. NNRMLS
- $575,0004 bd2 ba2.1k sqft14350 Laurentian Dr, Reno, NV 89506ActiveMLS ID #260013884, Jena Lanini, Coldwell Banker Select Mt Rose. NNRMLS
- $590,0002 bd3 ba1.9k sqft1305 Waterloo Dr, Reno, NV 89509ActiveMLS ID #260012828, Daniel Delano, Real Broker LLC. NNRMLS
- $570,0003 bd2 ba1.6k sqft1490 Orchard Park Trl, Reno, NV 89523ActiveMLS ID #260009944, Sally Baldecchi, Solid Source Realty. NNRMLS
- $574,9003 bd2 ba1.5k sqft355 Ember Dr, Sparks, NV 89436ActiveMLS ID #260013935, Lauren Jantz, Wedgewood Homes Realty. NNRMLS
- $585,0003 bd3 ba1.7k sqft1381 Laser Ct, Sparks, NV 89436ActiveMLS ID #260011460, Jeffery Blevins, RE/MAX Professionals-Carson. NNRMLS
- $599,9003 bd3 ba1.7k sqft2355 Lincoln Meadows Dr, Reno, NV 89521ActiveMLS ID #260013662, Jack Cote, RE/MAX Gold. NNRMLS
- $527,5004 bd3 ba2.2k sqft9045 Andraste Way, Reno, NV 89506ActiveMLS ID #260012878, Stacie Hartze, Chase International-Damonte. NNRMLS
