This 3-bedroom, 2-bath brick ranch in Hopewell Township has two main-level living spaces and a partially finished lower level. The vaulted family room features a gas fireplace and bay window, with a French door opening to a patio overlooking the wooded backyard. A separate front living room looks out onto the covered porch, and the kitchen offers ample cabinet storage next to the dining area. All three bedrooms and a full bath are on the main level. Downstairs, a game room, separate den, second full bath and laundry room provide extra space for work, hobbies and storage. An attached garage and side parking pad round out the property. The gas furnace was replaced in March 2026.
For sale
Price cut: $10.1K (11/19)
$204,900
1838 Brodhead Rd, Aliquippa, PA 15001
3beds
1,206sqft
Single Family Residence
Built in 1952
0.3 Acres Lot
$202,100 Zestimate®
$170/sqft
$-- HOA
What's special
Gas fireplaceAttached garageTwo main-level living spacesGame roomSeparate denLaundry roomSide parking pad
- 8 days
- 1,816
- 61
Likely to sell faster than
Zillow last checked:
Listing updated:
Listed by:
Alexsey Plotnikov 412-628-3826,
MORE OPTIONS REALTY, LLC 330-742-7878
Source: WPMLS,MLS#: 1782941 Originating MLS: West Penn Multi-List
Facts & features
Interior
Bedrooms & bathrooms
- Bedrooms: 3
- Bathrooms: 2
- Full bathrooms: 2
Primary bedroom
- Level: Main
- Dimensions: 13x11
Bedroom 2
- Level: Main
- Dimensions: 11x9
Bedroom 3
- Level: Main
- Dimensions: 11x8
Den
- Level: Lower
- Dimensions: 15x9
Dining room
- Level: Main
- Dimensions: 11x9
Entry foyer
- Level: Main
- Dimensions: 6x6
Family room
- Level: Main
- Dimensions: 18x13
Game room
- Level: Lower
- Dimensions: 17x7
Kitchen
- Level: Main
- Dimensions: 12x8
Laundry
- Level: Lower
- Dimensions: 14x7
Living room
- Level: Main
- Dimensions: 16x11
Heating
- Forced Air, Gas
Cooling
- Central Air
Appliances
- Included: Some Electric Appliances, Dryer, Refrigerator, Stove, Washer
Features
- Window Treatments
- Flooring: Ceramic Tile, Hardwood, Carpet
- Windows: Window Treatments
- Basement: Walk-Up Access
- Number of fireplaces: 1
- Fireplace features: Gas Log
Interior area
- Total structure area: 1,206
- Total interior livable area: 1,206 sqft
Property
Parking
- Total spaces: 1
- Parking features: Attached, Garage
- Has attached garage: Yes
Features
- Levels: One
- Stories: 1
- Pool features: None
Lot
- Size: 0.3 Acres
- Dimensions: 65 x 189 x 69 x 226 m/l
Details
- Parcel number: 650220411000
Construction
Type & style
- Home type: SingleFamily
- Architectural style: Ranch
- Property subtype: Single Family Residence
Materials
- Brick
- Roof: Asphalt
Condition
- Resale
- Year built: 1952
Utilities & green energy
- Sewer: Public Sewer
- Water: Public
Community & HOA
Community
- Subdivision: Wickham Village
Location
- Region: Aliquippa
Financial & listing details
- Price per square foot: $170/sqft
- Tax assessed value: $144,300
- Annual tax amount: $2,774
- Date on market: 11/13/2026
Estimated market value
$202,100
$192,000 - $212,000
$1,432/mo
Price history
| Date | Event | Price |
|---|---|---|
| 11/19/2026 | Price change | $204,900-4.7%$170/sqft |
Source:  WPMLS #1782941 Report a problem | ||
| 11/13/2026 | Listed for sale | $215,000+61.7%$178/sqft |
Source: WPMLS #1782941 Report a problem | ||
| 12/10/2019 | Sold | $133,000+6.4%$110/sqft |
Source: WPMLS #1424262 Report a problem | ||
| 10/31/2019 | Pending sale | $125,000$104/sqft |
Source: BERKSHIRE HATHAWAY THE PREFERRED REALTY #1424262 Report a problem | ||
| 10/26/2019 | Listed for sale | $125,000$104/sqft |
Source: BERKSHIRE HATHAWAY THE PREFERRED REALTY #1424262 Report a problem | ||
Public tax history
| Year | Property taxes | Tax assessment |
|---|---|---|
| 2026 | $2,774 +3.1% | $144,300 |
| 2025 | $2,690 +3.5% | $144,300 |
| 2024 | $2,600 -15.5% | $144,300 +492.6% |
| 2023 | $3,079 +2.8% | $24,350 |
| 2022 | $2,994 +2.3% | $24,350 |
| 2021 | $2,927 +5.3% | $24,350 |
| 2020 | $2,781 | $24,350 |
| 2019 | $2,781 +339.2% | $24,350 |
| 2018 | $633 +17.1% | $24,350 |
| 2017 | $541 | $24,350 |
| 2016 | $541 | $24,350 |
| 2015 | $541 | $24,350 |
| 2014 | $541 | $24,350 |
| 2013 | -- | $24,350 |
| 2012 | -- | $24,350 |
| 2011 | -- | $24,350 |
| 2010 | -- | $24,350 |
| 2008 | -- | $24,350 |
| 2007 | -- | $24,350 |
| 2006 | -- | $24,350 |
Find assessor info on the county website
Monthly payment
Est. payment
Payment breakdown
Explore the cost of this home by adjusting the details. Changes won't be saved.Climate risks
Neighborhood: 15001
Nearby schools
Schools provided by the listing agent
- District: Hopewell Area
Source: WPMLS. This data may not be complete. We recommend contacting the local school district to confirm school assignments for this home.


Similar homes
- $224,9003 bd2 ba1.2k sqft2114 Lynwood Dr, Aliquippa, PA 15001For Sale
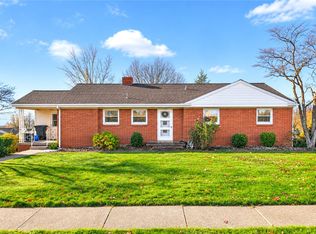 MLS ID #1783794, Gina Cuccaro. WPMLS
- $205,0005 bd2 ba1.4k sqft1818 Filmore St, Aliquippa, PA 15001For Sale
 MLS ID #1762404, Anthony Leone. WPMLS
- $210,0003 bd1 ba1.2k sqft6 Solar Dr, Ambridge, PA 15003For Sale
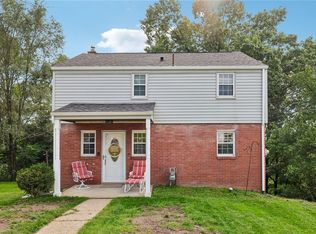 MLS ID #1777431, Judy McGinnis. WPMLS
- $199,0003 bd1 ba1.3k sqft1235 Blaine Rd, Monaca, PA 15061For Sale
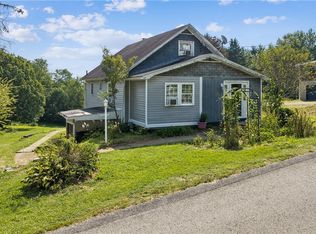 MLS ID #1774149, Megan Laughlin. WPMLS
