Experience the warmth and character of Adirondack-style living at 1838 Ridge Rd, where log and stone construction blends beautifully with 22 acres of peaceful, private surroundings. This one-of-a-kind three-bedroom, three-bath home offers approximately 4,300 square feet of finished living space, surrounded by woods, trails, gardens, and abundant wildlife. Originally built as a log home, the property was expanded in 1999 with a beautiful stone addition, creating a warm and inviting blend of rustic character and generous living space. The open-concept kitchen and living area is ideal for everyday living and entertaining, while the impressive great room features soaring ceilings and a stunning stone wood-burning fireplace. A loft overlooking the space is currently used as a fourth bedroom but would also make a fantastic private home office, reading area, or guest space.
The primary suite is thoughtfully located on the opposite side of the home from the additional bedrooms, offering added privacy. Downstairs, the fully finished walkout basement nearly doubles the home's usable living space and offers something for everyone. Enjoy a game and entertainment area with a bar, cozy lounging space with a wood-burning stove, craft room, and a separate area ideal for a home gym. A multilevel deck leads to the above-ground pool with solar heating, while a beautiful screened-in porch provides the perfect spot to relax and enjoy the peaceful surroundings. The property also features a seasonal pond/water feature, established perennial gardens, a fenced outdoor dog kennel, and multiple trails winding throughout the acreage--perfect for hiking, snowshoeing, four-wheeling, and exploring. A three-bay garage offers plenty of room for vehicles, recreational equipment, and a workshop. An additional heated room attached to the garage has its own water supply and is currently used as storage. Conveniently located just minutes from Interstate 87, and U.S.-Canadian border and the bridge to Vt.
For sale
$589,900
1838 Ridge Rd, Champlain, NY 12919
3beds
4,370sqft
Single Family Residence
Built in 1985
22.05 Acres Lot
$-- Zestimate®
$135/sqft
$-- HOA
What's special
Multilevel deckCraft roomEstablished perennial gardensLoft overlooking the spaceFenced outdoor dog kennelImpressive great roomSoaring ceilings
- 8 days
- 419
- 18
Likely to sell faster than
Zillow last checked:
Listing updated:
Listed by:
Elite Realty North 518-566-4388,
Jessica Coffman
Source: ACVMLS,MLS#: 208474
Facts & features
Interior
Bedrooms & bathrooms
- Bedrooms: 3
- Bathrooms: 3
- Full bathrooms: 3
Primary bedroom
- Features: Carpet
- Level: First
- Area: 229.5 Square Feet
- Dimensions: 17 x 13.5
Bedroom 2
- Features: Carpet
- Level: First
- Area: 169 Square Feet
- Dimensions: 13 x 13
Bedroom 3
- Features: Carpet
- Level: First
- Area: 150 Square Feet
- Dimensions: 15 x 10
Primary bathroom
- Level: First
- Area: 135 Square Feet
- Dimensions: 10 x 13.5
Family room
- Level: Basement
- Area: 897 Square Feet
- Dimensions: 39 x 23
Great room
- Level: First
- Area: 672 Square Feet
- Dimensions: 28 x 24
Kitchen
- Features: Hardwood
- Level: First
- Area: 266 Square Feet
- Dimensions: 19 x 14
Living room
- Features: Hardwood
- Level: First
- Area: 285 Square Feet
- Dimensions: 19 x 15
Loft
- Features: Carpet
- Level: Upper
- Area: 156 Square Feet
- Dimensions: 13 x 12
Office
- Features: Carpet
- Level: Basement
- Area: 99 Square Feet
- Dimensions: 11 x 9
Other
- Features: Carpet
- Level: Basement
- Area: 270 Square Feet
- Dimensions: 18 x 15
Heating
- Fireplace(s), Hot Water, Oil, Solar, Wood Stove
Cooling
- Ceiling Fan(s)
Appliances
- Included: Bar Fridge, Electric Oven, Exhaust Fan, Refrigerator
- Laundry: In Basement
Features
- Bar, Bookcases, Cathedral Ceiling(s), Ceiling Fan(s), Double Vanity
- Flooring: Carpet, Hardwood, Vinyl
- Windows: Double Pane Windows
- Basement: Block,Concrete,Finished,Full,Walk-Out Access
- Number of fireplaces: 3
- Fireplace features: Basement, Great Room, Living Room, Wood Burning
Interior area
- Total structure area: 4,740
- Total interior livable area: 4,370 sqft
- Finished area above ground: 2,370
- Finished area below ground: 2,000
Property
Parking
- Total spaces: 2
- Parking features: Circular Driveway
- Garage spaces: 2
Features
- Levels: One
- Stories: 1
- Patio & porch: Covered, Deck, Front Porch, Porch, Screened
- Pool features: Above Ground, Heated, Solar Heat
- Has spa: Yes
- Spa features: Bath
- Has view: Yes
- View description: Trees/Woods
Lot
- Size: 22.05 Acres
- Features: Private, Wooded
Details
- Additional structures: Shed(s), Storage
- Parcel number: 33.152.1
Construction
Type & style
- Home type: SingleFamily
- Architectural style: Log Cabin,Ranch
- Property subtype: Single Family Residence
Materials
- Log, Stone
- Foundation: Block, Poured
- Roof: Asphalt,Shingle
Condition
- Year built: 1985
Utilities & green energy
- Sewer: Septic Tank
- Water: Well Drilled
Community & HOA
Location
- Region: Champlain
Financial & listing details
- Price per square foot: $135/sqft
- Tax assessed value: $295,100
- Annual tax amount: $7,171
- Date on market: 9/25/2026
- Listing agreement: Exclusive Right To Sell
- Listing terms: Cash,Conventional,FHA,VA Loan
- Lease term: Short Term Lease
Estimated market value
Not available
Estimated sales range
Not available
Not available
Price history
| Date | Event | Price |
|---|---|---|
| 9/25/2026 | Listed for sale | $589,900+42035.7%$135/sqft |
Source:  ACVMLS #208474 Report a problem ACVMLS #208474 Report a problem | ||
| 3/2/2005 | Sold | $1,400 |
Source: Public Record Report a problem | ||
Public tax history
| Year | Property taxes | Tax assessment |
|---|---|---|
| 2025 | -- | $295,100 +5.3% |
| 2024 | -- | $280,300 +11.1% |
| 2023 | -- | $252,300 +10% |
| 2022 | -- | $229,400 +25% |
| 2021 | -- | $183,500 |
| 2020 | -- | $183,500 |
| 2019 | -- | $183,500 |
| 2018 | -- | $183,500 |
| 2017 | $3,123 | $183,500 |
| 2016 | -- | $183,500 |
| 2015 | -- | $183,500 |
| 2014 | -- | $183,500 |
| 2013 | -- | $183,500 |
| 2012 | -- | $183,500 |
| 2011 | -- | $183,500 +1.5% |
| 2010 | -- | $180,700 |
| 2009 | -- | $180,700 +9.5% |
| 2008 | -- | $165,000 |
| 2007 | -- | $165,000 +10% |
| 2006 | -- | $150,000 +7.1% |
| 2005 | -- | $140,000 +13.8% |
| 2004 | -- | $123,000 +9.8% |
| 2003 | -- | $112,000 +14.3% |
| 2002 | -- | $98,000 +2.6% |
| 2001 | -- | $95,500 +3.5% |
| 2000 | -- | $92,300 |
Find assessor info on the county website
Monthly payment
Climate risks
Neighborhood: 12919
Similar homes
- $429,9004 bd3 ba3.2k sqft589 Perry Mills Rd, Champlain, NY 12919For Sale
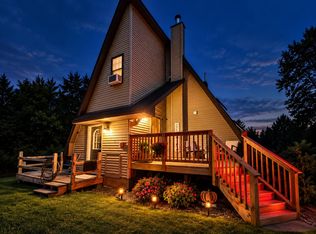 MLS ID #208460, Nicholas Buccellato, Listing by: REMAX North Country. ACVMLS
 - $295,0004 bd2 ba2.1k sqft21 Oak St, Champlain, NY 12919For Sale
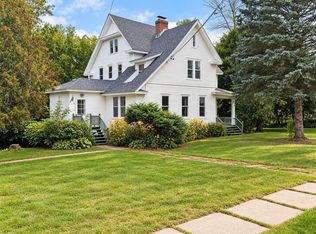 MLS ID #208511, Andre Lacombe, Listing by: REMAX North Country. ACVMLS
 - $729,9003 bd4 ba3.9k sqft17 Dumont Rd, Champlain, NY 12919For Sale
 MLS ID #206300, Joey Trombley, Listing by: Kavanaugh Realty. ACVMLS
 - $365,0003 bd3 ba2.6k sqft23 Columbus Dr, Rouses Point, NY 12979For Sale
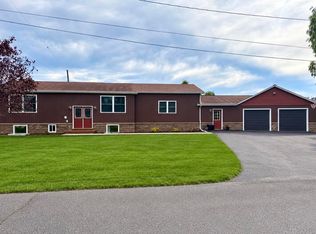 MLS ID #208510, Brandi Jewell, Listing by: REMAX North Country. ACVMLS
