Welcome to your dream home! Located in a gorgeous new development surrounded by luxury. Now offering the final 4 lots, this is your opportunity to build your dream home. This stunning new construction offers 4 spacious bedrooms and 4.5 bathrooms, with thoughtfully designed spaces to accommodate both everyday living and entertaining. This open-concept layout creates a seamless flow throughout the main living areas, with space, style, and functionality at every turn. Enjoy the added convenience of a dedicated library/office, pantry, mudroom, and an abundance of storage throughout. The finished potential of the basement, complete with a full bathroom, offers even more room to spread out and relax. Already equipped with a sump pump and radon mitigation system hook ups, this home offers luxury with added peace of mind. Best of all, you have the opportunity to personalize the home of your dreams with a well accomplished builder holding over 40 years of expertise. Come see the excitement that is Sunset View Estates.
New construction
$1,495,000
184 cherry hill Road, Branford, CT 06405
4beds
4,733sqft
Single Family Residence
Built in 2026
0.51 Acres Lot
$1,487,000 Zestimate®
$316/sqft
$-- HOA
What's special
Abundance of storage throughout
- 16 days
- 1,166
- 40
Zillow last checked:
Listing updated:
Listed by:
Maria Gallicchio (203)996-3313,
American First Realty LLC 203-488-3838,
Bruno Ciccone 203-627-9357,
American First Realty LLC
Source: Smart MLS,MLS#: 24218459
Facts & features
Interior
Bedrooms & bathrooms
- Bedrooms: 4
- Bathrooms: 5
- Full bathrooms: 4
- 1/2 bathrooms: 1
Primary bedroom
- Level: Upper
Bedroom
- Level: Upper
Bedroom
- Level: Upper
Bedroom
- Level: Upper
Bathroom
- Level: Lower
Bathroom
- Level: Main
Dining room
- Level: Main
Library
- Level: Main
Living room
- Level: Main
Heating
- Forced Air, Natural Gas
Cooling
- Central Air
Appliances
- Included: Gas Range, Microwave, Range Hood, Refrigerator, Dishwasher, Disposal, Tankless Water Heater
- Laundry: Upper Level
Features
- Basement: Full,Partially Finished
- Attic: Walk-up
- Number of fireplaces: 1
Interior area
- Total structure area: 4,733
- Total interior livable area: 4,733 sqft
- Finished area above ground: 3,236
- Finished area below ground: 1,497
Property
Parking
- Total spaces: 3
- Parking features: Attached
- Attached garage spaces: 3
Lot
- Size: 0.51 Acres
- Features: Level, Cleared, Open Lot
Details
- Parcel number: 999999999
- Zoning: r4
Construction
Type & style
- Home type: SingleFamily
- Architectural style: Colonial
- Property subtype: Single Family Residence
Materials
- HardiPlank Type
- Foundation: Concrete Perimeter
- Roof: Asphalt
Condition
- Under Construction
- New construction: Yes
- Year built: 2026
Details
- Warranty included: Yes
Utilities & green energy
- Sewer: Public Sewer
- Water: Public
Community & HOA
Community
- Subdivision: Cherry Hill
HOA
- Has HOA: No
Location
- Region: Branford
Financial & listing details
- Price per square foot: $316/sqft
- Date on market: 11/3/2026
Estimated market value
$1,487,000
$1.41M - $1.56M
$7,265/mo
Price history
| Date | Event | Price |
|---|---|---|
| 11/3/2026 | Listed for sale | $1,495,000$316/sqft |
Source:  Smart MLS #24218459 Report a problem | ||
Public tax history
Tax history is unavailable.
Monthly payment
Est. payment
Payment breakdown
Explore the cost of this home by adjusting the details. Changes won't be saved.Climate risks
Neighborhood: 06405
Nearby schools
Schools provided by the listing agent
- Middle: Francis Walsh
- High: Branford
Source: Smart MLS. This data may not be complete. We recommend contacting the local school district to confirm school assignments for this home.
Similar homes
- $1,500,0005 bd4 ba4.6k sqft885 Nut Plains Road, Guilford, CT 06437For Sale
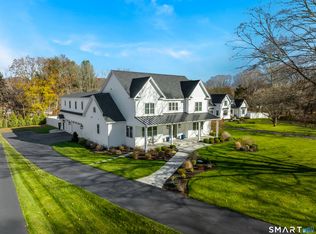
 MLS ID #24221502, Susan Santoro, William Pitt Sotheby's Int'l. Smart MLS
- $1,695,0005 bd6 ba4.4k sqft40 Brookhills Road, Branford, CT 06405For Sale
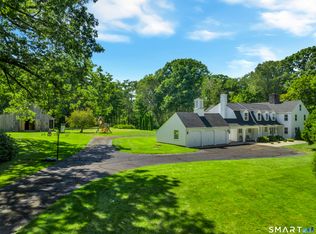 MLS ID #24204353, Mark McElrath, William Pitt Sotheby's Int'l. Smart MLS
- $850,0003 bd3 ba2.5k sqft8 Homestead Place, Branford, CT 06405For Sale
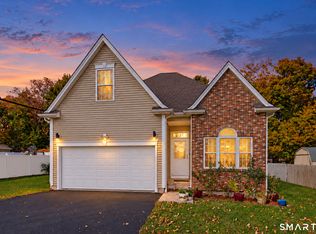 MLS ID #24218219, Anubha Agarwal, Reddy Realty, LLC. Smart MLS
- $1,495,0004 bd5 ba4k sqft445 Orange Street, New Haven, CT 06511For Sale
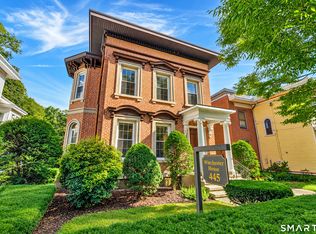 MLS ID #24211160, John Hill, Seabury Hill REALTORS. Smart MLS
- $1,495,0003 bd4 ba3.6k sqftLinden Shores, Branford, CT 06405For SaleMLS ID #24212359, Eric Ryalls, William Pitt Sotheby's Int'l. Smart MLS
- $749,0003 bd3 ba2.8k sqft44 Cherry Street, Branford, CT 06405For SaleMLS ID #24211350, Hui Wang, JJ HOMES REAL ESTATE, LLC. Smart MLS
- $1,450,0003 bd4 ba4k sqftLinden Shores, Branford, CT 06405For SaleMLS ID #24209907, Stephen Press, Press/Cuozzo Realtors. Smart MLS
- $1,350,0006 bd5 ba4k sqft28 Timothy Drive, North Haven, CT 06473New ConstructionMLS ID #24219714, Joseph Iamunno, Social & Co Realty. Smart MLS
- $1,395,0006 bd6 ba4.2k sqft840 Prospect Street, Hamden, CT 06517For SaleMLS ID #24216443, Dawn M. Gagliardi, Serhant Connecticut, LLC. Smart MLS
- $769,0003 bd3 ba2.9k sqft2 Patrick Lane, Branford, CT 06405For SaleMLS ID #24215685, Jules G Etes, William Pitt Sotheby's Int'l. Smart MLS
- $1,495,0003 bd3 ba3k sqft205 State Street, Guilford, CT 06437For SaleMLS ID #24194704, Leigh Whiteman, William Raveis Real Estate. Smart MLS
- $985,0004 bd4 ba4.2k sqft53 Meadow Ridge Lane, Guilford, CT 06437For SaleMLS ID #24221570, Charles B. Kroopneck, Charles Kroopneck Real Estate. Smart MLS
- $1,295,0004 bd5 ba5.9k sqft460 White Birch Drive, Guilford, CT 06437For SaleMLS ID #24216362, David P. Gallitto, Huntsman,Meade & Partners Comp. Smart MLS
- $1,379,0004 bd4 ba3.9k sqft367 Cedarwood Drive, Orange, CT 06477For SaleMLS ID #24212666, Julie Conner, eXp Realty. Smart MLS
- $1,150,0004 bd4 ba4.4k sqft24 Anderson Avenue, Milford, CT 06460For SaleMLS ID #24221323, Akenmisire Musa, The Agency. Smart MLS
- $1,325,0004 bd3 ba3.5k sqft212 Kings Highway Lot 1, North Haven, CT 06473New ConstructionMLS ID #24218461, Lauren Freedman, Coldwell Banker Realty. Smart MLS
- $750,0005 bd8 ba4.4k sqft300 Six Rod Highway, Hamden, CT 06518For SaleMLS ID #24221683, Eric Ryalls, William Pitt Sotheby's Int'l. Smart MLS
- $1,250,0004 bd3 ba3.5k sqft50 Pond Hill Road, North Haven, CT 06473New ConstructionMLS ID #24215134, Lauren Freedman, Coldwell Banker Realty. Smart MLS
- $1,425,0004 bd3 ba3.1k sqft216 Kings Highway Lot 3, North Haven, CT 06473New ConstructionMLS ID #24215652, Lauren Freedman, Coldwell Banker Realty. Smart MLS
- $859,0005 bd3 ba2.8k sqft162 Murray Lane, Guilford, CT 06437For SaleMLS ID #24221035, Sue M. Knapp, William Pitt Sotheby's Int'l. Smart MLS
