Stunning 4-5 Bedroom Colonial on a quiet Cul-de sac. This spacious 4.353 sq ft. Colonial offers elegant architectural details, a thoughtful floor plan and exceptional flexibility for modern living. Make a dramatic entrance through the front door into a soaring two-story foyer featuring high ceilings and pristine marble flooring. The Chef's kitchen is equipped with granite countertops, a 6-burner Italian Bertazzoni gas range and a custom built-in refrigerator, a center island and a wine cooler. Off the Kitchen, the formal dining room shines with a tray ceiling, elegant chandelier, and French doors. The generous living rm. is bathed in natural light through expansive windows, further enhanced by high ceilings. Also on the main floor, you will find a home office tucked behind French doors, situated adjacent to a cozy formal sitting room featuring a wood burning fireplace. Rich hardwood floors run throughout the mail level, complemented by a convenient half bath with marble flooring. Upstairs, vaulted ceilings and hardwood flooring continue throughout. The primary bedroom suite boasts a 9x8 walk-in closet, plus an incredible 9x14 custom shoe closet. Its spa inspired 14x15 primary bath features granite countertops, double sinks, marble flooring, a separate shower, and a Jacuzzi soaking tub. Two unique secondary bedrooms share a Jack & Jill bath; each has its own loft and skylights and hardwood floors. A fourth bedroom, another full bath and a dedicated laundry room. A spiral staircase leads up to a flexible third level loft space and convenient access to the attic. Adding incredible versatility, an expansive 36x20bonus room boasts vaulted ceilings, ceiling fans, its own full bath, and a private entrance from the main level- ideal for an in-law or au pair suite, guest quarters, or an ultimate entertainment room. Additional Highlights include a 3-car heated garage, a whole house generator, set on 2.45 private cares, outdoor amenities include Invisible dog fence, a half-court basketball court and a playscape. New 2nd floor ductwork, new hot water heater, new well pump, septic tank is 3 yrs old. Close to New Haven Naugatuck, shopping and major routes.
For sale
$1,300,000
35 Judd Hill Road, Bethany, CT 06524
4beds
4,353sqft
Single Family Residence
Built in 2002
2.45 Acres Lot
$-- Zestimate®
$299/sqft
$-- HOA
What's special
Wood burning fireplaceHigh ceilingsFourth bedroomElegant architectural detailsPristine marble flooringSoaring two-story foyerElegant chandelier
- 8 days
- 345
- 10
Zillow last checked:
Listing updated:
Listed by:
Marybeth Porto (203)704-0964,
Great Estates, CT 203-200-7030
Source: Smart MLS,MLS#: 24212200
Facts & features
Interior
Bedrooms & bathrooms
- Bedrooms: 4
- Bathrooms: 5
- Full bathrooms: 4
- 1/2 bathrooms: 1
Rooms
- Room types: Bonus Room
Primary bedroom
- Features: Vaulted Ceiling(s), Full Bath, Hardwood Floor
- Level: Upper
Bedroom
- Features: Skylight, Vaulted Ceiling(s), Jack & Jill Bath, Hardwood Floor
- Level: Upper
- Area: 143 Square Feet
- Dimensions: 13 x 11
Bedroom
- Features: Skylight, Cathedral Ceiling(s), Ceiling Fan(s), Jack & Jill Bath, Hardwood Floor
- Level: Upper
- Area: 169 Square Feet
- Dimensions: 13 x 13
Bedroom
- Features: Vaulted Ceiling(s), Ceiling Fan(s), Hardwood Floor
- Level: Upper
- Area: 176 Square Feet
- Dimensions: 11 x 16
Den
- Features: Ceiling Fan(s), Fireplace, French Doors, Hardwood Floor
- Level: Main
- Area: 221 Square Feet
- Dimensions: 13 x 17
Dining room
- Features: High Ceilings, French Doors, Hardwood Floor
- Level: Main
- Area: 195 Square Feet
- Dimensions: 15 x 13
Kitchen
- Features: Granite Counters, Dining Area, Eating Space, Sliders, Tile Floor
- Level: Main
- Area: 351 Square Feet
- Dimensions: 13 x 27
Living room
- Features: Hardwood Floor
- Level: Main
- Area: 352 Square Feet
- Dimensions: 16 x 22
Office
- Features: French Doors, Hardwood Floor
- Level: Main
- Area: 156 Square Feet
- Dimensions: 12 x 13
Other
- Features: Vaulted Ceiling(s), Ceiling Fan(s), Full Bath, Hardwood Floor
- Level: Upper
- Area: 720 Square Feet
- Dimensions: 20 x 36
Heating
- Forced Air, Oil
Cooling
- Central Air
Appliances
- Included: Gas Range, Range Hood, Refrigerator, Dishwasher, Wine Cooler, Water Heater
- Laundry: Upper Level
Features
- Entrance Foyer
- Basement: Full,Unfinished
- Attic: Storage,Floored,Walk-up
- Number of fireplaces: 1
Interior area
- Total structure area: 4,353
- Total interior livable area: 4,353 sqft
- Finished area above ground: 4,353
Property
Parking
- Total spaces: 3
- Parking features: Attached, Garage Door Opener
- Attached garage spaces: 3
Features
- Patio & porch: Deck
Lot
- Size: 2.45 Acres
- Features: Few Trees, Level, Cul-De-Sac
Details
- Parcel number: 2126783
- Zoning: R-65
Construction
Type & style
- Home type: SingleFamily
- Architectural style: Colonial
- Property subtype: Single Family Residence
Materials
- Shingle Siding, Wood Siding
- Foundation: Concrete Perimeter
- Roof: Asphalt
Condition
- New construction: No
- Year built: 2002
Utilities & green energy
- Sewer: Septic Tank
- Water: Well
- Utilities for property: Underground Utilities, Cable Available
Community & HOA
Community
- Features: Health Club, Shopping/Mall
HOA
- Has HOA: No
Location
- Region: Bethany
Financial & listing details
- Price per square foot: $299/sqft
- Tax assessed value: $608,860
- Annual tax amount: $18,260
- Date on market: 10/13/2026
- Exclusions: Electric fireplace in Primary Bedroom
Estimated market value
Not available
Estimated sales range
Not available
Not available
Price history
| Date | Event | Price |
|---|---|---|
| 10/13/2026 | Listed for sale | $1,300,000+32.7%$299/sqft |
Source:  Smart MLS #24212200 Report a problem | ||
| 8/3/2026 | Listing removed | $980,000$225/sqft |
Source: Smart MLS #24179361 Report a problem | ||
| 7/13/2026 | Listed for sale | $980,000+86.7%$225/sqft |
Source: Smart MLS #24179361 Report a problem | ||
| 12/13/2014 | Sold | $525,000-0.9%$121/sqft |
Source: Smart MLS #N334451 Report a problem | ||
| 7/10/2013 | Listing removed | $530,000$122/sqft |
Source: Weichert Realtors-Regional Pro #N334451 Report a problem | ||
| 3/5/2013 | Price change | $530,000+3.5%$122/sqft |
Source: Orange - WEICHERT, REALTORS - Regional Properties #N334451 Report a problem | ||
| 1/3/2013 | Price change | $512,000-18.1%$118/sqft |
Source: Orange - WEICHERT, REALTORS - Regional Properties #N322873 Report a problem | ||
| 1/1/2013 | Price change | $625,000+22.1%$144/sqft |
Source: Orange - WEICHERT, REALTORS - Regional Properties #98528912 Report a problem | ||
| 12/30/2012 | Price change | $512,000-18.1%$118/sqft |
Source: Orange - WEICHERT, REALTORS - Regional Properties #98528912 Report a problem | ||
| 12/2/2012 | Price change | $625,000+22.1%$144/sqft |
Source: Orange - WEICHERT, REALTORS - Regional Properties #98528912 Report a problem | ||
| 11/30/2012 | Price change | $512,000+15.8%$118/sqft |
Source: Orange - WEICHERT, REALTORS - Regional Properties #98528912 Report a problem | ||
| 10/3/2012 | Price change | $442,000-29.3%$102/sqft |
Source: Orange - WEICHERT, REALTORS - Regional Properties #98528912 Report a problem | ||
| 10/2/2012 | Price change | $625,000+41.4%$144/sqft |
Source: Orange - WEICHERT, REALTORS - Regional Properties #98528912 Report a problem | ||
| 9/13/2012 | Price change | $442,000-29.3%$102/sqft |
Source: Orange - WEICHERT, REALTORS - Regional Properties #98528912 Report a problem | ||
| 8/26/2012 | Price change | $625,000+41.4%$144/sqft |
Source: Orange - WEICHERT, REALTORS - Regional Properties #98528912 Report a problem | ||
| 8/18/2012 | Price change | $442,000-29.3%$102/sqft |
Source: Orange - WEICHERT, REALTORS - Regional Properties #98528912 Report a problem | ||
| 8/1/2012 | Price change | $625,000+41.4%$144/sqft |
Source: Orange - WEICHERT, REALTORS - Regional Properties #98528912 Report a problem | ||
| 7/31/2012 | Price change | $442,000-29.3%$102/sqft |
Source: Orange - WEICHERT, REALTORS - Regional Properties #98528912 Report a problem | ||
| 6/29/2012 | Price change | $625,000+25.3%$144/sqft |
Source: Orange - WEICHERT, REALTORS - Regional Properties #98528912 Report a problem | ||
| 6/28/2012 | Price change | $499,000-20.2%$115/sqft |
Source: Orange - WEICHERT, REALTORS - Regional Properties #98528912 Report a problem | ||
| 6/22/2012 | Price change | $625,000+25.3%$144/sqft |
Source: Orange - WEICHERT, REALTORS - Regional Properties #98528912 Report a problem | ||
| 6/21/2012 | Price change | $499,000-20.2%$115/sqft |
Source: Orange - WEICHERT, REALTORS - Regional Properties #98528912 Report a problem | ||
| 6/5/2012 | Price change | $625,000+19%$144/sqft |
Source: Orange - WEICHERT, REALTORS - Regional Properties #98528912 Report a problem | ||
| 6/4/2012 | Price change | $525,000-16%$121/sqft |
Source: Orange - WEICHERT, REALTORS - Regional Properties #98528912 Report a problem | ||
| 5/18/2012 | Price change | $625,000+19%$144/sqft |
Source: Orange - WEICHERT, REALTORS - Regional Properties #98528912 Report a problem | ||
| 5/17/2012 | Listed for sale | $525,000-44.4%$121/sqft |
Source: Orange - WEICHER #98528912 Report a problem | ||
| 4/24/2006 | Sold | $945,000+16.2%$217/sqft |
Source: Agent Provided Report a problem | ||
| 9/21/2005 | Sold | $813,304+261.6%$187/sqft |
Source: Public Record Report a problem | ||
| 1/22/2004 | Sold | $224,900-68.4%$52/sqft |
Source: Agent Provided Report a problem | ||
| 7/1/2003 | Sold | $712,000$164/sqft |
Source: Public Record Report a problem | ||
Public tax history
| Year | Property taxes | Tax assessment |
|---|---|---|
| 2025 | $17,742 +2.5% | $608,860 |
| 2024 | $17,304 +11% | $608,860 +47.6% |
| 2023 | $15,583 +4.9% | $412,480 |
| 2022 | $14,849 +4.3% | $412,480 |
| 2021 | $14,231 -5.6% | $412,480 |
| 2020 | $15,080 -0.9% | $412,480 |
| 2019 | $15,221 +1% | $412,480 +1% |
| 2018 | $15,069 | $408,370 |
| 2017 | $15,069 +5.3% | $408,370 |
| 2015 | $14,309 +3.4% | $408,370 |
| 2014 | $13,844 -6.5% | $408,370 -18.4% |
| 2013 | $14,814 +3.7% | $500,480 |
| 2012 | $14,284 +1.7% | $500,480 |
| 2011 | $14,043 +1.8% | $500,480 |
| 2010 | $13,788 +2% | $500,480 |
| 2009 | $13,513 -9.3% | $500,480 +0.9% |
| 2008 | $14,899 +3.4% | $496,130 |
| 2007 | $14,403 +2.9% | $496,130 |
| 2006 | $13,996 +4% | $496,130 |
| 2005 | $13,455 +28.6% | $496,130 +56.1% |
| 2003 | $10,464 +672.3% | $317,780 +617.7% |
| 2001 | $1,355 | $44,280 |
Find assessor info on the county website
Monthly payment
Est. payment
Payment breakdown
Explore the cost of this home by adjusting the details. Changes won't be saved.Climate risks
Neighborhood: 06524
Nearby schools
Schools provided by the listing agent
- Elementary: Bethany Community
Source: Smart MLS. This data may not be complete. We recommend contacting the local school district to confirm school assignments for this home.
Similar homes
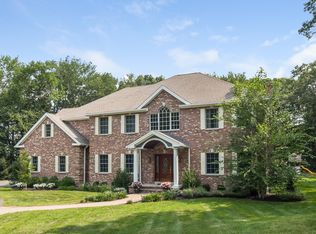
- $975,0004 bd6 ba4.3k sqft24 Judd Hill Road, Bethany, CT 06524For Sale
 MLS ID #24207327, David Brewster, Berkshire Hathaway NE Prop.. Smart MLS
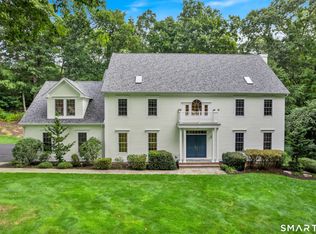
- $1,375,0004 bd4 ba4k sqft395 Sperry Road, Bethany, CT 06524For Sale
 MLS ID #24179706, Tracy Wilson, Lamacchia Realty. Smart MLS
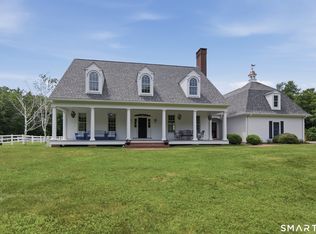
- $1,499,0004 bd4 ba3.7k sqft99 Mesa Drive, Bethany, CT 06524For Sale
 MLS ID #24205242, Kamil Andrukiewicz, New Haus Group LLC. Smart MLS
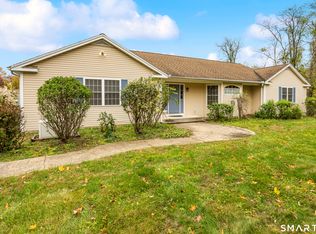
- $679,0003 bd2 ba2.2k sqft114 Luke Hill Road, Bethany, CT 06524For Sale
 MLS ID #24214340, Irma Nesson, Calcagni Real Estate. Smart MLS
- $950,0004 bd4 ba3.2k sqft298 Wooding Hill Road, Bethany, CT 06524New ConstructionMLS ID #24215260, Akenmisire Musa, The Agency. Smart MLS
- $1,375,0004 bd5 ba3.7k sqft1 Mountaincrest Drive, Cheshire, CT 06410For SaleMLS ID #24206472, Iris Meyer, William Raveis Real Estate. Smart MLS
- $1,295,0004 bd5 ba4.6k sqft461 Amity Road, Woodbridge, CT 06525For SaleMLS ID #24155022, Jorge A. Zea, Blue Lighthouse Realty, Inc. Smart MLS
- $1,279,0005 bd5 ba3.9k sqft885 South Brooksvale Road, Cheshire, CT 06410For SaleMLS ID #24202325, Nancy Lydell, Calcagni Real Estate. Smart MLS
- $1,289,9003 bd4 ba3.7k sqft10 Fox Hill Road, Woodbridge, CT 06525For SaleMLS ID #24211444, Frank J. D'Ostilio, Houlihan Lawrence WD. Smart MLS
- $1,199,9994 bd4 ba3.9k sqft3 Butternut Ridge Road, Oxford, CT 06478For SaleMLS ID #24198632, Pablo Miranda, Yellowbrick Real Estate LLC. Smart MLS
- $675,0004 bd3 ba3.3k sqft151 Cheshire Road, Bethany, CT 06524For SaleMLS ID #24186286, Tom J. Cavaliere, Coldwell Banker Realty. Smart MLS
- $1,050,0004 bd4 ba4.5k sqft20 Baxter Court, Cheshire, CT 06410For SaleMLS ID #24214686, Sam E. Ratner, Keller Williams Realty Prtnrs.. Smart MLS
- $749,0004 bd3 ba2.6k sqft285 Wooding Hill Road, Bethany, CT 06524For SaleMLS ID #24185652, Celina Cuomo, Stacy Blake Realty LLC. Smart MLS
- $1,225,0005 bd5 ba5k sqft30 Grouse Lane, Woodbridge, CT 06525For SaleMLS ID #24204758, Judy Cooper, Coldwell Banker Realty. Smart MLS
- $1,189,9004 bd3 ba2.8k sqft24 Deerwood Road, Oxford, CT 06478For SaleMLS ID #24215470, Magda Ballaro, William Raveis Real Estate. Smart MLS
- $1,395,0005 bd6 ba5.9k sqft61 Ox Bow Lane, Woodbridge, CT 06525For SaleMLS ID #24205605, Mei Ling Cheung, BHGRE Shore & Country. Smart MLS
- $1,150,0004 bd6 ba4.1k sqft14 Grouse Lane, Woodbridge, CT 06525For SaleMLS ID #24175398, Anne-Marie Pagli, William Raveis Real Estate. Smart MLS
- $1,250,0005 bd4 ba3.9k sqft1191 Ridge Road, North Haven, CT 06473For SaleMLS ID #24206258, Wojtek Borowski, Pearce Real Estate. Smart MLS
- $1,590,0005 bd5 ba5k sqft16 Mountaincrest Drive, Cheshire, CT 06410For SaleMLS ID #24207532, E. Tyler Della Valle, Dow Della Valle. Smart MLS
- $699,9753 bd3 ba2.9k sqft22 Maple Vale Drive, Woodbridge, CT 06525For SaleMLS ID #24215338, Patricia A. Cardozo, Coldwell Banker Realty. Smart MLS
