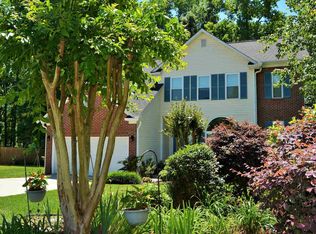
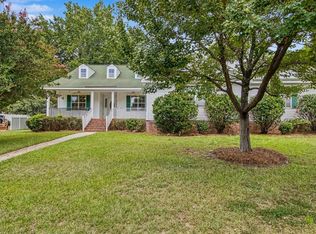
Quant two-story home, move-in ready, with a brand-new roof, fresh paint & wood-style flooring throughout. The light & airy kitchen has refinished shaker-style cabinets, granite counters, stainless appliances, pantry and a sunny eat-in area. The living room boasts high ceilings; focal point fireplace w/a freshly painted mantel and a large arched window. The main level also has a formal dining room and a flex room that works well as an office or playroom. Upstairs, the refreshed staircase leads to the primary suite, which has a walk-in closet, dual vanities, a soaking tub and a separate shower. Out back, there’s a deck overlooking a partially fenced, tree-lined backyard. A 2-car attached garage completes the home. Disclaimer: CMLS has not reviewed and, therefore, does not endorse vendors who may appear in listings.
For sale
$334,900
184 Hunters Trl, Lexington, SC 29072
4beds
2,038sqft
Single Family Residence
Built in 1994
0.34 Acres Lot
$331,200 Zestimate®
$164/sqft
$-- HOA
What's special
Brand-new roofRefreshed staircaseSunny eat-in areaFresh paintStainless appliancesRefinished shaker-style cabinetsWood-style flooring throughout
- 2 days
- 440
- 58
Likely to sell faster than
Zillow last checked:
Listing updated:
Listed by:
Rob Jones,
Offerpad Brokerage LLC
Source: Consolidated MLS,MLS#: 644724
Facts & features
Interior
Bedrooms & bathrooms
- Bedrooms: 4
- Bathrooms: 3
- Full bathrooms: 2
- 1/2 bathrooms: 1
- Partial bathrooms: 1
- Main level bathrooms: 1
Primary bedroom
- Level: Second
Heating
- Gas 1st Lvl, Gas 2nd Lvl, Split System
Cooling
- Split System
Features
- Basement: Crawl Space
- Number of fireplaces: 1
Interior area
- Total structure area: 2,038
- Total interior livable area: 2,038 sqft
Property
Parking
- Total spaces: 2
- Parking features: Garage - Attached
- Attached garage spaces: 2
Features
- Stories: 2
Lot
- Size: 0.34 Acres
- Dimensions: 14810
Details
- Parcel number: 00435901024
Construction
Type & style
- Home type: SingleFamily
- Architectural style: Traditional
- Property subtype: Single Family Residence
Materials
- Brick-Partial-AbvFound, Vinyl
Condition
- New construction: No
- Year built: 1994
Utilities & green energy
- Sewer: Public Sewer
- Water: Public
- Utilities for property: Electricity Connected
Community & HOA
Community
- Subdivision: BENT CREEK
HOA
- Has HOA: No
Location
- Region: Lexington
Financial & listing details
- Price per square foot: $164/sqft
- Tax assessed value: $286,904
- Annual tax amount: $1,361
- Date on market: 10/9/2026
- Listing agreement: Exclusive Right To Sell
- Road surface type: Paved
Estimated market value
$331,200
$315,000 - $348,000
$2,244/mo
Price history
| Date | Event | Price |
|---|---|---|
| 10/9/2026 | Listed for sale | $334,900+19.6%$164/sqft |
Source:  Consolidated MLS #644724 Report a problem Consolidated MLS #644724 Report a problem | ||
| 8/21/2026 | Sold | $280,000+57.3%$137/sqft |
Source: Public Record Report a problem | ||
| 11/17/2017 | Sold | $178,000-1.1%$87/sqft |
Source: EXIT Realty solds #-6464293292625539369 Report a problem | ||
| 10/16/2017 | Listed for sale | $179,900$88/sqft |
Source: EXIT Real Est Consultants #434438 Report a problem | ||
| 7/11/2017 | Listing removed | $179,900$88/sqft |
Source: EXIT Real Est Consultants #427742 Report a problem | ||
| 6/30/2017 | Listed for sale | $179,900+10.4%$88/sqft |
Source: EXIT Real Est Consultants #427742 Report a problem | ||
| 4/19/2013 | Sold | $163,000-0.6%$80/sqft |
Source: Public Record Report a problem | ||
| 11/20/2012 | Listed for sale | $164,000$80/sqft |
Source: Home Shop Realty Co #308342 Report a problem | ||
Public tax history
| Year | Property taxes | Tax assessment |
|---|---|---|
| 2025 | $1,361 +8.4% | $8,235 +15% |
| 2024 | $1,256 +3.8% | $7,160 |
| 2023 | $1,210 -3.4% | $7,160 |
| 2022 | $1,253 | $7,160 |
| 2021 | -- | $7,160 +0.6% |
| 2019 | -- | $7,120 -33.3% |
| 2018 | $1,351 -76% | $10,680 +63.1% |
| 2017 | $5,625 +371.1% | $6,549 |
| 2016 | $1,194 +0.7% | $6,549 |
| 2015 | $1,185 | $6,549 +0.5% |
| 2014 | $1,185 +3.6% | $6,519 -38.2% |
| 2013 | $1,144 | $10,550 |
| 2012 | -- | $10,550 +50.1% |
| 2011 | -- | $7,030 |
| 2010 | -- | $7,030 +15.1% |
| 2009 | -- | $6,110 |
| 2008 | -- | $6,110 |
| 2007 | -- | $6,110 |
| 2006 | -- | $6,110 |
| 2005 | -- | $6,110 +16.4% |
| 2004 | -- | $5,250 |
| 2003 | -- | $5,250 |
| 2001 | -- | $5,250 +27.4% |
| 2000 | -- | $4,120 |
Find assessor info on the county website
Monthly payment
Est. payment
Payment breakdown
Explore the cost of this home by adjusting the details. Changes won't be saved.Climate risks
Neighborhood: 29072
Nearby schools
Schools provided by the listing agent
- Elementary: Lexington
- Middle: Lexington
- High: Lexington
- District: Lexington One
Source: Consolidated MLS. This data may not be complete. We recommend contacting the local school district to confirm school assignments for this home.
Similar homes
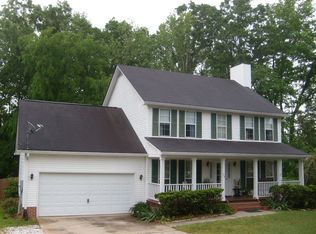
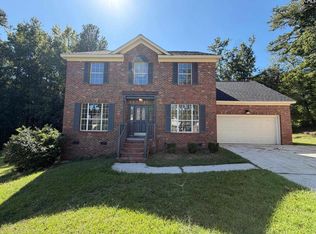
- $340,0004 bd3 ba2k sqft320 Hunters Ridge Dr, Lexington, SC 29072For Sale
 MLS ID #644057, Thomas Shoupe. Consolidated MLS
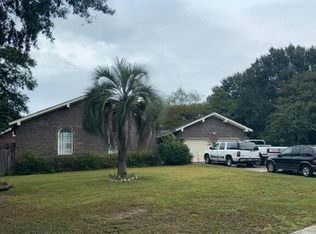
 - $--4 bd3 ba1.9k sqft304 Farmhouse Loop, Lexington, SC 29072AuctionAuction.com 2
- $--4 bd3 ba2.4k sqft109 Granny Dr, Lexington, SC 29072Auction
 Auction.com 2
 - $329,9003 bd2 ba2.2k sqft100 Fenwick Ct, Lexington, SC 29072For Sale
 MLS ID #641782, Renee Friar. Consolidated MLS
