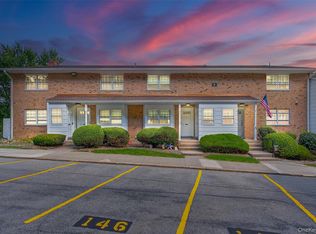
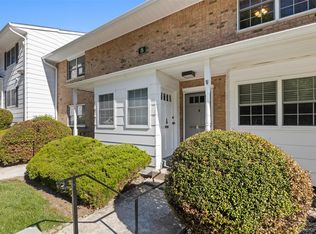
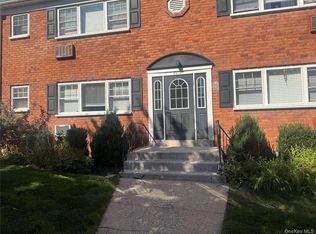
Easy Living at Stonegate – Beautifully Renovated & Move-In Ready! Welcome to effortless, one-level living in this beautifully renovated ground-floor end unit in the desirable Stonegate community! Fresh, clean, and move-in ready, this inviting residence offers the perfect combination of comfort, convenience, and modern updates. Step inside and discover a brand-new eat-in kitchen featuring stainless steel appliances, an updated bathroom, new carpeting throughout, and a bright, spacious floor plan designed for easy living. The generously sized living room and dining room provide wonderful space for everyday comfort and entertaining, while the oversized bedroom features double closets offering ample storage. Step outside to your private covered patio, the perfect spot to enjoy your morning coffee or simply relax and unwind.
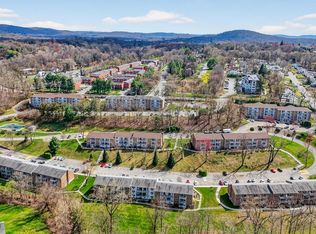
Enjoy the convenience of ground-floor access with no stairs to navigate, along with community amenities that include a laundry room, additional storage, a refreshing swimming pool, and a community BBQ area just a short stroll away.
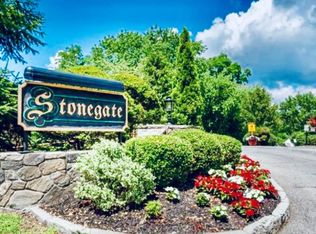
Location, Location, Location! Stonegate is ideally situated within walking distance of grocery shopping, restaurants, pharmacies, and everyday conveniences, major shopping destinations and the Peekskill Metro-North train station are just minutes away, making this an exceptional opportunity for commuters and anyone seeking a convenient, low-maintenance lifestyle. Beautifully updated, exceptionally convenient, and ready for immediate enjoyment! Just unpack, settle in, and start enjoying the easy life at Stonegate! Hurry—opportunities like this don't last!
For sale
$124,900
1840 Crompond Road #8A8, Peekskill, NY 10566
1beds
770sqft
Stock Cooperative, Residential
Built in 1970
-- sqft lot
$-- Zestimate®
$162/sqft
$-- HOA
What's special
Private covered patioBright spacious floor planStainless steel appliancesRefreshing swimming poolUpdated bathroomNew carpeting throughoutBrand-new eat-in kitchen
- 13 minutes
- 36
- 3
Zillow last checked:
Listing updated:
Listed by:
William Raveis Real Estate 914-245-0460,
Robert D. Mulvey III 914-469-9074
Source: OneKey® MLS as distributed by MLS GRID,MLS#: 1069943
Facts & features
Interior
Bedrooms & bathrooms
- Bedrooms: 1
- Bathrooms: 1
- Full bathrooms: 1
Other
- Description: EH, Livingroom Dining Room, Primary Bedroom with double closets, Eat in Kitchen, Hall Bath
Heating
- Baseboard
Cooling
- Wall/Window Unit(s)
Appliances
- Included: Dishwasher, Oven, Refrigerator
- Laundry: Common Area
Features
- First Floor Bedroom, First Floor Full Bath, Eat-in Kitchen, Entrance Foyer
- Flooring: Carpet, Hardwood, Tile
- Common walls with other units/homes: End Unit
Interior area
- Total structure area: 770
- Total interior livable area: 770 sqft
Property
Parking
- Total spaces: 1
- Parking features: Assigned
Features
- Levels: One
- Patio & porch: Patio
- Exterior features: Garden, Mailbox
Details
- Special conditions: None
Construction
Type & style
- Home type: Cooperative
- Architectural style: Garden
- Property subtype: Stock Cooperative, Residential
- Attached to another structure: Yes
Materials
- Block, Brick, Frame
Condition
- Updated/Remodeled
- Year built: 1970
Utilities & green energy
- Sewer: Public Sewer
- Water: Public
- Utilities for property: Cable Connected, Electricity Connected, Water Connected
Community & HOA
Community
- Features: Pool, Sidewalks
- Subdivision: Stonegate
HOA
- Has HOA: No
- Amenities included: Maintenance, Maintenance Grounds, Pool, Trash
- Services included: Cable TV, Common Area Maintenance, Maintenance Structure, Maintenance Grounds, Heat, Hot Water, Pool Service, Sewer, Snow Removal, Trash, Water
Location
- Region: Peekskill
Financial & listing details
- Price per square foot: $162/sqft
- Date on market: 11/8/2026
- Listing agreement: Exclusive Right To Sell
- Inclusions: Range, Refrigerator, Dishwasher, Light Fixtures
- Electric utility on property: Yes
Estimated market value
Not available
Estimated sales range
Not available
Not available
Price history
| Date | Event | Price |
|---|---|---|
| 11/8/2026 | Listed for sale | $124,900$162/sqft |
Source:  OneKey® MLS as distributed by MLS GRID #1069943 Report a problem | ||
Public tax history
Tax history is unavailable.
Monthly payment
Climate risks
Neighborhood: 10566
Nearby schools
Schools provided by the listing agent
- Elementary: Hillcrest
- Middle: Peekskill Middle School
- High: Peekskill High School
Source: OneKey® MLS as distributed by MLS GRID. This data may not be complete. We recommend contacting the local school district to confirm school assignments for this home.
Similar homes
- $115,0001 bd1 ba750 sqft1879 Crompond Road #F6, Peekskill, NY 10566For Sale
 MLS ID #1049551, Susan McMullen, Listing by: eXp Realty. OneKey® MLS as distributed by MLS GRID
- $123,0001 bd1 ba700 sqft1840 Crompond Road #1A4, Peekskill, NY 10566For Sale
 MLS ID #982872, Cecilia Feng, Listing by: BHHS River Towns Real Estate. OneKey® MLS as distributed by MLS GRID
- $150,0001 bd1 ba750 sqft1879 Crompond Road #AA, Peekskill, NY 10566For Sale
 MLS ID #1018273, Steve Frattarola, Listing by: Houlihan Lawrence Inc.. OneKey® MLS as distributed by MLS GRID
- $155,0001 bd1 ba750 sqft1879 Crompond Road #E14, Peekskill, NY 10566For Sale
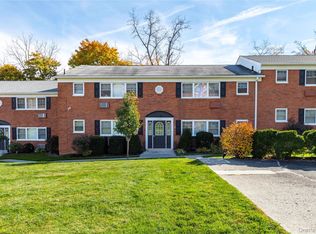 MLS ID #1069721, Jessica Valverde-Illescas, Listing by: Keller Williams Realty Partner. OneKey® MLS as distributed by MLS GRID
- $145,0001 bd1 ba900 sqft1840 Crompond Road #2-C3, Peekskill, NY 10566For SaleMLS ID #1059036, Jenny Angamarca, Listing by: Joseph Baratta Company Realty. OneKey® MLS as distributed by MLS GRID
- $160,0001 bd1 ba889 sqft1840 Crompond Road #6C3, Peekskill, NY 10566For SaleMLS ID #1026343, Maria Campanelli, Listing by: BHHS River Towns Real Estate. OneKey® MLS as distributed by MLS GRID
- $149,0001 bd1 ba700 sqft150 Overlook Avenue #1P, Peekskill, NY 10566For SaleMLS ID #1050866, Ann Hoffman, Listing by: Keller Williams Realty Partner. OneKey® MLS as distributed by MLS GRID
- $149,9991 bd1 ba750 sqft1879 CROMPOND ROAD D8 Crompond Road #D8, Peekskill, NY 10566For SaleMLS ID #1065400, Patricia Stam, Listing by: Mancini Realty Inc.. OneKey® MLS as distributed by MLS GRID
- $143,0001 bd1 ba900 sqft1 Lakeview Drive #4-0, Peekskill, NY 10566For SaleMLS ID #1005077, Kristine M. Hansmann, Listing by: Jefferson Valley Realty. OneKey® MLS as distributed by MLS GRID
- $147,0001 bd1 ba940 sqft1840 Crompond Road #3B4, Peekskill, NY 10566For SaleMLS ID #1037863, Laura Fasciglione, Listing by: Keller Williams Realty Partner. OneKey® MLS as distributed by MLS GRID
- $99,0001 bd1 ba900 sqft1 Lakeview Drive #LL5, Peekskill, NY 10566For SaleMLS ID #1041293, Nicholas Schunk, Listing by: Schunk Realty Group. OneKey® MLS as distributed by MLS GRID
- $89,000-- bd1 ba550 sqft150 Overlook Avenue #5E, Peekskill, NY 10566For SaleMLS ID #1041547, Gabriela Kosek, Listing by: ERA Insite Realty Services. OneKey® MLS as distributed by MLS GRID
- $98,0003 bd2 ba900 sqft3155 Lexington Avenue #18AB, Mohegan Lake, NY 10567For SaleMLS ID #880547, Ryan C. Schwarz, Listing by: Houlihan Lawrence Inc.. OneKey® MLS as distributed by MLS GRID
- $120,0001 bd1 ba850 sqft40 S Cole Avenue #1H, Spring Valley, NY 10977For SaleMLS ID #1032855, Bryant Moran, Listing by: YourHomeSold Guaranteed Realty. OneKey® MLS as distributed by MLS GRID
- $135,0001 bd1 ba700 sqft110 Manor Drive #110, Cornwall, NY 12518For SaleMLS ID #1069154, Amanda Rivera, Listing by: Keller Williams Realty. OneKey® MLS as distributed by MLS GRID
- $98,5002 bd1 ba774 sqft3300 Baker Street #28, Mohegan Lake, NY 10547For SaleMLS ID #1051992, Aleksandr Tikhomirov, Listing by: Westchester For Sale. OneKey® MLS as distributed by MLS GRID
- $119,900-- bd1 ba500 sqft6 Dove Court #M, Croton-on-Hudson, NY 10520For SaleMLS ID #1038192, Jake Garay, Listing by: Serhant LLC. OneKey® MLS as distributed by MLS GRID
- $145,0002 bd1 ba750 sqft29 Manor Drive #29, Cornwall, NY 12518For SaleMLS ID #1036563, Kathleen Rafferty, Listing by: RE/MAX Benchmark Realty Group. OneKey® MLS as distributed by MLS GRID
- $99,0001 bd1 ba825 sqft25 Stewart Place #615, Mount Kisco, NY 10549For SaleMLS ID #1067710, Alexander Marks, Listing by: William Raveis-New York LLC. OneKey® MLS as distributed by MLS GRID
