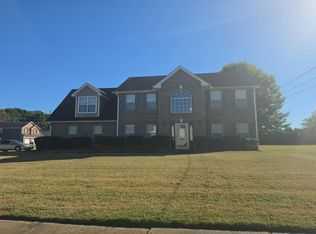
Welcome Home to 1843 Broadway Street! Discover the comfort and convenience of this spacious 2-bedroom, 2.5-bathroom townhome in Decatur, Georgia. Offering approximately 1,400 square feet of living space, this home combines an open, inviting layout with features that make everyday living easy and enjoyable. Step inside to a welcoming foyer that opens to a spacious family room featuring vaulted ceilings and a cozy fireplace, creating an airy and comfortable gathering space. LVP flooring adds warmth and character throughout the main living areas. The separate dining room provides an ideal setting for everyday meals or entertaining, while the kitchen offers a convenient breakfast area and an easy connection to the living spaces. Upstairs, the generously sized primary suite provides a peaceful retreat, complete with a private balcony, high ceilings, double vanity, soaking tub, and walk-in closet. The second bedroom offers excellent flexibility for family, guests, a home office, or other needs. Outside, enjoy a private patio and backyard, perfect for morning coffee, grilling, gardening, or relaxing outdoors. An exterior storage area provides additional space for tools, seasonal items, and recreational equipment.
Active
$198,500
1843 Broadway St, Decatur, GA 30035
2beds
1,400sqft
Townhouse, Residential
Built in 2002
871 Square Feet Lot
$196,300 Zestimate®
$142/sqft
$168/mo HOA
What's special
- 5 days
- 68
- 10
Likely to sell faster than
Zillow last checked:
Listing updated:
Listed by:
Michael Hayes,
Summit Group Enterprises, Inc. 470-571-0600
Source: FMLS GA,MLS#: 7834001
Facts & features
Interior
Bedrooms & bathrooms
- Bedrooms: 2
- Bathrooms: 3
- Full bathrooms: 2
- 1/2 bathrooms: 1
Rooms
- Room types: Laundry
Primary bedroom
- Features: Oversized Master
- Level: Oversized Master
Bedroom
- Features: Oversized Master
Primary bathroom
- Features: Double Vanity
Dining room
- Features: Separate Dining Room
Kitchen
- Features: View to Family Room
Heating
- Central
Cooling
- Central Air
Appliances
- Included: Dishwasher, Disposal
- Laundry: Laundry Room
Features
- Cathedral Ceiling(s)
- Flooring: Luxury Vinyl
- Windows: None
- Basement: None
- Number of fireplaces: 1
- Fireplace features: Gas Starter
Interior area
- Total structure area: 1,400
- Total interior livable area: 1,400 sqft
Property
Parking
- Total spaces: 1
- Parking features: Garage
- Garage spaces: 1
Accessibility
- Accessibility features: None
Features
- Levels: Two
- Stories: 2
- Patio & porch: Rear Porch
- Exterior features: Balcony
- Pool features: None
- Spa features: None
- Fencing: None
- Has view: Yes
- View description: Neighborhood
- Waterfront features: None
- Body of water: None
Lot
- Size: 871 Square Feet
- Dimensions: 16x54
- Features: Back Yard
Details
- Additional structures: None
- Parcel number: 15 161 03 033
- Other equipment: None
- Horse amenities: None
Construction
Type & style
- Home type: Townhouse
- Architectural style: Townhouse
- Property subtype: Townhouse, Residential
- Attached to another structure: Yes
Materials
- Aluminum Siding, Brick
- Foundation: Slab
- Roof: Shingle
Condition
- Resale
- New construction: No
- Year built: 2002
Utilities & green energy
- Electric: 220 Volts in Garage
- Sewer: Public Sewer
- Water: Public
- Utilities for property: Cable Available, Electricity Available, Natural Gas Available
Green energy
- Energy efficient items: None
- Energy generation: None
Community & HOA
Community
- Features: Homeowners Assoc
- Security: Carbon Monoxide Detector(s), Smoke Detector(s)
- Subdivision: Parc Place Townhomes
HOA
- Has HOA: Yes
- HOA fee: $2,011 annually
Location
- Region: Decatur
Financial & listing details
- Price per square foot: $142/sqft
- Tax assessed value: $222,300
- Annual tax amount: $4,262
- Date on market: 10/21/2026
- Cumulative days on market: 5 days
- Ownership: Other
- Electric utility on property: Yes
- Road surface type: Asphalt
Estimated market value
$196,300
$186,000 - $206,000
$1,709/mo
Price history
| Date | Event | Price |
|---|---|---|
| 10/22/2026 | Listed for sale | $198,500+41.9%$142/sqft |
Source:  FMLS GA #7834001 Report a problem | ||
| 3/10/2020 | Listing removed | $139,900$100/sqft |
Source: Solid Source Realty GA #8731166 Report a problem | ||
| 3/10/2020 | Listed for sale | $139,900+15.1%$100/sqft |
Source: Solid Source Realty GA #8731166 Report a problem | ||
| 3/6/2020 | Sold | $121,500-13.2%$87/sqft |
Source:  GAMLS #8731166 Report a problem | ||
| 2/28/2020 | Pending sale | $139,900$100/sqft |
Source: Solid Source Realty GA #8731166 Report a problem | ||
| 2/5/2020 | Listed for sale | $139,900+137.1%$100/sqft |
Source: Solid Source Realty GA #8731166 Report a problem | ||
| 8/19/2009 | Sold | $59,000-8.3%$42/sqft |
Source: Public Record Report a problem | ||
| 4/16/2009 | Sold | $64,308-48.6%$46/sqft |
Source: Public Record Report a problem | ||
| 7/18/2005 | Sold | $125,000+8.1%$89/sqft |
Source: Public Record Report a problem | ||
| 10/7/2002 | Sold | $115,600$83/sqft |
Source: Public Record Report a problem | ||
Public tax history
| Year | Property taxes | Tax assessment |
|---|---|---|
| 2025 | $4,311 +1.1% | $88,920 +1.2% |
| 2024 | $4,262 -0.4% | $87,880 -1.8% |
| 2023 | $4,279 +28% | $89,480 +29.6% |
| 2022 | $3,343 +36.7% | $69,040 +42.1% |
| 2021 | $2,446 +44.1% | $48,600 -10.7% |
| 2020 | $1,697 +5.6% | $54,400 +6.3% |
| 2019 | $1,607 +6.8% | $51,160 +8.9% |
| 2018 | $1,505 +16% | $46,960 +19.8% |
| 2017 | $1,298 +29.2% | $39,200 +24.1% |
| 2016 | $1,005 | $31,600 +48.2% |
| 2014 | $1,005 | $21,320 +26.6% |
| 2013 | -- | $16,840 |
| 2012 | -- | $16,840 -42.9% |
| 2011 | -- | $29,472 -30.6% |
| 2010 | $1,305 -7.7% | $42,480 -7.5% |
| 2009 | $1,414 +9.6% | $45,920 -8.3% |
| 2008 | $1,290 -0.9% | $50,080 |
| 2007 | $1,302 | $50,080 |
| 2006 | $1,302 +3% | $50,080 |
| 2005 | $1,264 +18.7% | $50,080 +10.9% |
| 2004 | $1,065 +8.9% | $45,160 +6.9% |
| 2003 | $978 | $42,240 |
Find assessor info on the county website
Monthly payment
Est. payment
Payment breakdown
Explore the cost of this home by adjusting the details. Changes won't be saved.Climate risks
Neighborhood: 30035
Nearby schools
Schools provided by the listing agent
- Elementary: Rowland
- Middle: Mary McLeod Bethune
- High: Towers
Source: FMLS GA. This data may not be complete. We recommend contacting the local school district to confirm school assignments for this home.
Similar homes
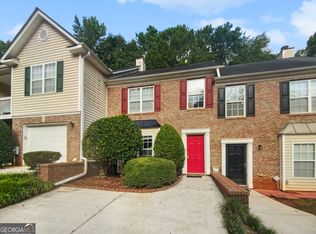
- $200,0003 bd3 ba1.8k sqft1871 Broadway St, Decatur, GA 30035Active

 MLS ID #10854116, Barbara Dyer, Keller Williams Atlanta Classic. GAMLS
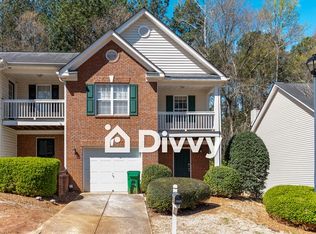
- $229,9003 bd3 ba1.4k sqft2305 Wingfoot Pl, Decatur, GA 30035For Sale
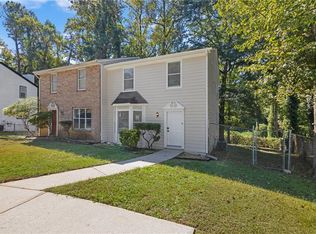
 MLS ID #7858385, Shahaboddin Bitarafan, Chapman Hall Realtors Alpharetta. FMLS GA
- $214,9002 bd3 ba1.8k sqft2150 Lenox Ave, Decatur, GA 30035For Sale
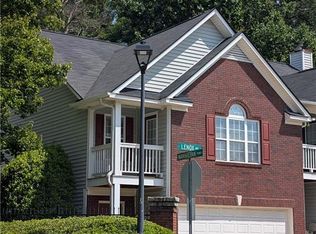 MLS ID #7829273, Michael Hayes, Summit Group Enterprises, Inc.. FMLS GA
- $--4 bd3 ba2.1k sqft4645 Pigeon Island Dr, Decatur, GA 30035Auction
 Auction.com 2
- $225,0003 bd3 ba1.6k sqft2083 Manhattan Pkwy, Decatur, GA 30035ActiveMLS ID #10789044, LaNeisha Jackson, BHGRE Metro Brokers. GAMLS
- $239,7003 bd3 ba1.8k sqft2007 Manhattan Pkwy, Decatur, GA 30035ActiveMLS ID #10836380, Monique A Fanfan, Real Broker, LLC. GAMLS
- $189,0003 bd3 ba1.6k sqft2436 Stratford Ct, Decatur, GA 30035ActiveMLS ID #10871909, Donna Wadsworth, Knapp Realty. GAMLS
- $213,5003 bd2 ba1.2k sqft2087 John Wesley Ct, Decatur, GA 30035ActiveMLS ID #10867183, Benjamin Hitchins, Mainstay Brokerage. GAMLS
- $182,0003 bd3 ba1.4k sqft2853 Walden Lake Bnd, Decatur, GA 30035ActiveMLS ID #10811143, Rachel Roberts, Connections Realty Group Inc.. GAMLS
- $175,0003 bd3 ba1.4k sqft2511 Walden Lake Dr, Decatur, GA 30035ActiveMLS ID #10832608, Linda W Hall, Coldwell Banker Realty. GAMLS
- $191,0002 bd3 ba1.2k sqft2523 Walden Lake Dr, Decatur, GA 30035ActiveMLS ID #10828753, Darnita Boyd, Coldwell Banker Realty. GAMLS
- $195,1403 bd2 ba1.2k sqft2257 Leslie Brook Dr, Decatur, GA 30035ActiveMLS ID #10851177, Benjamin Hitchins, Mainstay Brokerage. GAMLS
- $208,9003 bd3 ba1.4k sqft5038 Donnell Way, Decatur, GA 30035ActiveMLS ID #10844836, Ashley Ward, Mainstay Brokerage. GAMLS
- $196,9003 bd2 ba1.3k sqft1763 Meadowglades Dr, Decatur, GA 30035ActiveMLS ID #10840721, Kerry Kretchmer, Mainstay Brokerage. GAMLS
- $249,0003 bd3 ba1.5k sqft2715 Avanti Way, Decatur, GA 30035For SaleMLS ID #7855163, NATHALIE APTEKER, HomeSmart. FMLS GA
- $207,5003 bd3 ba1.4k sqft2537 Walden Lake Dr, Decatur, GA 30035ActiveMLS ID #10823210, Cynthia Fortson, Signature Real Estate of Athens. GAMLS
- $189,9003 bd2 ba1.8k sqft1633 Pine Glen Cir, Decatur, GA 30035ActiveMLS ID #10832861, Kerry Kretchmer, Mainstay Brokerage. GAMLS
- $199,9003 bd2 ba1.5k sqft2414 Leslie Brook Dr, Decatur, GA 30035ActiveMLS ID #10786043, Stephanie Terrell, Joe Stockdale Real Estate. GAMLS
- $200,0003 bd2 ba1.4k sqft1764 Atherton Dr, Decatur, GA 30035ActiveMLS ID #10799692, Brian Horton, Mainstay Brokerage. GAMLS
