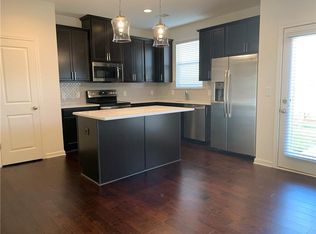
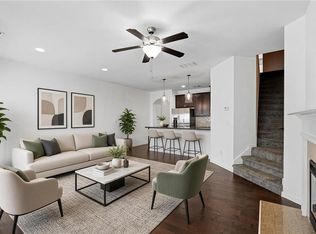
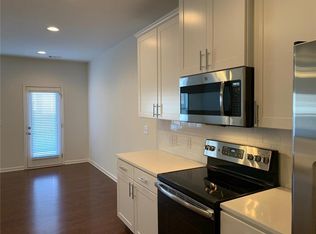
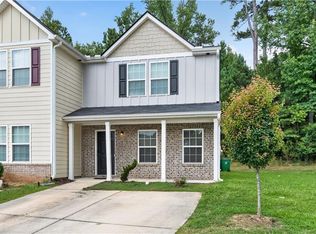
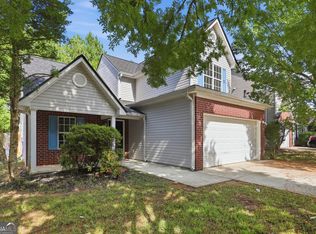
Absolutely exquisite! Presenting an exceptional opportunity to live in a stunning townhome with a 1-car garage in the beautiful GATED Longview community. This residence is nestled within a gated community, offering an exclusive living experience. Step inside and be greeted by a true culinary masterpiece, a Gourmet Kitchen adorned with sleek quartz countertops and an array of top-of-the-line stainless steel appliances, including a refrigerator and washer/dryer ensemble. The kitchen seamlessly flows into the Living/Dining Room, where a cozy fireplace sets the perfect ambiance for both relaxation and entertainment. Enhancing the allure of this space, hardwood floors gracefully extend throughout the lower level. Retreat to the Master Bath, a sanctuary of elegance and comfort. Dual vanities with exquisite countertops, upgraded tile floors, a rejuvenating jetted garden tub, and a separate glass-enclosed shower with a built-in seat create an indulgent spa-like experience. Step outside and experience an oasis of tranquility in your fully fenced backyard, complete with a delightful patio. The HOA takes care of the yard maintenance, allowing you to relish the outdoor space hassle-free. HOA also covers exterior insurance including roof and a termite bond!! Conveniently located near major highways 285/20, this townhome offers seamless connectivity. And that's not all, a plethora of thoughtful upgrades enhance the charm and value of this remarkable property.
Active
$249,000
2715 Avanti Way, Decatur, GA 30035
3beds
1,539sqft
Townhouse, Residential
Built in 2019
1,306 Square Feet Lot
$248,400 Zestimate®
$162/sqft
$150/mo HOA
What's special
Cozy fireplaceUpgraded tile floorsTop-of-the-line stainless steel appliancesSleek quartz countertopsGourmet kitchenDelightful patioRejuvenating jetted garden tub
- 21 hours
- 31
- 1
Zillow last checked:
Listing updated:
Listed by:
NATHALIE APTEKER,
HomeSmart 404-876-4901
Source: FMLS GA,MLS#: 7855163
Facts & features
Interior
Bedrooms & bathrooms
- Bedrooms: 3
- Bathrooms: 3
- Full bathrooms: 2
- 1/2 bathrooms: 1
Rooms
- Room types: Other
Primary bedroom
- Features: Oversized Master, Split Bedroom Plan
- Level: Oversized Master, Split Bedroom Plan
Bedroom
- Features: Oversized Master, Split Bedroom Plan
Primary bathroom
- Features: Double Vanity, Separate Tub/Shower
Dining room
- Features: Open Concept
Kitchen
- Features: Breakfast Bar, Cabinets Stain, Kitchen Island, Pantry, Stone Counters, View to Family Room
Heating
- Central, Electric, Forced Air
Cooling
- Ceiling Fan(s), Central Air
Appliances
- Included: Dishwasher, Disposal, Double Oven, Electric Cooktop, Electric Range, Microwave, Refrigerator
- Laundry: In Hall, Upper Level
Features
- Double Vanity, Entrance Foyer, High Ceilings 9 ft Lower, Walk-In Closet(s)
- Flooring: Carpet, Hardwood
- Windows: None
- Basement: None
- Number of fireplaces: 1
- Fireplace features: Electric, Living Room
- Common walls with other units/homes: 2+ Common Walls
Interior area
- Total structure area: 1,539
- Total interior livable area: 1,539 sqft
Property
Parking
- Total spaces: 1
- Parking features: Attached, Driveway, Garage
- Attached garage spaces: 1
- Has uncovered spaces: Yes
Accessibility
- Accessibility features: None
Features
- Levels: Two
- Stories: 2
- Patio & porch: Patio
- Exterior features: Other
- Pool features: None
- Spa features: None
- Fencing: Back Yard
- Has view: Yes
- View description: Other
- Waterfront features: None
- Body of water: None
Lot
- Size: 1,306 Square Feet
- Features: Back Yard, Landscaped, Private
Details
- Additional structures: None
- Parcel number: 1600906112
- Other equipment: None
- Horse amenities: None
Construction
Type & style
- Home type: Townhouse
- Architectural style: Townhouse
- Property subtype: Townhouse, Residential
- Attached to another structure: Yes
Materials
- Cement Siding
- Foundation: Slab
- Roof: Composition
Condition
- Resale
- New construction: No
- Year built: 2019
Utilities & green energy
- Electric: 110 Volts
- Sewer: Public Sewer
- Water: Public
- Utilities for property: Cable Available, Electricity Available, Phone Available, Underground Utilities, Water Available
Green energy
- Energy efficient items: None
- Energy generation: None
Community & HOA
Community
- Features: Gated, Near Schools, Near Shopping, Sidewalks
- Security: Smoke Detector(s)
- Subdivision: Longview Walk
HOA
- Has HOA: Yes
- Services included: Maintenance Grounds, Maintenance Structure
- HOA fee: $150 monthly
Location
- Region: Decatur
Financial & listing details
- Price per square foot: $162/sqft
- Tax assessed value: $263,500
- Annual tax amount: $4,909
- Date on market: 10/16/2026
- Cumulative days on market: 40 days
- Ownership: Condominium
- Electric utility on property: Yes
- Road surface type: Paved
Estimated market value
$248,400
$236,000 - $261,000
$1,964/mo
Price history
| Date | Event | Price |
|---|---|---|
| 10/16/2026 | Listed for sale | $249,000-0.4%$162/sqft |
Source:  FMLS GA #7855163 Report a problem FMLS GA #7855163 Report a problem | ||
| 10/16/2026 | Listing removed | $249,900$162/sqft |
Source: FMLS GA #7829661 Report a problem | ||
| 8/30/2026 | Listed for sale | $249,900+50.4%$162/sqft |
Source: FMLS GA #7829661 Report a problem | ||
| 10/15/2019 | Sold | $166,144$108/sqft |
Source: Public Record Report a problem | ||
Public tax history
| Year | Property taxes | Tax assessment |
|---|---|---|
| 2025 | $4,909 +0.1% | $105,400 +0.3% |
| 2024 | $4,906 +10.8% | $105,080 +10.5% |
| 2023 | $4,429 +32.2% | $95,080 +35.3% |
| 2022 | $3,350 | $70,280 |
| 2021 | $3,350 +8.9% | $70,280 +9.7% |
| 2020 | $3,076 +600.8% | $64,040 +540.4% |
| 2019 | $439 +106.2% | $10,000 +106.7% |
| 2018 | $213 +0.6% | $4,839 +0.8% |
| 2017 | $212 +343.3% | $4,800 +344.4% |
| 2016 | $48 | $1,080 |
| 2014 | $48 | $1,080 |
| 2013 | -- | $1,080 -83.8% |
| 2012 | -- | $6,680 -16.7% |
| 2011 | -- | $8,016 -44.3% |
| 2010 | $577 -2.4% | $14,400 |
| 2009 | $592 +8% | $14,400 -12.2% |
| 2008 | $548 | $16,400 |
Find assessor info on the county website
Monthly payment
Est. payment
Payment breakdown
Explore the cost of this home by adjusting the details. Changes won't be saved.Climate risks
Neighborhood: 30035
Nearby schools
Schools provided by the listing agent
- Elementary: Fairington
- Middle: Miller Grove
- High: Miller Grove
Source: FMLS GA. This data may not be complete. We recommend contacting the local school district to confirm school assignments for this home.

Similar homes
- $274,0003 bd3 ba1.7k sqft2139 Arnage Dr, Lithonia, GA 30058For Sale

 MLS ID #7855153, NATHALIE APTEKER, HomeSmart. FMLS GA
 - $268,0003 bd3 ba1.6k sqft4285 Arcadia Dr, Decatur, GA 30030For Sale
 MLS ID #7785165, Mitzi Jackson, Anderson Cash Realty. FMLS GA
 - $222,0003 bd3 ba1.4k sqft2568 Piering Dr, Lithonia, GA 30038For Sale
 MLS ID #7829418, Tahjá Cox, EXP Realty, LLC.. FMLS GA
 - $240,0003 bd3 ba1.9k sqft6936 Red Bone Way, Lithonia, GA 30038Active
 MLS ID #10871513, Tanya Pickens, Opendoor Brokerage. GAMLS
 - $265,0003 bd3 ba1.6k sqft6350 Princeton Ridge Dr, Lithonia, GA 30058ActiveMLS ID #10783506, Sarah Simmons, eXp Realty. GAMLS
- $275,0003 bd4 ba2.1k sqft2402 Beaver Falls Dr, Norcross, GA 30071For SaleMLS ID #7854011, Lilibeth Moron, Keller Williams Realty Chattahoochee North, LLC. FMLS GA
- $236,5002 bd2 ba1.2k sqft2723 Ellen Way, Decatur, GA 30032ActiveMLS ID #10841842, Benjamin Hitchins, Mainstay Brokerage. GAMLS
- $239,9003 bd3 ba1.3k sqft1618 Bayrose Cir, East Point, GA 30344For SaleMLS ID #7799067, Spencer Peterson, STP Realty, Co.. FMLS GA
- $265,0003 bd3 ba1.3k sqft585 McWilliams Rd SE Unit 1004, Atlanta, GA 30315ActiveMLS ID #10773531, Shirley Simmons, BHHS Georgia Properties. GAMLS
- $249,9003 bd2 ba1.5k sqft569 Yancey Dr, Forest Park, GA 30297ActiveMLS ID #10869666, Torrence Ford, Real Broker, LLC. GAMLS
- $315,0003 bd3 ba1.5k sqft3601 Brycewood Dr, Decatur, GA 30034For SaleMLS ID #7796924, Kasondra McConnell, Compass. FMLS GA
- $275,0003 bd3 ba1.7k sqft5137 Madeline Pl #602, Stone Mountain, GA 30083For SaleMLS ID #7838050, Carla Thatch, Empress Realty Group, LLC. FMLS GA
- $200,9003 bd2 ba1k sqft2246 Clanton Ter, Decatur, GA 30034ActiveMLS ID #10839759, Kerry Kretchmer, Mainstay Brokerage. GAMLS
- $265,0003 bd3 ba1.7k sqft7454 Pine Brook Rd, Stockbridge, GA 30281ActiveMLS ID #10796049, Willie Acree, BHHS Georgia Properties. GAMLS
- $256,4003 bd2 ba1k sqft3192 Oakcliff Rd NW, Atlanta, GA 30311ActiveMLS ID #10870501, Steven T Koleno, Beycome Brokerage Realty LLC. GAMLS
- $260,0002 bd3 ba1.2k sqft1534 Cove Creek Cir, Norcross, GA 30093For SaleMLS ID #7841433, Mei Xiang, ALL Atlanta Investments, LLC. FMLS GA
- $332,0003 bd3 ba1.5k sqft2913 Ilir Mnr NW, Atlanta, GA 30318ActiveMLS ID #10871964, Viviana Martinez, Hester Group, REALTORS. GAMLS
- $225,0003 bd3 ba1.4k sqft3380 Bayshore Dr, Atlanta, GA 30340ActiveMLS ID #10760300, Liad Chazan, Virtual Properties Realty.com. GAMLS
- $249,9002 bd2 ba1.1k sqft721 Fayetteville Rd #609, Atlanta, GA 30316New ConstructionMLS ID #7694839, Diana Dandridge, HomeSmart. FMLS GA
- $239,0003 bd3 ba1.6k sqft6137 Rockaway Rd, Atlanta, GA 30349ActiveMLS ID #10777220, Jerome Duncan, Century 21 Connect Realty. GAMLS
