Welcome to this light-filled townhome in Danville’s desirable Meridian Place community, offering a spacious two-story floor plan that feels more like a single-family home. Just off the entry, a family room provides a welcoming space for gathering, while the main living area features vaulted ceilings, a cozy fireplace, and plenty of natural light. The kitchen offers an eat-in dining area and easy access to the backyard, creating a comfortable flow for everyday living and entertaining. The main level also features a convenient half bathroom, laundry room with interior access to the garage, and a private backyard with a shaded patio and pergola, perfect for outdoor dining, entertaining, or simply relaxing. Upstairs, enjoy four bedrooms. The light and bright secondary bedrooms are nicely sized, including one with built-in office cabinetry that offers a great option for a home workspace. A full hallway bathroom serves the secondary bedrooms, while the primary suite features its own en-suite bathroom. Residents of Meridian Place enjoy access to a community pool, clubhouse, hot tub, and walking trails, all in a convenient Danville location near Sycamore Valley Park and Open Space, Blackhawk Plaza, shopping, dining, and top-rated San Ramon Valley Unified schools. With 4 bedrooms, 2.5 bathrooms, generous living spaces, and a private backyard, 423 Sutton Circle offers the space and functionality of a single-family home with the benefits of townhome living.
For sale
$1,175,000
423 Sutton Cir, Danville, CA 94506
4beds
1,865sqft
Townhouse
Built in 1992
2,613 Square Feet Lot
$1,135,300 Zestimate®
$630/sqft
$583/mo HOA
What's special
Cozy fireplacePrivate backyardLight-filled townhomePlenty of natural lightGenerous living spacesSpacious two-story floor planVaulted ceilings
- 1 day
- 86
- 0
Zillow last checked:
Listing updated:
Listed by:
Ann Marie Nugent DRE #01230832 925-260-8883,
Compass,
Tonya Tecca DRE #01987320 925-678-0220,
Compass
Source: CCAR,MLS#: 41146514
Facts & features
Interior
Bedrooms & bathrooms
- Bedrooms: 4
- Bathrooms: 3
- Full bathrooms: 2
- Partial bathrooms: 1
Rooms
- Room types: 0.5 Bath, Main Entry, Dining Room, Family Room
Kitchen
- Features: 220 Volt Outlet, Breakfast Bar, Counter - Solid Surface, Dishwasher, Gas Range/Cooktop
Heating
- Forced Air
Cooling
- Central Air
Appliances
- Included: Dishwasher, Gas Range
- Laundry: Laundry Room, Common Area
Features
- Breakfast Bar, Counter - Solid Surface
- Flooring: Laminate, Carpet
- Number of fireplaces: 1
- Fireplace features: Living Room
Interior area
- Total structure area: 1,865
- Total interior livable area: 1,865 sqft
Property
Parking
- Total spaces: 2
- Parking features: Covered, Direct Access, Garage Door Opener
- Garage spaces: 2
Features
- Levels: Two
- Stories: 2
- Pool features: None, Community
Lot
- Size: 2,613 Square Feet
- Features: Other
Details
- Parcel number: 2062610510
- Special conditions: Standard
Construction
Type & style
- Home type: Townhouse
- Architectural style: Contemporary
- Property subtype: Townhouse
Materials
- Stucco
- Roof: Tile
Condition
- Existing
- New construction: No
- Year built: 1992
Utilities & green energy
- Electric: No Solar, 220 Volts in Kitchen
- Sewer: Public Sewer
- Water: Public
Community & HOA
Community
- Subdivision: Meridian Place
HOA
- Has HOA: Yes
- Amenities included: Clubhouse, Playground, Pool
- Services included: Common Hot Water, Maintenance Structure, Insurance, Management Fee
- HOA fee: $583 monthly
- HOA name: MERIDAN HOA
- HOA phone: 925-746-0542
Location
- Region: Danville
Financial & listing details
- Price per square foot: $630/sqft
- Tax assessed value: $989,000
- Date on market: 9/8/2026
Estimated market value
$1,135,300
$1.08M - $1.19M
$4,438/mo
Price history
| Date | Event | Price |
|---|---|---|
| 9/8/2026 | Listed for sale | $1,175,000+12%$630/sqft |
Source:  CCAR #41146514 Report a problem CCAR #41146514 Report a problem | ||
| 12/15/2021 | Listing removed | -- |
Source:  bridgeMLS/CCAR/Bay East AOR #40954550 Report a problem bridgeMLS/CCAR/Bay East AOR #40954550 Report a problem | ||
| 7/7/2021 | Sold | $1,049,000$562/sqft |
Source: CCAR #40954550 Report a problem | ||
| 6/23/2021 | Pending sale | $1,049,000$562/sqft |
Source: bridgeMLS/CCAR/Bay East AOR #40954550 Report a problem | ||
| 6/17/2021 | Listed for sale | $1,049,000+29.5%$562/sqft |
Source: bridgeMLS/CCAR/Bay East AOR #40954550 Report a problem | ||
| 6/16/2017 | Sold | $810,000+5.2%$434/sqft |
Source: CCAR #40779756 Report a problem | ||
| 5/11/2017 | Pending sale | $770,000$413/sqft |
Source: J. Rockcliff Realtors Inc #40779756 Report a problem | ||
| 5/3/2017 | Listed for sale | $770,000+54%$413/sqft |
Source: J. Rockcliff Realtors Inc #40779756 Report a problem | ||
| 12/1/2010 | Sold | $500,000-19.4%$268/sqft |
Source: Public Record Report a problem | ||
| 1/9/2008 | Sold | $620,000+63.2%$332/sqft |
Source: Bay East AOR #40293953 Report a problem | ||
| 8/31/1999 | Sold | $379,950$204/sqft |
Source: CCAR #11024261 Report a problem | ||
Public tax history
| Year | Property taxes | Tax assessment |
|---|---|---|
| 2026 | -- | $989,000 -11.2% |
| 2025 | $13,146 +1.9% | $1,113,205 +2% |
| 2024 | $12,900 +1.6% | $1,091,379 +2% |
| 2023 | $12,701 +0.7% | $1,069,980 +2% |
| 2022 | $12,607 +19.2% | $1,049,000 +20.8% |
| 2021 | $10,579 +1.1% | $868,482 +1% |
| 2020 | $10,468 +1.1% | $859,578 +2% |
| 2019 | $10,355 +3.6% | $842,724 +2% |
| 2018 | $9,991 +44.5% | $826,200 +49.7% |
| 2017 | $6,913 +1.4% | $551,949 +2% |
| 2016 | $6,818 +2.8% | $541,128 +1.5% |
| 2015 | $6,630 | $533,001 +2% |
| 2014 | $6,630 | $522,561 +0.5% |
| 2013 | -- | $520,200 +17.8% |
| 2012 | -- | $441,500 -11.7% |
| 2011 | -- | $500,000 +1.6% |
| 2010 | -- | $492,000 -14.4% |
| 2009 | -- | $575,000 +29.4% |
| 2008 | -- | $444,527 +2% |
| 2007 | -- | $435,811 +2% |
| 2006 | -- | $427,267 +2% |
| 2005 | -- | $418,890 +2% |
| 2004 | -- | $410,677 +1.9% |
| 2003 | -- | $403,151 +2% |
| 2002 | -- | $395,247 +2% |
| 2001 | -- | $387,498 |
Find assessor info on the county website
Monthly payment
Est. payment
Payment breakdown
Explore the cost of this home by adjusting the details. Changes won't be saved.Climate risks
Neighborhood: 94506

Similar homes
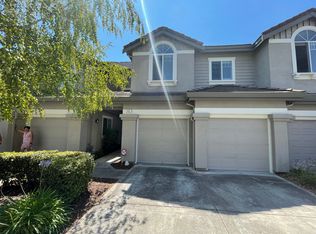
- $995,0003 bd3 ba1.5k sqftSomerset, Danville, CA 94506For Sale
 MLS ID #41145933, Dave Politzer. Bay East AOR
 - $959,0003 bd3 ba1.5k sqftShadowhawk, Danville, CA 94506For Sale
 MLS ID #41142717, Todd Carter. Bay East AOR
 - $1,249,0004 bd3 ba2.3k sqft5300 Fioli Loop, San Ramon, CA 94582For Sale
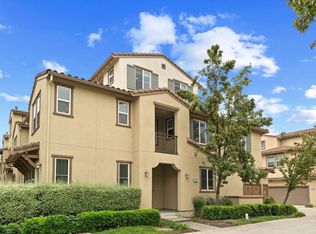 MLS ID #ML82056824, Moe Baniani. MLSListings Inc
 - $1,149,0004 bd3 ba1.6k sqft2694 Gelding Ln, Livermore, CA 94551For Sale
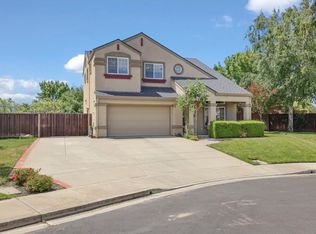 MLS ID #226111413, Christine Lynch. MetroList Services of CA
Local buyer's agents are ready to help
