Built in 2016 and set on just over 99 acres in the hills of Halifax, this striking mountain-modern home offers an exceptional combination of privacy, open land, thoughtful energy efficient design, and easy access to Southern Vermont recreation. With five bedrooms and four baths, the home provides generous space for family and guests while showcasing beautiful architectural details throughout. Inside, radiant floors provide warmth and comfort, while European-style windows that open inward bring in abundant natural light and fresh mountain air. The spacious open-concept kitchen, dining, and living areas create an inviting setting for gathering and entertaining, and a double sided fireplace that adds warmth and character to the main living space. Outside, the property features a beautiful pond, open acreage, raised garden beds, and space for chickens, offering a wonderful connection to the land and Vermont country living. A three-car garage provides excellent storage for vehicles and recreational gear, with the added opportunity to expand the space above the garage into a future apartment or guest quarters. Ideally located for year-round enjoyment, the property is within convenient reach of Mount Snow, The Hermitage Club, and Berkshire East, with access to skiing, mountain biking, hiking, lakes, and all that Southern Vermont has to offer. With more than 99 acres, a substantial five-bedroom home, modern construction, a pond, gardens, and room to grow, 1845 School Hatch is a rare opportunity to own a distinctive Vermont retreat designed for both everyday living and four-season recreation.
Active under contract
Listed by: Four Seasons Sotheby's Int'l Realty • Betsy Wadsworth • 802-464-1200
$1,195,000
1845 Hatch School Road, Halifax, VT 05358
5beds
3,536sqft
Single Family Residence
Built in 2016
99.9 Acres Lot
$1,143,000 Zestimate®
$338/sqft
$-- HOA
What's special
Striking mountain-modern homeBeautiful pondBeautiful architectural details throughoutOpen acreageSpace for chickensRaised garden beds
- 43 days
- 277
- 19
Zillow last checked:
Listing updated:
Listed by:
Betsy Wadsworth,
Four Seasons Sotheby's Int'l Realty 802-464-1200
Source: PrimeMLS,MLS#: 5110876
Facts & features
Interior
Bedrooms & bathrooms
- Bedrooms: 5
- Bathrooms: 4
- Full bathrooms: 3
- 1/2 bathrooms: 1
Heating
- Propane, Radiant, Radiant Floor, Gas Fireplace
Cooling
- None
Appliances
- Included: Dishwasher, Dryer, Microwave, Refrigerator, Washer, Exhaust Fan
- Laundry: 1st Floor Laundry
Features
- Ceiling Fan(s), Dining Area, Hearth, Kitchen Island, Kitchen/Dining, Primary BR w/ BA, Natural Light, Natural Woodwork, Walk-In Closet(s), Walk-in Pantry
- Flooring: Carpet, Ceramic Tile, Concrete
- Has basement: No
- Number of fireplaces: 1
- Fireplace features: 1 Fireplace
Interior area
- Total structure area: 3,536
- Total interior livable area: 3,536 sqft
- Finished area above ground: 3,536
- Finished area below ground: 0
Video & virtual tour
Property
Parking
- Total spaces: 3
- Parking features: Gravel, Attached
- Garage spaces: 3
Accessibility
- Accessibility features: 1st Floor 1/2 Bathroom, 1st Floor Bedroom, 1st Floor Full Bathroom, 1st Floor Laundry
Features
- Levels: Two
- Stories: 2
- Patio & porch: Covered Porch
- Exterior features: Deck, Garden
- Waterfront features: Pond Site
- Frontage length: Road frontage: 600
Lot
- Size: 99.9 Acres
- Features: Agricultural, Level, Open Lot, Timber, Trail/Near Trail, Wooded, Near Skiing, Near Snowmobile Trails
Details
- Additional structures: Outbuilding
- Parcel number: 27608710242
- Zoning description: Rural Residential
- Special conditions: Standard
Construction
Type & style
- Home type: SingleFamily
- Architectural style: Contemporary,Modern Architecture
- Property subtype: Single Family Residence
Materials
- Cellulose Insulation, Foam/ClkAirSl Insulation, Wood Frame, Fiber Cement Exterior
- Foundation: Below Frost Line, Poured Concrete, Concrete Slab, Slab w/ Frost Wall
- Roof: Architectural Shingle
Condition
- New construction: No
- Year built: 2016
Utilities & green energy
- Electric: 200+ Amp Service
- Sewer: Septic Tank
- Utilities for property: Propane, Underground Utilities
Community & HOA
Community
- Security: HW/Batt Smoke Detector
Location
- Region: Halifax
Financial & listing details
- Price per square foot: $338/sqft
- Tax assessed value: $607,400
- Annual tax amount: $13,786
- Date on market: 9/22/2026
- Road surface type: Gravel
Estimated market value
$1,143,000
$1.09M - $1.20M
$5,159/mo
Price history
| Date | Event | Price |
|---|---|---|
| 9/22/2026 | Listed for sale | $1,195,000-11.5%$338/sqft |
Source:  PrimeMLS #5110876 Report a problem | ||
| 8/19/2026 | Listing removed | $1,350,000$382/sqft |
Source: PrimeMLS #5095368 Report a problem | ||
| 7/19/2026 | Price change | $1,350,000-3.6%$382/sqft |
Source: PrimeMLS #5095368 Report a problem | ||
| 6/18/2026 | Listed for sale | $1,400,000+17.2%$396/sqft |
Source: PrimeMLS #5095368 Report a problem | ||
| 11/11/2025 | Listing removed | $1,195,000$338/sqft |
Source: PrimeMLS #5027455 Report a problem | ||
| 8/29/2025 | Listed for sale | $1,195,000-10.7%$338/sqft |
Source: PrimeMLS #5027455 Report a problem | ||
| 1/23/2025 | Listed for sale | $1,338,000+569%$378/sqft |
Source: PrimeMLS #5027455 Report a problem | ||
| 4/2/2013 | Sold | $200,000$57/sqft |
Source: Public Record Report a problem | ||
Public tax history
| Year | Property taxes | Tax assessment |
|---|---|---|
| 2024 | -- | $607,400 |
| 2023 | -- | $607,400 +0.3% |
| 2022 | -- | $605,700 +1.2% |
| 2021 | -- | $598,800 -9.5% |
| 2020 | -- | $661,800 |
| 2019 | -- | $661,800 +7.2% |
| 2018 | -- | $617,500 +282.6% |
| 2017 | -- | $161,400 |
| 2016 | -- | $161,400 +28018.5% |
| 2015 | -- | $574 -20.8% |
| 2014 | -- | $725 |
Find assessor info on the county website
Monthly payment
Est. payment
Payment breakdown
Explore the cost of this home by adjusting the details. Changes won't be saved.Climate risks
Neighborhood: 05358
Nearby schools
- $427,0005 bd4 ba2.2k sqft229 Shearer Hl, Brattleboro, VT 05301Off Market
- $186,800-- bd-- ba-- sqft1677 Hatch School Rd, Brattleboro, VT 05301Off Market
- $659,400-- bd-- ba-- sqft1947 Hatch School Rd, Brattleboro, VT 05301Off Market
- $264,400-- bd-- ba-- sqft1802 Hatch School Rd, Brattleboro, VT 05301Off Market
Similar homes
- $879,0004 bd3 ba3.3k sqft598 Hubbard Hill Road, Halifax, VT 05358Active
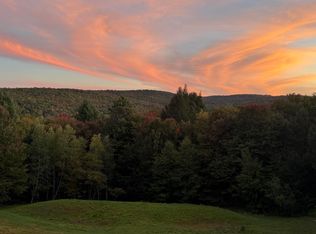 MLS ID #5095117, Betsy Wadsworth. PrimeMLS
- $1,150,0004 bd1 ba1.9k sqft2245 Burrington Hill Road, Whitingham, VT 05361Active
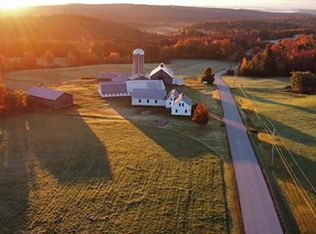 MLS ID #5090460, Michael C Purcell. PrimeMLS
- $1,000,0004 bd3 ba3.6k sqft350 Sunset Lake Road, Newfane, VT 05362Active
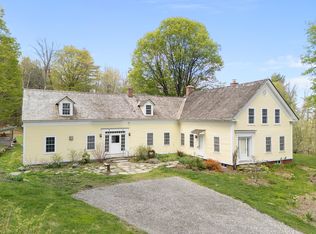 MLS ID #5089719, Keith Nowak. PrimeMLS
- $1,150,0006 bd5 ba4.4k sqft24 W Oxbow Rd, Charlemont, MA 01339For Sale
 MLS ID #73424606, Cathy Roberts, Cohn & Company. MLS PIN
