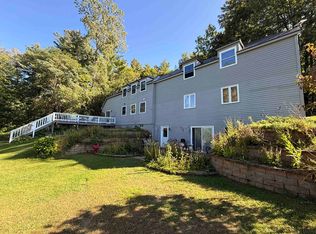
Only a fortunate few have the privilege of calling Green River Village home - a quintessential Vermont hamlet distinguished by its historic covered bridge, the 1811 timber crib dam, and the iconic wood-spired church proudly perched on the hillside above. Sited next to the bridge, the Green River Bridge House, originally a blacksmith shop, enjoys 300 feet of frontage along the Green River. Built in the 1830s and extensively renovated in 2002, the home overlooks a sweeping lawn that stretches to the river’s edge, framed by stone-walled perennial gardens and a private porch perfectly positioned to enjoy the beauty and tranquility of the surrounding landscape. The home is thoughtfully designed for rural family life centered around a welcoming country kitchen featuring a six-burner Garland stove, Moffat turbo oven, cozy wood stove, and an impressive marble-topped island ideal for casual dining and gathering. Friends are welcomed through the front door into a gracious living and dining room that is both elegant and inviting. Beyond, you'll find a bright and charming fireplaced pub for entertaining or quiet evenings, a cozy game room/office, and a sweeping staircase leading to the sleeping accommodations. Each bedroom is uniquely enchanting, featuring remarkable recessed chandeliers, dormer windows, and private en-suite baths, including one with a jetted tub for relaxing after a day of outdoor adventure. A lower-level office and studio apartment offer private exterior access with flexibility for personal or business use. Formerly, a bed and breakfast, this is an exceptional country retreat for family & friends. Skiing, cycling, hiking, swimming, fishing, kayaking, & endless exploration of Vermont’s scenic back roads are all at your door. Picture the gentle Green River lulling you asleep each night! Also listed under commercial MLS #5094262.
Active
Listed by: Berkley & Veller Greenwood Country • John McPherson
Price cut: $45K (9/10)
$750,000
2435 Stage Road, Guilford, VT 05301
6beds
3,877sqft
Single Family Residence
Built in 1830
0.93 Acres Lot
$-- Zestimate®
$193/sqft
$-- HOA
What's special
Cozy wood stovePrivate en-suite bathsHistoric covered bridgeMoffat turbo ovenStone-walled perennial gardensSix-burner garland stoveWelcoming country kitchen
- 120 days
- 916
- 59
Zillow last checked:
Listing updated:
Listed by:
John McPherson,
Berkley & Veller Greenwood Country Off:802-254-6400
Source: PrimeMLS,MLS#: 5093647
Facts & features
Interior
Bedrooms & bathrooms
- Bedrooms: 6
- Bathrooms: 7
- Full bathrooms: 2
- 3/4 bathrooms: 4
- 1/2 bathrooms: 1
Heating
- Oil, Baseboard, Hot Water, Zoned, Wood Stove, Boiler
Cooling
- Wall Unit(s)
Appliances
- Included: Dishwasher, Dryer, Range Hood, Freezer, Mini Fridge, Gas Range, Refrigerator, Washer, Water Heater off Boiler, Exhaust Fan, Vented Exhaust Fan
- Laundry: In Basement
Features
- Central Vacuum, Bar, Hearth, In-Law/ADU, Kitchen Island, Kitchen/Dining, Kitchen/Family, Living/Dining, Primary BR w/ BA, Indoor Storage, Wet Bar, Programmable Thermostat
- Flooring: Hardwood, Softwood, Vinyl
- Windows: Blinds, Screens, Double Pane Windows
- Basement: Concrete,Finished,Insulated,Partially Finished,Slab,Interior Stairs,Storage Space,Walkout,Exterior Entry,Walk-Out Access
- Number of fireplaces: 2
- Fireplace features: Wood Burning, 2 Fireplaces, Wood Stove Insert
- Furnished: Yes
Interior area
- Total structure area: 4,277
- Total interior livable area: 3,877 sqft
- Finished area above ground: 3,084
- Finished area below ground: 793
Property
Parking
- Total spaces: 2
- Parking features: Gravel
- Garage spaces: 2
Accessibility
- Accessibility features: 1st Floor 1/2 Bathroom, 1st Floor Hrd Surfce Flr, Bathroom w/Step-in Shower, Bathroom w/Tub, Grab Bars in Bathroom, Hard Surface Flooring
Features
- Levels: 2.5
- Stories: 2.5
- Patio & porch: Covered Porch
- Exterior features: Balcony, Garden, Natural Shade
- Has spa: Yes
- Spa features: Bath
- Has view: Yes
- View description: Water
- Has water view: Yes
- Water view: Water
- Waterfront features: Beach Access
- Body of water: Green River
- Frontage length: Water frontage: 355,Road frontage: 194
Lot
- Size: 0.93 Acres
- Features: Landscaped, Level, Secluded, Sloped, Rural
Details
- Additional structures: Barn(s)
- Parcel number: 27308610858
- Zoning description: None
- Special conditions: Standard
Construction
Type & style
- Home type: SingleFamily
- Architectural style: Colonial
- Property subtype: Single Family Residence
Materials
- Wood Frame, Clapboard Exterior, Wood Siding
- Foundation: Brick, Concrete, Stone
- Roof: Membrane,Asphalt Shingle
Condition
- New construction: No
- Year built: 1830
Utilities & green energy
- Electric: 200+ Amp Service, 220 Plug, 220 Volts, Circuit Breakers, Generator Ready
- Sewer: 1250 Gallon, Concrete, Leach Field, Private Sewer, Septic Design Available
- Utilities for property: Cable, Propane, Underground Utilities
Community & HOA
Community
- Security: Carbon Monoxide Detector(s), Hardwired Smoke Detector
Location
- Region: Guilford
Financial & listing details
- Price per square foot: $193/sqft
- Tax assessed value: $758,670
- Annual tax amount: $15,654
- Date on market: 6/9/2026
- Exclusions: Riding lawn mower and personal items. All other furnishings including an extensive array of kitchen equipment stay.
- Road surface type: Gravel, Unpaved
Estimated market value
Not available
Estimated sales range
Not available
Not available
Price history
| Date | Event | Price |
|---|---|---|
| 9/10/2026 | Price change | $750,000-5.7%$193/sqft |
Source:  PrimeMLS #5093647 Report a problem PrimeMLS #5093647 Report a problem | ||
| 7/1/2026 | Price change | $795,000-6.4%$205/sqft |
Source: PrimeMLS #5093647 Report a problem | ||
| 6/13/2026 | Listed for sale | $849,000-10.5%$219/sqft |
Source: PrimeMLS #5093647 Report a problem | ||
| 2/5/2025 | Listing removed | $949,000$245/sqft |
Source: PrimeMLS #4997601 Report a problem | ||
| 12/5/2024 | Price change | $949,000-5%$245/sqft |
Source: PrimeMLS #4997601 Report a problem | ||
| 10/9/2024 | Price change | $999,000-4.9%$258/sqft |
Source: PrimeMLS #4997601 Report a problem | ||
| 8/3/2024 | Listed for sale | $1,050,000+40.6%$271/sqft |
Source: PrimeMLS #4997601 Report a problem | ||
| 2/1/2022 | Sold | $747,000-4.1%$193/sqft |
Source: PrimeMLS #4819902 Report a problem | ||
| 11/10/2021 | Contingent | $779,000$201/sqft |
Source: PrimeMLS #4819902 Report a problem | ||
| 7/30/2021 | Price change | $779,000-2%$201/sqft |
Source: PrimeMLS #4819902 Report a problem | ||
| 6/4/2021 | Price change | $795,000-3%$205/sqft |
Source: PrimeMLS #4819902 Report a problem | ||
| 4/24/2021 | Listed for sale | $820,000+2.6%$212/sqft |
Source: PrimeMLS #4819902 Report a problem | ||
| 3/13/2021 | Listing removed | -- |
Source: PrimeMLS #4819902 Report a problem | ||
| 3/4/2021 | Price change | $799,000-13.6%$206/sqft |
Source: PrimeMLS #4819902 Report a problem | ||
| 7/31/2020 | Listed for sale | $925,000$239/sqft |
Source: Berkley & Veller Greenwood/Dover #4819902 Report a problem | ||
Public tax history
| Year | Property taxes | Tax assessment |
|---|---|---|
| 2024 | -- | $758,670 |
| 2023 | -- | $758,670 +51.4% |
| 2022 | -- | $501,080 |
| 2021 | -- | $501,080 |
| 2020 | -- | $501,080 |
| 2019 | -- | $501,080 |
| 2018 | -- | $501,080 |
| 2017 | -- | $501,080 +40.8% |
| 2016 | -- | $355,830 +9900.8% |
| 2015 | -- | $3,558 |
| 2014 | -- | $3,558 |
| 2012 | -- | $3,558 |
| 2011 | -- | $3,558 +88.3% |
| 2003 | $5,972 | $1,890 |
Find assessor info on the county website
Monthly payment
Est. payment
Payment breakdown
Explore the cost of this home by adjusting the details. Changes won't be saved.Climate risks
Neighborhood: 05301
Nearby schools
Schools provided by the listing agent
- Elementary: Guilford Central School
- Middle: Guilford Central School
- High: Brattleboro High School
- District: Guilford School District
Source: PrimeMLS. This data may not be complete. We recommend contacting the local school district to confirm school assignments for this home.
Similar homes
- $830,0005 bd6 ba5k sqft253 Sugar House Hill, Guilford, VT 05301Active
 MLS ID #5108407, Kerry Mulverhill. PrimeMLS
 - $450,0006 bd3 ba3.6k sqft4303 Hinesburg Road, Guilford, VT 05301Active
 MLS ID #5093324, Christine M Lewis. PrimeMLS
 - $749,9005 bd3 ba3.5k sqft72 Old Northfield Road, Hinsdale, NH 03451Active
 MLS ID #5099423, Jared R Rowland. PrimeMLS
 - $750,0006 bd5 ba3.2k sqft492 Dover Road, Newfane, VT 05345Active
 MLS ID #5099272, Kerry Mulverhill. PrimeMLS
