Set upon a coveted corner lot in Reno's tranquil Mogul enclave, this thoughtfully appointed 3-bedroom, 2-bathroom residence extends an invitation to savor the good life—reserved exclusively for those 55 and better. Across 1,420 square feet of sun-washed interiors, natural light pours through generous windows, illuminating updated paint, built-in shelving, and an easy, welcoming flow throughout. Craftsmanship reveals itself in the details. Custom closets keep everything in graceful order, while the primary bedroom indulges with a sizable walk-in closet. A dedicated laundry room lends everyday practicality, and the attached garage delivers secure parking plus ample storage. Step outside, where the real magic unfolds. A private garden beckons the green-thumbed, and a hot tub awaits beneath open Nevada skies—your personal antidote to a brisk morning or a long afternoon. The corner setting affords added breathing room and a sense of quiet distinction rarely found at this price point. The neighborhood charms in equal measure. Mogul Park sits mere steps away, perfect for leisurely strolls and afternoons among the greenery. Robert McQueen High School anchors the broader community, while Safeway keeps provisions conveniently within reach along Mae Anne Avenue. Beyond, the recreational riches of the Sierra foothills unfurl in every direction. Comfortable, connected, and refreshingly move-in ready—this is mature living without compromise. Come see how effortlessly it all comes together, and imagine the next chapter written here.
For sale
$675,000
1095 Tazewell Trl, Reno, NV 89523
3beds
1,420sqft
Single Family Residence
Built in 2016
8,537 Square Feet Lot
$658,700 Zestimate®
$475/sqft
$-- HOA
What's special
Built-in shelvingDedicated laundry roomCustom closetsSun-washed interiorsPrivate gardenEasy welcoming flow throughoutCoveted corner lot
- 2 days |
- 145 |
- 8 |
Zillow last checked:
Listing updated:
Listed by:
Ricki Manahan DRE #01455175 530-681-8592,
Mountain Luxury Properties
Source: TSMLS,MLS#: 20261695
Facts & features
Interior
Bedrooms & bathrooms
- Bedrooms: 3
- Bathrooms: 2
- Full bathrooms: 2
Heating
- Natural Gas
Cooling
- Air Conditioning
Appliances
- Included: Range, Oven, Microwave, Disposal, Dishwasher, Refrigerator, Washer, Dryer, Other
- Laundry: Laundry Room
Features
- Pantry, High Ceilings, Phone, High Speed Internet
- Flooring: Vinyl
- Has fireplace: Yes
- Fireplace features: Fireplace: Living Room, Gas Fireplace
Interior area
- Total structure area: 1,420
- Total interior livable area: 1,420 sqft
Property
Parking
- Total spaces: 2
- Parking features: Two, Attached
- Attached garage spaces: 2
Accessibility
- Accessibility features: No Steps, Accessible Kitchen, Accessible Hallway(s), Accessible Full Bath, Accessible Entrance, Primary on Main Level, Wheelchair Accessibility, No Interior Steps, Grab Bars in Shower/Tub, Hand-Held Shower Head, Open Floor Plan, RemoteControl to OpenDoor
Features
- Levels: One
- Patio & porch: Deck(s): 1
- Spa features: Hot Tub
- Has view: Yes
- View description: Mountain(s)
Lot
- Size: 8,537 Square Feet
- Features: Street
- Topography: Level
Details
- Additional structures: None
- Parcel number: 23826114
- Special conditions: Standard
Construction
Type & style
- Home type: SingleFamily
- Architectural style: Contemporary
- Property subtype: Single Family Residence
Materials
- Frame
- Foundation: Concrete Perimeter
- Roof: Tile
Condition
- Like New
- New construction: No
- Year built: 2016
Utilities & green energy
- Sewer: Utility District
- Water: Utility District
- Utilities for property: Natural Gas Available, Cable Connected
Community & HOA
Community
- Subdivision: SurroundingArea
HOA
- Has HOA: Yes
- Amenities included: Pool, Tennis Court(s), Golf Course, Exercise Equipment
Location
- Region: Reno
Financial & listing details
- Price per square foot: $475/sqft
- Tax assessed value: $376,825
- Annual tax amount: $4,253
- Price range: $675K - $675K
- Date on market: 8/13/2026
- Listing terms: Cash To New Loan
Estimated market value
$658,700
$626,000 - $692,000
$2,955/mo
Price history
| Date | Event | Price |
|---|---|---|
| 8/9/2026 | Listed for sale | $675,000+25.2%$475/sqft |
Source:  NNRMLS #260010267 Report a problem NNRMLS #260010267 Report a problem | ||
| 10/31/2023 | Sold | $539,000$380/sqft |
Source: NNRMLS #230010277 Report a problem | ||
| 9/30/2023 | Pending sale | $539,000$380/sqft |
Source: NNRMLS #230010277 Report a problem | ||
| 9/20/2023 | Price change | $539,000-2%$380/sqft |
Source: NNRMLS #230010277 Report a problem | ||
| 9/1/2023 | Listed for sale | $550,000+67.7%$387/sqft |
Source: NNRMLS #230010277 Report a problem | ||
| 5/23/2016 | Sold | $328,000$231/sqft |
Source: Public Record Report a problem | ||
Public tax history
| Year | Property taxes | Tax assessment |
|---|---|---|
| 2026 | $4,253 +3% | $131,889 +1.4% |
| 2025 | $4,130 +3% | $130,046 +4.7% |
| 2024 | $4,010 +8% | $124,175 -1% |
| 2023 | $3,713 +8% | $125,491 +23% |
| 2022 | $3,439 +1.8% | $102,013 +8.8% |
| 2021 | $3,377 +5% | $93,763 -1% |
| 2020 | $3,217 -4.8% | $94,708 |
| 2019 | $3,377 +5% | $94,708 +13.1% |
| 2018 | $3,217 +10.5% | $83,762 +1.7% |
| 2017 | $2,912 | $82,370 +0.6% |
| 2016 | $2,912 | $81,859 +372.6% |
| 2015 | $2,912 | $17,322 |
Find assessor info on the county website
Monthly payment
Est. payment
Payment breakdown
Explore the cost of this home by adjusting the details. Changes won't be saved.Climate risks
Neighborhood: Somersett
Nearby schools
GreatSchools rating
- 7/10George Westergard Elementary SchoolGrades: PK-5Distance: 2.7 mi
- 6/10B D Billinghurst Middle SchoolGrades: 6-8Distance: 2.6 mi
- 7/10Robert Mc Queen High SchoolGrades: 9-12Distance: 3.3 mi
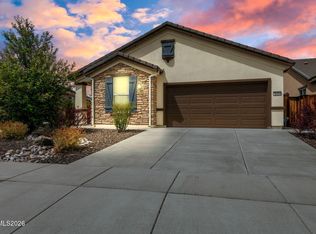
- $542,0002 bd2 ba1.2k sqft1089 Tazewell Trl, Reno, NV 89523Sold
- $729,0003 bd2 ba1.8k sqft9117 Kenton Trl, Reno, NV 89523Off Market
- $625,5002 bd2 ba1.4k sqft1083 Tazewell Trl, Reno, NV 89523Off Market

- $725,0003 bd2 ba1.8k sqft9111 Kenton Trl, Reno, NV 89523Sold
- $693,2003 bd2 ba1.7k sqft1077 Tazewell Trl, Reno, NV 89523Off Market
- $879,4003 bd2 ba2.5k sqft9122 Kenton Trl, Reno, NV 89523Off Market
- $710,2003 bd2 ba1.8k sqft1076 Tazewell Trl, Reno, NV 89523Off Market
- $682,8003 bd2 ba1.6k sqft9116 Kenton Trl, Reno, NV 89523Off Market
A local agent can set up tours, give advice and negotiate with sellers.
Similar homes
- $649,9003 bd3 ba1.7k sqft7233 Heatherwood Dr, Reno, NV 89523Active

 MLS ID #260009437, Marissa Phillips, Dickson Realty - Damonte Ranch. NNRMLS
 - $500,0002 bd2 ba1.4k sqft1161 Callaway Trl, Reno, NV 89523Active
 MLS ID #260009445, Annette Junell, Keller Williams Group One Inc.. NNRMLS
 - $725,0003 bd2 ba1.8k sqft2951 Moose Ridge Dr, Reno, NV 89523Active
 MLS ID #260008041, Erin Albright, Chase International-Damonte. NNRMLS
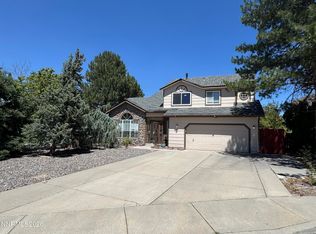
 - $624,0003 bd3 ba1.9k sqft998 Edgecliff Dr, Reno, NV 89523Active
 MLS ID #260008895, Benjamin Grohs, Reno/Tahoe Realty Group, LLC. NNRMLS
 - $609,9994 bd3 ba1.7k sqft6325 Blue Lakes Ct, Reno, NV 89523ActiveMLS ID #260004024, Penny Tenpenny, Keller Williams Group One Inc.. NNRMLS
- $579,0004 bd3 ba2k sqft1642 Spring Hill Dr, Reno, NV 89523ActiveMLS ID #260004570, Amanda Gunter, Dickson Realty - Caughlin. NNRMLS
- $691,0004 bd2 ba1.9k sqft2235 Quailwood Dr, Reno, NV 89521ActiveMLS ID #260010257, Tammy Carvajal-VanLydegraf, NextHome Sierra Realty. NNRMLS
- $485,0003 bd2 ba1.2k sqft1704 Sierra Highlands Dr, Reno, NV 89523ActiveMLS ID #260006764, Cynthia Webb, Ferrari-Lund Real Estate Reno. NNRMLS
- $749,0003 bd2 ba1.8k sqft13935 Rancheros Dr, Reno, NV 89521ActiveMLS ID #260010041, Barbara Robinson-Ramirez, Ballard Realty, Inc.. NNRMLS
- $649,0003 bd3 ba1.8k sqft6353 Copper Creek Ct S, Reno, NV 89519ActiveMLS ID #260009899, Reece Fisher, Keller Williams Group One Inc.. NNRMLS
- $597,0004 bd3 ba1.9k sqft789 Country View Ct, Reno, NV 89506ActiveMLS ID #260010099, Lee Stevens, Real Broker LLC. NNRMLS
- $735,0003 bd2 ba1.7k sqft2201 Dominic Dr, Reno, NV 89521ActiveMLS ID #260009810, Devin Scruggs, Dickson Realty - Caughlin. NNRMLS
- $575,0003 bd2 ba1.3k sqft2125 Evergreen Park Dr, Reno, NV 89521ActiveMLS ID #260010298, Amy Burkett, Stitser Properties. NNRMLS
- $750,0003 bd3 ba1.4k sqft707 Roberts St, Reno, NV 89502ActiveMLS ID #260007112, Kyle Sims, Ferrari-Lund Real Estate South. NNRMLS
- $570,0003 bd2 ba1.5k sqft3060 Fairwood Dr, Reno, NV 89502ActiveMLS ID #260010194, Michelle Hahl, Sierra Sotheby's International. NNRMLS
- $610,0003 bd2 ba1.4k sqft2279 Ruddy Way, Sparks, NV 89441ActiveMLS ID #260010055, Tyler Cornu, Real Broker LLC. NNRMLS
- $525,0004 bd3 ba1.6k sqft383 Orrcrest Dr, Reno, NV 89506ActiveMLS ID #260010229, Joya Machabee, RE/MAX Gold. NNRMLS
- $555,0004 bd3 ba1.9k sqft18212 Polar Bear Ct, Reno, NV 89508ActiveMLS ID #260010127, Brittany Smith, Real Broker LLC. NNRMLS
- $547,5003 bd2 ba1.7k sqft7273 Overture Dr, Reno, NV 89506ActiveMLS ID #260010137, Jaime Moore, Redfin. NNRMLS
- $599,0003 bd2 ba1.9k sqft1472 Gaucho Ln, Reno, NV 89521ActiveMLS ID #260010023, Louie Damonte III, Ferrari-Lund Real Estate South. NNRMLS
