Who wouldn’t want a sophisticated, super cool and modern house with incredible natural light filing a beautiful, serene, easy living floor plan with views forever? With four bedrooms, two and one half bathrooms, and a separate home office . . . everything you could want or need . . . is here! A perfect cul-de-sac location and a private 0.5± acre lot with a fabulous level backyard is the ideal setting for this stunning home. Nothing not to love here!
For sale
$1,985,000
210 Courtney Ln, Orinda, CA 94563
4beds
2,424sqft
:
Get pre-qualified$13,062/mo
Residential, Single Family Residence
Built in 1973
0.53 Acres Lot
$-- Zestimate®
$819/sqft
$88/mo HOA
What's special
Fabulous level backyardViews foreverPerfect cul-de-sac locationIncredible natural lightSeparate home officeFour bedrooms
- 17 hours |
- 218 |
- 16 |
Zillow last checked:
Listing updated:
Listed by:
Chris Swim DRE #00943989 925-766-1447,
Compass,
Tracy Keaton DRE #01051349 925-766-1136,
Compass
Source: CCAR,MLS#: 41142752
Facts & features
Interior
Bedrooms & bathrooms
- Bedrooms: 4
- Bathrooms: 3
- Full bathrooms: 2
- Partial bathrooms: 1
Rooms
- Room types: 4 Bedrooms, 2 Baths, Primary Bedrm Suite - 1, 0.5 Bath, Main Entry, Den, Office
Kitchen
- Features: Counter - Solid Surface, Dishwasher, Disposal, Gas Range/Cooktop, Microwave, Pantry, Range/Oven Free Standing, Refrigerator, Updated Kitchen
Heating
- Zoned, Fireplace Insert
Cooling
- Central Air, See Remarks
Appliances
- Included: Dishwasher, Gas Range, Microwave, Free-Standing Range, Refrigerator, Gas Water Heater
- Laundry: Hookups Only, Laundry Room, Common Area
Features
- Counter - Solid Surface, Pantry, Updated Kitchen
- Flooring: Hardwood, Tile, Carpet
- Number of fireplaces: 1
- Fireplace features: Insert, Living Room, Gas Piped
Interior area
- Total structure area: 2,424
- Total interior livable area: 2,424 sqft
Video & virtual tour
Property
Parking
- Total spaces: 2
- Parking features: Attached, Direct Access, Off Street, Parking Spaces, RV/Boat Parking, Side Yard Access, Workshop in Garage, Parking Lot, Garage Faces Front, Garage Door Opener, RV Possible
- Attached garage spaces: 2
Features
- Levels: Two
- Stories: 2
- Patio & porch: Terrace
- Exterior features: Garden, Garden/Play, Entry Gate, Private Entrance
- Pool features: Possible Pool Site
- Fencing: Fenced,Full
- Has view: Yes
- View description: Hills, Panoramic, Valley, Trees/Woods
Lot
- Size: 0.53 Acres
- Features: Cul-De-Sac, Level, Premium Lot, Rectangular Lot, Secluded, Back Yard, Front Yard, Landscaped, Side Yard, Landscape Back, Landscape Front, Yard Space
Details
- Parcel number: 2704000039
- Special conditions: Standard
Construction
Type & style
- Home type: SingleFamily
- Architectural style: Modern/High Tech
- Property subtype: Residential, Single Family Residence
Materials
- Wood Siding
- Foundation: Concrete Perimeter, Piling
- Roof: Tar/Gravel
Condition
- Existing
- New construction: No
- Year built: 1973
Utilities & green energy
- Electric: No Solar
- Sewer: Public Sewer
- Water: Public
- Utilities for property: Cable Available, Cable Connected, Internet Available, Natural Gas Available, Natural Gas Connected, Individual Electric Meter
Community & HOA
Community
- Subdivision: Del Rey
HOA
- Has HOA: Yes
- Amenities included: Greenbelt, Picnic Area
- Services included: Common Area Maint, Reserve Fund
- HOA fee: $1,050 annually
- HOA name: NOT LISTED
Location
- Region: Orinda
Financial & listing details
- Price per square foot: $819/sqft
- Tax assessed value: $1,712,240
- Annual tax amount: $21,604
- Date on market: 7/24/2026
Estimated market value
Not available
Estimated sales range
Not available
Not available
Price history
| Date | Event | Price |
|---|---|---|
| 7/24/2026 | Listed for sale | $1,985,000+55.3%$819/sqft |
Source:  CCAR #41142752 Report a problem CCAR #41142752 Report a problem | ||
| 4/18/2007 | Sold | $1,278,000$527/sqft |
Source: CCAR #40247213 Report a problem | ||
Public tax history
| Year | Property taxes | Tax assessment |
|---|---|---|
| 2025 | $21,604 +1.6% | $1,712,240 +2% |
| 2024 | $21,266 +1.7% | $1,678,667 +2% |
| 2023 | $20,910 +2.7% | $1,645,753 +2% |
| 2022 | $20,368 +14.4% | $1,613,484 +15.7% |
| 2021 | $17,802 +3.2% | $1,395,000 +3.3% |
| 2020 | $17,256 +1.1% | $1,350,000 +3.1% |
| 2019 | $17,066 +8.7% | $1,310,000 +2.3% |
| 2018 | $15,697 +1% | $1,280,000 |
| 2017 | $15,541 +3.1% | $1,280,000 +2.6% |
| 2016 | $15,074 +9.3% | $1,247,000 +9.7% |
| 2015 | $13,793 | $1,136,500 +1.9% |
| 2014 | $13,793 | $1,115,000 +20.5% |
| 2013 | -- | $925,000 +8.8% |
| 2012 | -- | $850,000 |
| 2011 | -- | $850,000 -10.7% |
| 2010 | -- | $952,000 -15.4% |
| 2009 | -- | $1,125,000 -5.7% |
| 2008 | -- | $1,193,000 +856.3% |
| 2007 | -- | $124,747 +2% |
| 2006 | -- | $122,302 +2% |
| 2005 | -- | $119,905 +2% |
| 2004 | -- | $117,555 +1.9% |
| 2003 | -- | $115,402 +2% |
| 2002 | -- | $113,140 +5.3% |
| 2001 | -- | $107,489 |
Find assessor info on the county website
Monthly payment
Est. payment
Payment breakdown
Explore the cost of this home by adjusting the details. Changes won't be saved.Climate risks
Neighborhood: 94563
Nearby schools
GreatSchools rating
- 9/10Del Rey Elementary SchoolGrades: K-5Distance: 1.3 mi
- 10/10Orinda Intermediate SchoolGrades: 6-8Distance: 1.2 mi
- 10/10Miramonte High SchoolGrades: 9-12Distance: 1.7 mi
Schools provided by the listing agent
- District: Orinda (925) 254-4901
Source: CCAR. This data may not be complete. We recommend contacting the local school district to confirm school assignments for this home.
- $657,2343 bd3 ba2.3k sqft220 Courtney Ln, Orinda, CA 94563Off Market
- $2,322,6004 bd3 ba3.2k sqft5 Donald Dr, Orinda, CA 94563Off Market
- $2,584,2004 bd4 ba3.2k sqft7 Donald Dr, Orinda, CA 94563Off Market
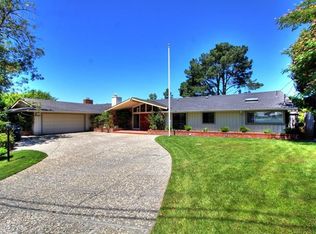
- $1,953,7004 bd4 ba2.6k sqft230 Courtney Ln, Orinda, CA 94563Off Market
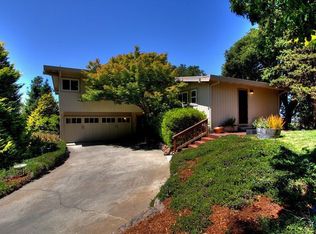
- $2,121,4005 bd3 ba2.5k sqft211 Courtney Ln, Orinda, CA 94563Off Market
- $2,181,5003 bd2 ba2.6k sqft9 Donald Dr, Orinda, CA 94563Off Market
- $2,159,2004 bd2 ba2.4k sqft3 Donald Dr, Orinda, CA 94563Off Market
- $263,3834 bd3 ba2.7k sqft250 Courtney Ln, Orinda, CA 94563Off Market
A local agent can set up tours, give advice and negotiate with sellers.
Similar homes
- $1,850,0004 bd3 ba2.3k sqft200 Longview Ter, Orinda, CA 94563For Sale
 MLS ID #41142648, Ann Newton Cane. CCAR
 - $1,950,0004 bd3 ba2.7k sqft19 Valley Dr, Orinda, CA 94563For Sale
 MLS ID #41139664, Larry Jacobs. CCAR
 - $1,495,0003 bd2 ba1.6k sqft9 Easton Ct, Orinda, CA 94563For Sale
 MLS ID #41142693, Vlatka Bathgate. CCAR
 - $1,098,0003 bd2 ba1.6k sqft3 Shadow Creek Ln, Orinda, CA 94563For Sale
 MLS ID #41142596, Molly Smith. CCAR
 - $1,425,0003 bd2 ba2k sqft612 Tahos Rd, Orinda, CA 94563For SaleMLS ID #41142375, Lisa Soltesz. bridgeMLS/CCAR/Bay East AOR
- $1,898,0004 bd3 ba2.6k sqft102 Hillcrest Dr, Orinda, CA 94563For SaleMLS ID #41138939, Vlatka Bathgate. CCAR
- $2,190,0004 bd3 ba2.3k sqft10 Darnby Ct, Orinda, CA 94563For SaleMLS ID #41139025, Kelly Crawford. CCAR
- $1,899,0004 bd3 ba2.4k sqft115 Moraga Way, Orinda, CA 94563For SaleMLS ID #41134125, Terrylynn Fisher. CCAR
- $2,495,0004 bd3 ba2.9k sqft187 Moraga Way, Orinda, CA 94563For SaleMLS ID #41141860, Ann Newton Cane. CCAR
- $1,895,0005 bd3 ba2.4k sqft77 Gaywood Pl, Moraga, CA 94556For SaleMLS ID #41142363, Elena Hood. CCAR
- $--3 bd2 ba1.8k sqft87 Via Floreado, Orinda, CA 94563AuctionAuction.com 2
- $1,965,0003 bd4 ba3.1k sqft6 Monte Vista Rd, Orinda, CA 94563For SaleMLS ID #41140430, Amanda Kilpatrick. CCAR
- $1,395,0004 bd2 ba1.8k sqft26 Fern Way, Orinda, CA 94563For SaleMLS ID #41141242, Jacob Adams. bridgeMLS/CCAR/Bay East AOR
- $2,495,0005 bd4 ba3k sqft60 Tarry Ln, Orinda, CA 94563For SaleMLS ID #41142231, Glenn Beaubelle. CCAR
- $1,595,0004 bd3 ba2.5k sqft26 Oak Rd, Orinda, CA 94563For SaleMLS ID #41138110, Brionna Chang. Bay East AOR
- $2,385,0004 bd4 ba2.9k sqft59 El Toyonal, Orinda, CA 94563For SaleMLS ID #41141201, Tricia Young. CCAR
- $1,995,0004 bd3 ba3.4k sqft21 Camino Del Diablo, Orinda, CA 94563For SaleMLS ID #41136788, Emily Estrada. CCAR
- $1,699,0004 bd4 ba2.2k sqft163 El Toyonal, Orinda, CA 94563For SaleMLS ID #41137433, Keith Katzman. CCAR
- $1,895,0004 bd3 ba2.9k sqft1066 Via Baja, Lafayette, CA 94549For SaleMLS ID #41141457, Lynn Bentley. CCAR
- $1,300,0003 bd2 ba2.2k sqft274 Orchard Rd, Orinda, CA 94563For SaleMLS ID #41137076, Glen Riggs. Bay East AOR
Local buyer's agents are ready to help
