All this beautifully crafted home needs are your personal touches. The exterior features a firepit and tranquil, stacked rock water feature, along with plenty of parking. The driveway is lined with a split rail fence and lush vegetation. A large, wraparound deck looks out over the yard and directs your attention to the mountain views. Stepping inside from the covered entry you will find a large open living/dining/kitchen space that is flooded with natural light. A beautiful marble top kitchen island anchors the kitchen space while the wall behind is flanked with floor cabinets with butcher block countertops. A spacious laundry/pantry is conveniently located just off the kitchen and has cabinetry matching the kitchen. A half bath finishes off the main level floor. Upstairs is the large primary bedroom with walk-in closet and ensuite bathroom with double bowl sinks and tub/shower. The second bedroom is spacious and has an ensuite bathroom. The finished basement has a huge 26'-6" x 13'-8" bonus room, a full bath and a utility room.
Active
$439,000
185 Fox Run Rd, Spruce Pine, NC 28777
2beds
2,160sqft
Single Family Residence
Built in 2023
0.89 Acres Lot
$-- Zestimate®
$203/sqft
$-- HOA
What's special
Mountain viewsFlooded with natural lightLarge wraparound deckCovered entryLush vegetationLarge primary bedroomWalk-in closet
- 5 days
- 61
- 13
Zillow last checked:
Listing updated:
Listed by:
Melissa Miller laneyh41@gmail.com,
Absolute Bespoke Properties LLC,
Danielle Miller,
Absolute Bespoke Properties LLC
Source: Canopy MLS as distributed by MLS GRID,MLS#: 4416020
Facts & features
Interior
Bedrooms & bathrooms
- Bedrooms: 2
- Bathrooms: 4
- Full bathrooms: 3
- 1/2 bathrooms: 1
Primary bedroom
- Features: Walk-In Closet(s)
- Level: Upper
- Area: 200.54 Square Feet
- Dimensions: 14' 8" X 13' 8"
Bedroom s
- Level: Upper
- Area: 167.46 Square Feet
- Dimensions: 12' 3" X 13' 8"
Bathroom full
- Level: Upper
- Area: 63.53 Square Feet
- Dimensions: 5' 4" X 11' 11"
Bathroom full
- Level: Upper
- Area: 31.95 Square Feet
- Dimensions: 7' 10" X 4' 1"
Bathroom full
- Level: Basement
- Area: 55.04 Square Feet
- Dimensions: 6' 2" X 8' 11"
Bathroom half
- Level: Main
- Area: 37.94 Square Feet
- Dimensions: 5' 5" X 7' 0"
Bonus room
- Level: Basement
- Area: 362.26 Square Feet
- Dimensions: 26' 6" X 13' 8"
Dining area
- Features: Open Floorplan
- Level: Main
- Area: 109.36 Square Feet
- Dimensions: 8' 0" X 13' 8"
Kitchen
- Features: Kitchen Island, Open Floorplan, Walk-In Pantry
- Level: Main
- Area: 192.1 Square Feet
- Dimensions: 12' 4" X 15' 7"
Laundry
- Level: Main
- Area: 60 Square Feet
- Dimensions: 8' 8" X 6' 11"
Living room
- Level: Main
- Area: 171.97 Square Feet
- Dimensions: 12' 7" X 13' 8"
Utility room
- Level: Basement
- Area: 101.18 Square Feet
- Dimensions: 8' 8" X 11' 8"
Heating
- Central
Cooling
- Central Air
Appliances
- Included: Dishwasher
- Laundry: Electric Dryer Hookup, Laundry Room, Main Level, Washer Hookup
Features
- Kitchen Island, Open Floorplan, Walk-In Closet(s), Walk-In Pantry
- Flooring: Vinyl, Wood
- Basement: Finished
Interior area
- Total structure area: 1,512
- Total interior livable area: 2,160 sqft
- Finished area above ground: 1,512
- Finished area below ground: 648
Property
Parking
- Parking features: Driveway
- Has uncovered spaces: Yes
Features
- Levels: Three Or More
- Stories: 3
- Patio & porch: Deck, Front Porch
- Exterior features: Fire Pit, Other - See Remarks
- Fencing: Fenced,Partial,Wood
- Has view: Yes
- View description: Mountain(s)
Lot
- Size: 0.89 Acres
- Features: Sloped
Details
- Parcel number: 077900391098
- Zoning: R-2
- Special conditions: Standard
Construction
Type & style
- Home type: SingleFamily
- Property subtype: Single Family Residence
Materials
- Vinyl
Condition
- New construction: No
- Year built: 2023
Utilities & green energy
- Sewer: Private Sewer
- Water: Well
- Utilities for property: Cable Available, Electricity Connected
Community & HOA
Community
- Subdivision: None
Location
- Region: Spruce Pine
Financial & listing details
- Price per square foot: $203/sqft
- Tax assessed value: $134,500
- Date on market: 11/7/2026
- Cumulative days on market: 5 days
- Listing terms: Cash,Conventional,Exchange,FHA,VA Loan
- Electric utility on property: Yes
- Road surface type: Gravel, Paved
Estimated market value
Not available
Estimated sales range
Not available
Not available
Price history
| Date | Event | Price |
|---|---|---|
| 11/10/2026 | Listed for sale | $439,000$203/sqft |
Source:  Canopy MLS as distributed by MLS GRID #4416020 Report a problem | ||
Public tax history
Tax history is unavailable.
Monthly payment
Est. payment
Payment breakdown
Explore the cost of this home by adjusting the details. Changes won't be saved.Climate risks
Neighborhood: 28777
Similar homes
- $500,0003 bd3 ba2.7k sqft478 Red Bird Rd, Spruce Pine, NC 28777For Sale
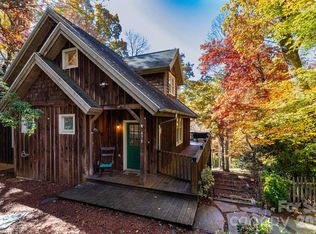
 MLS ID #4439913, Brad Harrison, Keller Williams Professionals. Canopy MLS as distributed by MLS GRID
- $385,0002 bd2 ba2.1k sqft1241 Wipprecht Dr, Spruce Pine, NC 28777For Sale
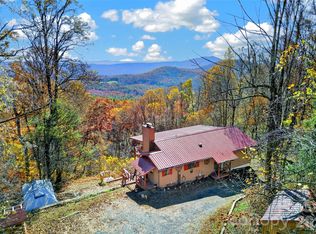 MLS ID #4442697, Kelly Pittman Jones, Proper Realty LLC. Canopy MLS as distributed by MLS GRID
- $435,9003 bd4 ba2k sqft145 Azalea Dr, Spruce Pine, NC 28777For Sale By Owner
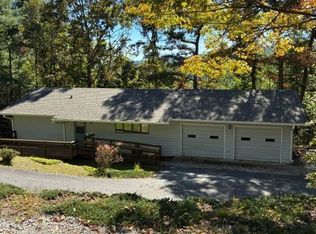
- $339,0003 bd2 ba1.3k sqft1297 Roan Rd, Spruce Pine, NC 28777For Sale
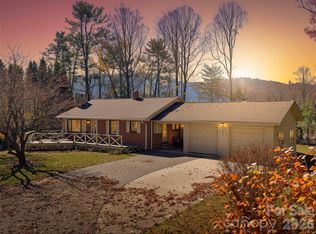 MLS ID #4442080, Nick Rash, Teresa B Brown. Canopy MLS as distributed by MLS GRID
- $365,0003 bd2 ba2.5k sqft422 Us Highway 19e Hwy, Spruce Pine, NC 28777For SaleMLS ID #4393925, Connie Ray, Foxfire Real Estate, LLC. Canopy MLS as distributed by MLS GRID
- $499,9003 bd3 ba2.2k sqft185 Blue Bird Ln, Spruce Pine, NC 28777For SaleMLS ID #4416749, Bobbie McMahan, Howard Hanna Beverly-Hanks Burnville. Canopy MLS as distributed by MLS GRID
- $399,0003 bd2 ba1.4k sqft592 Carters Ridge Rd, Spruce Pine, NC 28777For SaleMLS ID #4436298, Lisy Thomas, Tree House Mountain Realty,Inc. Canopy MLS as distributed by MLS GRID
- $447,5003 bd3 ba2.6k sqft35 Azalea Dr, Spruce Pine, NC 28777For SaleMLS ID #4352975, Marcus Wondracek, Wondracek Realty Group, LLC. Canopy MLS as distributed by MLS GRID
- $369,0003 bd3 ba2.9k sqft367 Holman Hill Rd, Spruce Pine, NC 28777For SaleMLS ID #4441045, Pam Braswell, Braswell Realty II Inc.. Canopy MLS as distributed by MLS GRID
- $380,0004 bd3 ba1.8k sqft430 Carters Ridge Rd, Spruce Pine, NC 28777For SaleMLS ID #4437629, Craig Tribus, Beycome Brokerage Realty LLC. Canopy MLS as distributed by MLS GRID
- $415,0005 bd4 ba3.1k sqft86 Jack Sullins Rd, Spruce Pine, NC 28777For SaleMLS ID #4397158, Rebecca Teague, Tree House Mountain Realty,Inc. Canopy MLS as distributed by MLS GRID
- $439,9994 bd3 ba2.5k sqft660 Halltown Rd, Spruce Pine, NC 28777For SaleMLS ID #4262681, Casey Dahnke, Proper Realty LLC. Canopy MLS as distributed by MLS GRID
- $450,0003 bd2 ba1.8k sqft1812 Hamburg Rd, Bakersville, NC 28705For SaleMLS ID #4441182, Kelly Pittman Jones, Proper Realty LLC. Canopy MLS as distributed by MLS GRID
- $349,0003 bd2 ba1.8k sqft349 Blue Branch Rd, Burnsville, NC 28714For SaleMLS ID #4441964, Joe Sasek III, JUNE JEROME REALTY. Canopy MLS as distributed by MLS GRID
- $365,0002 bd3 ba2.4k sqft705 Doc Howell Rd, Spruce Pine, NC 28777For SaleMLS ID #4350286, Tracy McAferty, Premier South. Canopy MLS as distributed by MLS GRID
- $550,0003 bd2 ba1.7k sqft807 Pine Tree Rd, Spruce Pine, NC 28777For SaleMLS ID #4435959, Mary Blevins, Dream Mountain Realty. Canopy MLS as distributed by MLS GRID
- $235,0002 bd2 ba1.6k sqft106 Chapel St, Spruce Pine, NC 28777For SaleMLS ID #4441169, Kelly Pittman Jones, Proper Realty LLC. Canopy MLS as distributed by MLS GRID
- $375,0003 bd2 ba1.5k sqft583 Deer Park Lake Rd, Spruce Pine, NC 28777For SaleMLS ID #4332443, Peter Franklin, Foxfire Real Estate, LLC. Canopy MLS as distributed by MLS GRID
- $374,9002 bd2 ba1.2k sqft74 Vaughn Rd, Spruce Pine, NC 28777For SaleMLS ID #4424283, Erica Wahlers, RE/MAX Results. Canopy MLS as distributed by MLS GRID
- $585,0002 bd2 ba1.4k sqft1661 McKinney Mine Rd, Spruce Pine, NC 28777For SaleMLS ID #4436084, Rebecca Teague, Tree House Mountain Realty,Inc. Canopy MLS as distributed by MLS GRID
