
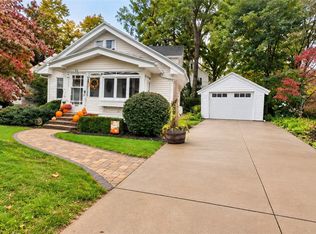
Welcome to 157 Lowden Point right across from Lake Ontario. Walk up the front porch into a nice-sized living room with a built-in desk (2026) for office use. The updated kitchen has skylights newly installed in 2024, cabinets/counters in 2025. The primary bedroom has a washer/dryer area. Walk out the sliding doors to a large deck overlooking the water view. The bathroom has been updated in 2025. There is another bedroom with ample closet space. The detached garage has room for a vehicle and lawn care needs. There is a shed for extra storage. Besides a nearby playground there are walking trails and fishing just waiting for you. Showing start Wednesday, 10-14-2026 at 9AM. Delayed negotiations until 10-20-26 at 5PM.
Active
$189,900
157 Lowden Point Rd, Rochester, NY 14612
2beds
884sqft
Single Family Residence
Built in 1940
8,833 Square Feet Lot
$-- Zestimate®
$215/sqft
$-- HOA
What's special
Front porchShed for extra storage
- 14 hours
- 275
- 24
Zillow last checked:
Listing updated:
Listed by:
Hunt Real Estate ERA/Columbus 585-352-7866,
Veronica C. Wilson 585-250-2152,
Stephen J. Popowych 585-727-8954,
Hunt Real Estate ERA/Columbus
Source: NYSAMLSs,MLS#: R1722102 Originating MLS: Rochester
Originating MLS: RochesterFacts & features
Interior
Bedrooms & bathrooms
- Bedrooms: 2
- Bathrooms: 1
- Full bathrooms: 1
- Main level bathrooms: 1
- Main level bedrooms: 1
Heating
- Gas, Forced Air
Cooling
- Central Air
Appliances
- Included: Dryer, Dishwasher, Gas Oven, Gas Range, Gas Water Heater, Refrigerator, Washer
- Laundry: Main Level
Features
- Ceiling Fan(s), Eat-in Kitchen, Skylights, Bedroom on Main Level, Main Level Primary
- Flooring: Ceramic Tile, Hardwood, Tile, Varies, Vinyl
- Windows: Skylight(s)
- Basement: Crawl Space
- Has fireplace: No
Interior area
- Total structure area: 884
- Total interior livable area: 884 sqft
Property
Parking
- Total spaces: 1
- Parking features: Detached, Garage
- Garage spaces: 1
Features
- Levels: One
- Stories: 1
- Patio & porch: Deck, Open, Porch
- Exterior features: Blacktop Driveway, Deck
Lot
- Size: 8,833 Square Feet
- Dimensions: 50 x 174
- Features: Rectangular, Rectangular Lot, Residential Lot
Details
- Additional structures: Shed(s), Storage
- Parcel number: 2628000261500003013000
- Special conditions: Standard
Construction
Type & style
- Home type: SingleFamily
- Architectural style: Ranch
- Property subtype: Single Family Residence
Materials
- Vinyl Siding, PEX Plumbing
- Foundation: Block
- Roof: Asphalt
Condition
- Resale
- Year built: 1940
Utilities & green energy
- Electric: Circuit Breakers
- Sewer: Connected
- Water: Connected, Public
- Utilities for property: Cable Available, High Speed Internet Available, Sewer Connected, Water Connected
Community & HOA
Community
- Subdivision: Grand View Heights
Location
- Region: Rochester
Financial & listing details
- Price per square foot: $215/sqft
- Tax assessed value: $99,000
- Annual tax amount: $4,335
- Date on market: 10/13/2026
- Listing terms: Cash,Conventional,FHA,VA Loan
Estimated market value
Not available
Estimated sales range
Not available
Not available
Price history
| Date | Event | Price |
|---|---|---|
| 10/13/2026 | Listed for sale | $189,900+72.6%$215/sqft |
Source:  NYSAMLSs #R1722102 Report a problem NYSAMLSs #R1722102 Report a problem | ||
| 6/20/2019 | Sold | $110,000+0.1%$124/sqft |
Source: NYSAMLSs #R1186984 Report a problem | ||
| 4/25/2019 | Pending sale | $109,900$124/sqft |
Source: Howard Hanna - Greece #R1186984 Report a problem | ||
| 4/22/2019 | Listed for sale | $109,900+35.7%$124/sqft |
Source: Howard Hanna #R1186984 Report a problem | ||
| 3/17/2011 | Sold | $81,000-4.6%$92/sqft |
Source: Public Record Report a problem | ||
| 11/10/2010 | Price change | $84,900-4.1%$96/sqft |
Source: RE/MAX Plus #R128513 Report a problem | ||
| 10/22/2010 | Price change | $88,500-1.6%$100/sqft |
Source: RE/MAX Plus #R128513 Report a problem | ||
| 9/23/2010 | Listed for sale | $89,900+6.4%$102/sqft |
Source: RE/MAX Plus #R128513 Report a problem | ||
| 2/15/2008 | Sold | $84,522$96/sqft |
Source: Public Record Report a problem | ||
Public tax history
| Year | Property taxes | Tax assessment |
|---|---|---|
| 2025 | -- | $99,000 |
| 2024 | -- | $99,000 |
| 2023 | -- | $99,000 -4.8% |
| 2022 | -- | $104,000 |
| 2021 | -- | $104,000 |
| 2020 | -- | $104,000 +28.4% |
| 2018 | -- | $81,000 |
| 2017 | $1,157 | $81,000 |
| 2016 | -- | $81,000 |
| 2015 | -- | $81,000 |
| 2014 | -- | $81,000 +5.9% |
| 2013 | -- | $76,500 |
| 2012 | -- | $76,500 |
| 2011 | -- | $76,500 |
| 2010 | -- | $76,500 |
| 2009 | -- | $76,500 |
| 2007 | -- | $76,500 |
| 2006 | -- | $76,500 +3.1% |
| 2005 | -- | $74,200 |
| 2004 | -- | $74,200 |
| 2003 | -- | $74,200 |
| 2002 | -- | $74,200 |
| 2001 | -- | $74,200 |
| 2000 | -- | $74,200 |
Find assessor info on the county website
Monthly payment
Climate risks
Neighborhood: 14612
Nearby schools
Schools provided by the listing agent
- District: Hilton
Source: NYSAMLSs. This data may not be complete. We recommend contacting the local school district to confirm school assignments for this home.
Similar homes
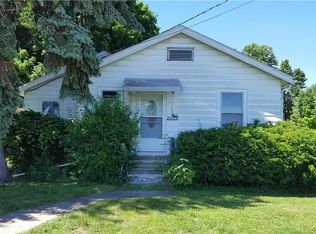
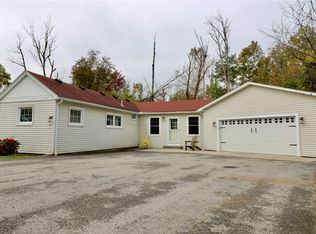
- $189,9002 bd1 ba1.1k sqft35 Huffer Rd, Hilton, NY 14468For Sale
 MLS ID #R1718463, James Hinman, Listing by: Howard Hanna. NYSAMLSs
 - $199,9003 bd2 ba1.2k sqft374 Stone Rd, Rochester, NY 14616For Sale
 MLS ID #R1720734, Susan E. Glenz, Listing by: Keller Williams Realty Greater Rochester. NYSAMLSs
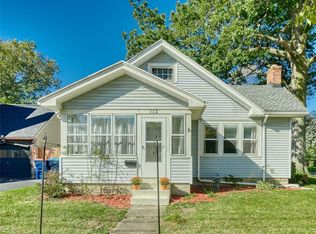
 - $149,9002 bd1 ba1k sqft112 Veness Ave, Rochester, NY 14616For Sale
 MLS ID #R1721900, Andrea M. Noto-Siderakis, Listing by: Keller Williams Realty Greater Rochester. NYSAMLSs
 - $214,9003 bd1 ba1.2k sqft54 Lanvale Park, Rochester, NY 14617For Sale
 MLS ID #R1721783, Lisa C. Matthews, Listing by: RE/MAX Plus. NYSAMLSs
 - $149,9002 bd2 ba1k sqft83 Dorsey Rd, Rochester, NY 14616For SaleMLS ID #R1720956, Amanda Vargas, Listing by: Hunt Real Estate ERA/Columbus. NYSAMLSs
- $199,9003 bd1 ba1.2k sqft37 Saint Johns Dr, Rochester, NY 14626For SaleMLS ID #R1720098, Danielle R. Johnson, Listing by: Keller Williams Realty Greater Rochester. NYSAMLSs
- $214,9003 bd2 ba1.1k sqft185 Jamestown Ter, Rochester, NY 14615For SaleMLS ID #R1720571, Paul Casanzio, Listing by: Keller Williams Realty Greater Rochester. NYSAMLSs
- $169,9003 bd1 ba1.1k sqft123 Chesterton Rd, Rochester, NY 14626For SaleMLS ID #R1720709, Caitlin E. O'Connor, Listing by: Keller Williams Realty Greater Rochester. NYSAMLSs
- $219,9003 bd1 ba1.1k sqft45 Marwood Rd, Rochester, NY 14616For SaleMLS ID #R1721125, Danny J. Sirianni, Listing by: Sirianni Realty LLC. NYSAMLSs
- $174,9003 bd1 ba1.2k sqft114 Glendale Park, Rochester, NY 14613For SaleMLS ID #R1721514, Janet R. D'Ambrosio, Listing by: Howard Hanna. NYSAMLSs
- $199,9993 bd1 ba889 sqft30 Old Beahan Rd, Rochester, NY 14624For SaleMLS ID #R1718282, Justin A. Watt, Listing by: Keller Williams Realty Greater Rochester. NYSAMLSs
- $174,9003 bd2 ba1.2k sqft104 Castleford Rd, Rochester, NY 14616For SaleMLS ID #R1719845, Jaleelah Bunkley, Listing by: Nationwide Houses LLC. NYSAMLSs
- $149,9002 bd2 ba1k sqft660 Bennington Dr, Rochester, NY 14616For SaleMLS ID #R1721054, Robert W. Sloan, Listing by: Howard Hanna. NYSAMLSs
- $179,9003 bd2 ba1.2k sqft59 California Dr, Rochester, NY 14616For SaleMLS ID #R1718946, Rita Lujan Pettinaro, Listing by: Keller Williams Realty Greater Rochester. NYSAMLSs
- $204,9003 bd2 ba1k sqft225 Hildegarde Rd, Rochester, NY 14626For SaleMLS ID #R1707719, Abramo Brom Bianchi, Listing by: Howard Hanna. NYSAMLSs
- $199,9002 bd3 ba1.2k sqft64 Bancroft Dr, Rochester, NY 14616For SaleMLS ID #R1708358, Kelly Pfendler, Listing by: Howard Hanna. NYSAMLSs
- $199,9003 bd2 ba1.2k sqft206 Farmington Rd, Rochester, NY 14609For SaleMLS ID #R1720903, Colin Dombek, Listing by: RE/MAX Plus. NYSAMLSs
- $164,9002 bd2 ba1.2k sqft281 Pardee Rd, Rochester, NY 14609For SaleMLS ID #R1719443, Kara P. Bartoszewicka, Listing by: Howard Hanna. NYSAMLSs
- $199,9003 bd1 ba1.1k sqft27 Jamee Ln, Rochester, NY 14606For SaleMLS ID #R1719747, Janet L. Campbell, Listing by: Hunt Real Estate ERA/Columbus. NYSAMLSs
- $224,9004 bd1 ba1.3k sqft57 Sandymount Dr, Irondequoit, NY 14617For SaleMLS ID #R1720042, Lindsay O'Brien-Couchman, Listing by: Howard Hanna. NYSAMLSs
