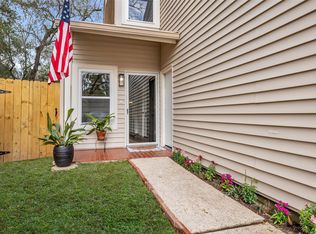
Move-in ready two-story home featuring 4 bedrooms & 2.5 bathrooms in the desirable Woodlands Village of the Grogan’s Mill community! HVAC replaced approximately 4 years ago; water heater replaced approximately 5 years ago. The first floor offers two spacious living areas, including a welcoming family room with vaulted ceilings & a cozy fireplace. Enjoy versatile dining options with a breakfast room, formal dining room, & breakfast bar. The kitchen features crisp white cabinetry & quartz countertops, complemented by seamless flooring throughout the entire first floor. A convenient half bath & an in-home utility room. All four bedrooms are located upstairs, providing a comfortable separation between living & sleeping spaces. Outside, the large backyard offers plenty of room for relaxing, entertaining, & outdoor enjoyment. A two-car detached garage provides added convenience. Easy access to I-45, Hardy Toll Road & 99. With its spacious layout, inviting features, & sought-after location!
For sale
$405,000
185 Maple Branch St, Spring, TX 77380
4beds
2,268sqft
Single Family Residence
Built in 1978
10,158 Square Feet Lot
$389,300 Zestimate®
$179/sqft
$-- HOA
What's special
Cozy fireplaceTwo-car detached garageFormal dining roomBreakfast roomQuartz countertopsIn-home utility roomConvenient half bath
- 4 days
- 370
- 32
Likely to sell faster than
Zillow last checked:
Listing updated:
Listed by:
Paige Houston TREC #0617712 713-855-7907,
Texas Real Estate Pro
Source: HAR,MLS#: 17725449
Facts & features
Interior
Bedrooms & bathrooms
- Bedrooms: 4
- Bathrooms: 3
- Full bathrooms: 2
- 1/2 bathrooms: 1
Primary bedroom
- Level: Second
- Area: 140
- Dimensions: 14X10
Bedroom
- Level: Second
- Area: 143
- Dimensions: 13x11
Bedroom
- Level: Second
- Area: 110
- Dimensions: 10X11
Bedroom
- Level: Second
- Area: 120
- Dimensions: 12X10
Breakfast
- Level: First
- Area: 126
- Dimensions: 9X14
Dining room
- Level: First
- Area: 154
- Dimensions: 11X14
Family room
- Level: First
- Area: 375
- Dimensions: 15X25
Kitchen
- Level: First
- Area: 140
- Dimensions: 10X14
Living room
- Level: First
- Area: 234
- Dimensions: 18X13
Heating
- Natural Gas
Cooling
- Electric
Appliances
- Included: Refrigerator, Electric Oven, Microwave, Gas Cooktop, Dishwasher
- Laundry: Electric Dryer Hookup, Gas Dryer Hookup, Washer Hookup
Features
- Formal Entry/Foyer, All Bedrooms Up, Primary Bed - 2nd Floor
- Flooring: Carpet, Laminate
- Number of fireplaces: 1
- Fireplace features: Wood Burning
Interior area
- Total structure area: 2,268
- Total interior livable area: 2,268 sqft
Property
Parking
- Total spaces: 2
- Parking features: Garage
- Attached garage spaces: 2
Features
- Stories: 2
- Fencing: Back Yard
Lot
- Size: 10,158 Square Feet
- Features: Back Yard, Subdivided, 0 Up To 1/4 Acre
Details
- Parcel number: 197262
Construction
Type & style
- Home type: SingleFamily
- Architectural style: Traditional
- Property subtype: Single Family Residence
Materials
- Brick
- Foundation: Slab
- Roof: Composition
Condition
- New construction: No
- Year built: 1978
Utilities & green energy
- Sewer: Public Sewer
- Water: Public
Community & HOA
Community
- Subdivision: Wdlnds Village Grogans Mill
Location
- Region: Spring
Financial & listing details
- Price per square foot: $179/sqft
- Tax assessed value: $309,806
- Annual tax amount: $5,039
- Date on market: 10/15/2026
- Listing terms: Cash,Conventional,FHA,VA Loan
Estimated market value
$389,300
$370,000 - $409,000
$2,392/mo
Price history
| Date | Event | Price |
|---|---|---|
| 10/15/2026 | Listed for sale | $405,000$179/sqft |
Source:  HAR #17725449 Report a problem | ||
| 5/4/2024 | Listing removed | -- |
Source:  HAR #43374042 Report a problem | ||
| 4/25/2024 | Listed for rent | $2,390+14.1%$1/sqft |
Source: HAR #43374042 Report a problem | ||
| 4/24/2024 | Listing removed | $2,095$1/sqft |
Source: Zillow Rentals Report a problem | ||
| 4/18/2024 | Price change | $2,095-4.3%$1/sqft |
Source: Zillow Rentals Report a problem | ||
| 4/12/2024 | Price change | $2,190-2.2%$1/sqft |
Source: Zillow Rentals Report a problem | ||
| 3/29/2024 | Price change | $2,240-2.2%$1/sqft |
Source: Zillow Rentals Report a problem | ||
| 3/22/2024 | Price change | $2,290-2.1%$1/sqft |
Source: Zillow Rentals Report a problem | ||
| 3/15/2024 | Price change | $2,340-2.1%$1/sqft |
Source: Zillow Rentals Report a problem | ||
| 3/1/2024 | Price change | $2,390-2%$1/sqft |
Source: Zillow Rentals Report a problem | ||
| 2/23/2024 | Price change | $2,440-2%$1/sqft |
Source: Zillow Rentals Report a problem | ||
| 2/9/2024 | Price change | $2,490-2%$1/sqft |
Source: Zillow Rentals Report a problem | ||
| 2/2/2024 | Price change | $2,540-1.9%$1/sqft |
Source: Zillow Rentals Report a problem | ||
| 1/26/2024 | Price change | $2,590-1.9%$1/sqft |
Source: Zillow Rentals Report a problem | ||
| 12/9/2023 | Price change | $2,640-1.9%$1/sqft |
Source: Zillow Rentals Report a problem | ||
| 12/6/2023 | Listed for rent | $2,690+20.9%$1/sqft |
Source: Zillow Rentals Report a problem | ||
| 6/22/2022 | Listing removed | -- |
Source: Zillow Rental Network Premium Report a problem | ||
| 6/10/2022 | Listed for rent | $2,225$1/sqft |
Source: Zillow Rental Network Premium Report a problem | ||
| 4/28/2022 | Listing removed | -- |
Source: Zillow Rental Network Premium Report a problem | ||
| 4/22/2022 | Listed for rent | $2,225+3.7%$1/sqft |
Source: Zillow Rental Network Premium Report a problem | ||
| 5/25/2021 | Listing removed | -- |
Source: Zillow Rental Network Premium Report a problem | ||
| 5/3/2021 | Listed for rent | $2,145$1/sqft |
Source: Zillow Rental Network Premium Report a problem | ||
Public tax history
| Year | Property taxes | Tax assessment |
|---|---|---|
| 2025 | $5,116 -8.1% | $309,806 -7.7% |
| 2024 | $5,566 +19% | $335,819 +19.2% |
| 2023 | $4,678 | $281,700 -6.1% |
| 2022 | -- | $300,000 +45.6% |
| 2021 | $4,062 +25.8% | $206,000 -0.8% |
| 2020 | $3,228 -3.3% | $207,760 -1.4% |
| 2019 | $3,340 -10% | $210,770 -4.4% |
| 2018 | $3,711 -1.1% | $220,470 -0.2% |
| 2017 | $3,752 -7.7% | $220,980 +10% |
| 2016 | $4,066 +15.3% | $200,890 +10% |
| 2015 | $3,525 | $182,630 +10% |
| 2014 | $3,525 | $166,030 +10% |
| 2013 | -- | $150,940 |
| 2012 | -- | $150,940 +3.4% |
| 2011 | -- | $145,970 +10% |
| 2010 | -- | $132,700 +10% |
| 2009 | -- | $120,640 +10% |
| 2008 | -- | $109,670 +10% |
| 2007 | -- | $99,700 |
| 2006 | -- | $99,700 +4.4% |
| 2005 | -- | $95,510 |
| 2004 | -- | $95,510 +7.3% |
| 2003 | -- | $89,050 |
| 2002 | -- | $89,050 |
| 2001 | -- | $89,050 |
Find assessor info on the county website
Monthly payment
Est. payment
Payment breakdown
Explore the cost of this home by adjusting the details. Changes won't be saved.Climate risks
Neighborhood: Grogan's Mill
Nearby schools
Schools provided by the listing agent
- Elementary: Lamar Elementary School (Conroe)
- Middle: Knox Junior High School
- High: The Woodlands College Park High School
Source: HAR. This data may not be complete. We recommend contacting the local school district to confirm school assignments for this home.

Similar homes
- $398,0003 bd3 ba1.8k sqft1810 N Red Cedar Cir, Spring, TX 77380For Sale
 MLS ID #72016087, Sally Harris, Coldwell Banker Realty - The Woodlands. HAR
- $439,0003 bd3 ba2.3k sqft2314 Chestnut Oak Pl, Spring, TX 77380For Sale
 MLS ID #49286476, Carly Sobczak, Waypoint Real Estate, LLC. HAR
- $405,0004 bd3 ba2.2k sqft11510 Timberwild St, Spring, TX 77380For Sale
 MLS ID #51715299, Beatriz Manchado, Compass RE Texas, LLC - The Woodlands. HAR
- $395,0004 bd4 ba2.5k sqft407 Champion Lake Dr, Spring, TX 77380For Sale
 MLS ID #10138468, Kristin Carter, Kelsey Casey Properties. HAR
